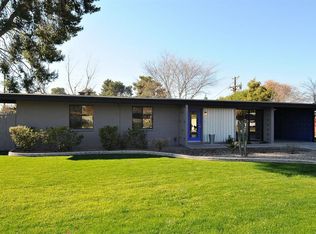
This architecturally significant c.1956 Ralph Haver, AIA home combines iconic mid-century modern architecture, renovated interiors and an inimitable indoor/outdoor connection. While gracefully preserved in all the right places, the renovation served to enhance the home's mid-century modern design, infusing it with new finishes that are both authentic and cohesive. This treasured home transcends time with its clean lines and refined spaces.
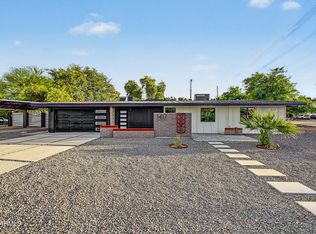
The curb appeal is a 10/10: the sprawling modern elevation is accentuated by native desert landscape design, an elongated landscape wall, modern statement mailbox collumn, concrete paver walkway and beyond gorgeous night lighting. Signature exterior Haver design elements include: low-sloped roofline, block construction, clerestory and floor-to-ceiling windows, exposed beams and decorative shadow block. An architectural double carport, often referred to as a 'patio-port' in later Haver designs, features post and beam construction and period-appropriate ball lights. The patio port extends to a welcoming covered entry with modern front door, surrounded by original board and batten siding. There is a wonderful sense of community in this low-turnover 'Haverhood' known as Starlite Vista. Being situated is on a non-through, cul-de-sac street is an added bonus.
An open floorplan offers dreamy natural light, vaulted ceilings, exposed beams and defined, yet flexible spaces. Exemplifying meticulous attention to detail, both in and out, this home offers a timeless modern aesthetic. The kitchen is top notch in every way with amazing space to prep and enjoy meals. Savor every moment with family and friends at the newly-built red oak clad breakfast bar, which offers generous seating for casual dining. White flat panel cabinetry is paired with quartz counters, mint tile backsplash and newer high-end appliances, including a Bosch refrigerator and GE 5 burner gas cooktop. The adjacent formal dining room is perfect for hosting family and friends. Designed to create memorable gatherings, the living, kitchen, dining and bonus room open to one another and effortlessly harmonize, providing an ideal space for indoor entertaining. Prioritizing an open, comfortable space, the living room offers plank wood flooring, vaulted ceilings, red oak accent wall and Haver's signature soffit lighting. Mortar-washed block walls are a preserved treasure found throughout the home; a testament to the meticulous original craftsmanship found in Haver's homes. A perfectly-scaled bonus room overlooks the side courtyard with its wall of dual-pane windows. The bonus room offers flexible space that can function as an additional living space, den/office or even a studio space, with a large walk-in closet.
The primary suite has vaulted ceilings, wood floors and ample closet space, with original storage cabinets that extend to the ceiling. A remodeled primary bath showcases a contemporary, stack-bond tiled shower surround, paired with a penny tile shower floor. Both secondary bedrooms have vaulted ceilings, wood floors and ceiling fans. The hall bath is beautifully remodeled with classic white tiled shower/tub, extended modern vanity with quartz counter and glass block for privacy.
Talk about a desert dream home! It truly is a work of art, with perfect vignettes framed in all directions. A wall of windows overlooks a red brick side courtyard, inviting year-round, indoor-outdoor entertaining. Expanses of block planter beds surround the courtyard with a modern in-ground fountain and large mirror adding to the ambiance. The fenced rear yard is HUGE and offers generous shade canopies from mature Chinese elm trees, in addition to access to flood irrigation. Where will your creativity take you, when there is so much potential?! Think future ADU/ guest house, modern pool and/or a home expansion. There is also a 15' x 9' storage room off the carport which could be converted/finished into to a home office or studio space, with both plumbing and electric present.
Additional features/upgrades include: new HVAC in 2019, inside laundry with a pantry/storage shelves (washer and dryer included), custom window coverings throughout, tankless gas water heater, block fencing and recent electrical + plumbing improvements.
Escape the ordinary and discover the ultimate enclave of Haver's mid-century modern homes. Prepare to fall in love with the vibrant Starlite Vista 'Haverhood, with its 3 amazing streets of Haver's renowned architecture. This low-turnover neighborhood has been revitalized over the last decade and is truly a must-see! Enjoy the best in local shopping, entertainment, recreation and art.. Nearby local favorites include Federal Pizza, Las Gloria's, Luci's/The Orchard, Bookmans, the Melrose shopping district and Uptown Plaza.
Sold for $785,000
Zillow last checked:
Listing updated:
Bought with:
Monique Walker, SA544942000
RE/MAX Excalibur
Source: ARMLS,MLS#: 6769614
Price history
| Date | Event | Price |
|---|---|---|
| 12/10/2024 | Sold | $785,000-1.8%$489/sqft |
Source:  ARMLS #6769614 Report a problem ARMLS #6769614 Report a problem | ||
| 10/27/2024 | Pending sale | $799,000$498/sqft |
Source: ARMLS #6769614 Report a problem | ||
| 10/11/2024 | Listed for sale | $799,000+88%$498/sqft |
Source: ARMLS #6769614 Report a problem | ||
| 10/17/2018 | Sold | $424,900$265/sqft |
Source: ARMLS #5781596 Report a problem | ||
| 7/19/2018 | Price change | $424,900-3.2%$265/sqft |
Source: HomeSmart #5781596 Report a problem | ||
| 6/16/2018 | Listed for sale | $439,000+35.1%$274/sqft |
Source: HomeSmart #5781596 Report a problem | ||
| 10/9/2013 | Sold | $325,000-3%$203/sqft |
Source: ARMLS #4982003 Report a problem | ||
| 9/13/2013 | Pending sale | $335,000$209/sqft |
Source: West USA Realty #4982003 Report a problem | ||
| 9/11/2013 | Price change | $335,000-4%$209/sqft |
Source: West USA Realty #4982003 Report a problem | ||
| 8/28/2013 | Price change | $349,000-4.4%$218/sqft |
Source: West USA Realty #4982003 Report a problem | ||
| 8/12/2013 | Listed for sale | $365,000+89.6%$228/sqft |
Source: West USA Realty #4982003 Report a problem | ||
| 8/31/2004 | Sold | $192,500+23.4%$120/sqft |
Source: Public Record Report a problem | ||
| 4/11/2003 | Sold | $156,000$97/sqft |
Source: Public Record Report a problem | ||

Get a cash offer in 3 minutes
Find out how much your home could sell for in as little as 3 minutes with a no-obligation cash offer.
Estimated market value
$741,200
