Skip main navigation
Sold for $1,500,000
  • $1,500,000

    3201 E GEORGIA Avenue, Phoenix, AZ 85018

    4beds
    3baths
    3,386sqft
    Single Family Residence
    Built in 2018
    9,609 Square Feet Lot
    $1,729,900 Zestimate®
    $443/sqft
    $8,086 Estimated rent

    Home value

    $1,729,900

    $1.63M - $1.87M

    $8,086/mo

    Zestimate® history
    Loading
    Loading...

    Owner options

    List your home for rent

    $8,086/mo

    Rent Zestimate®

    Find your next renter with Zillow Rental Manager. Plus, with online applications, you can quickly screen prospective tenants – for free.

    Learn more

    $8,086/mo

    Rent Zestimate®

    Refinance and save

    $8,393/mo

    Est. payment

    Refinancing to a lower rate could help reduce your monthly payments and save thousands over the life of the loan.

    See today's rates

    $8,393/mo

    Est. payment

    Explore your selling options

    Work with a Zillow partner agent

    Leverage their expertise and Zillow's premium Showcase listings to get your home seen by more buyers.

    Get started

    List with your own agent

    Get your home in front of millions of buyers by listing it on Zillow.

    Learn how to do it

    Sell it yourself

    Take full control of how buyers see your home on Zillow by listing For Sale by Owner (FSBO).

    List your home

    What's special

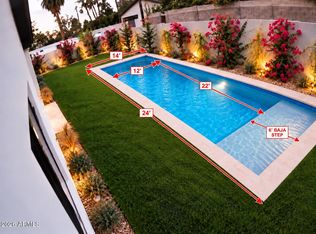
    ALL FURNISHINGS AVAILABLE!!! A ''BILTMORE-ARCADIA'' area charmer! Situated on a prime corner lot, this AMAZING 4 bedroom + loft (13' x 14'), 3.5 bath luxury home is just shy of 3,400 square feet and is ready for its next owner! With CAMELBACK MOUNTAIN views from the courtyard, great room, primary suite, & backyard, this home truly is a majestic experience! The impressive interior showcases many upgrades that provide a sleek design & a modern feel! Wood-look plank-tile flooring, vaulted ceilings, abundant natural light, & a wall-mounted floor-ceiling granite fireplace in the HUGE vaulted great room w/pivot glass doors to the back patio (& off the formal dining room to the back yard) are features that can't be left unsaid. Marvelous kitchen - a chef's dream no doubt! A 48" built-in fridge with SS appliances, a 6- burner stovetop, ample cabinets w/crown moulding, large pantry, modern tile backsplash, & a center island w/a breakfast bar complete the picture. On the lower-level, an en-suite has a bathroom and outdoor access. The (2nd level) owner's suite boasts scenic mountain views, an expanded sitting area, an elegant primary bath w/two granite vanities, angarden tub, and a designer tile shower, + a walk-in closet. STEP OUT BACK, and you'll find a covered patio, pavers, a built-in BBQ, artificial turf, and a refreshing pool perfect for cooling off during hot summer days, not to mention MORE VIEWS! Owner purchased home in 2021 from owner / builder as their main home . Tax shows 2018 as year built and 3,386 square feet. See pictures for floor plan (not to scale). Close to The Biltmore, awesome shopping, THE BEST restaurants this city has to offer!

    Zillow last checked:

    Listing updated:

    Listed by:

    Scott Graff 602-989-7900,

    Real Broker

    Bought with:

    Sherri Williams, SA644412000

    HomeSmart

    Source: ARMLS,MLS#: 6574554MLS Logo

    Facts & features

    Interior

    Bedrooms & bathrooms
    • Bedrooms: 4
    • Bathrooms: 3
    Heating
    • Electric, Natural Gas
    Cooling
    • Central Air, Ceiling Fan(s)
    Appliances
    • Included: Dryer, Washer, Refrigerator, Built-in Microwave, Dishwasher, Disposal, Gas Range, Gas Oven, Gas Cooktop
    • Laundry: Inside
    Features
    • Pantry, High Speed Internet, Granite Counters, Double Vanity, Master Downstairs, Eat-in Kitchen, Breakfast Bar, Vaulted Ceiling(s), Kitchen Island, 2 Master Baths, Full Bth Master Bdrm, Separate Shwr & Tub
    • Flooring: Tile
    • Windows: Double Pane Windows
    • Has basement: No
    • Number of fireplaces: 1
    • Fireplace features: Living Room
    Interior area
    • Total structure area: 3,386
    • Total interior livable area: 3,386 sqft

    Property

    Parking
    • Total spaces: 4
    • Parking features: Garage Door Opener, Direct Access
    • Garage spaces: 2
    • Uncovered spaces: 2
    Features
    • Stories: 2
    • Patio & porch: Covered, Patio
    • Exterior features: Private Yard, Built-in Barbecue
    • Has private pool: Yes
    • Pool features: Play Pool, Heated
    • Spa features: None
    • Fencing: Block
    • Has view: Yes
    • View description: Mountain(s)
    Lot
    • Size: 9,609 sqft
    • Features: North/South Exposure, Sprinklers In Rear, Sprinklers In Front, Alley, Corner Lot, Desert Front, Gravel/Stone Front, Gravel/Stone Back, Grass Front, Synthetic Grass Back, Auto Timer H2O Front
    Details
    • Parcel number: 17012028

    Construction

    Type & style
    • Home type: SingleFamily
    • Architectural style: Contemporary
    • Property subtype: Single Family Residence
    Materials
    • Stucco, Wood Frame, Painted, Block
    • Roof: Composition
    Condition
    • Year built: 2018

    Utilities & green energy

    • Sewer: Public Sewer
    • Water: City Water
    Green energy
    • Water conservation: Tankless Ht Wtr Heat

    Community & neighborhood

    Community
    • Community features: Near Bus Stop
    Location
    • Region: Phoenix
    • Subdivision: BILTMORE HEIGHTS 3

    Other

    Other facts
    • Listing terms: Cash,Conventional
    • Ownership: Fee Simple

    Price history

    DateEventPrice
    12/28/2023Sold$1,500,000+27.7%$443/sqft
    Source: ARMLS #6574554 Report a problem
    2/26/2021Sold$1,175,000-9.6%$347/sqft
    Source: ARMLS #6121854 Report a problem
    5/21/2018Sold$1,300,000+490.9%$384/sqft
    Source: Public Record Report a problem
    3/26/2004Sold$220,000+12.8%$65/sqft
    Source: Public Record Report a problem
    2/28/2003Sold$195,000-2.5%$58/sqft
    Source: Public Record Report a problem
    2/28/2000Sold$200,000+70.2%$59/sqft
    Source: Public Record Report a problem
    11/12/1997Sold$117,500$35/sqft
    Source: Public Record Report a problem

    Public tax history

    YearProperty taxesTax assessment
    2025$8,924 +4.2%$145,170 +3.8%
    2024$8,567 -8.5%$139,870 +98.9%
    2023$9,365 +4.4%$70,337 -23.2%
    2022$8,974 -6.2%$91,620 +9%
    2021$9,568 +0.7%$84,070 -0.1%
    2020$9,501 +407%$84,130 +4.7%
    2019$1,874 $80,370 +341.7%
    2018$1,874 -58.1%$18,195 -36.9%
    2017$4,473 +11.8%$28,830 +7.3%
    2016$4,001 +20.5%$26,860 -6.3%
    2015$3,319 $28,670 +17.4%
    2014-- $24,420 +18.5%
    2013-- $20,610 -5%
    2012-- $21,700 -11.6%
    2011-- $24,550 -38.7%
    2010-- $40,030 +6%
    2009-- $37,780 +0.5%
    2008-- $37,600 +8.4%
    2007-- $34,700 +78.9%
    2006-- $19,400 +4.9%
    2005-- $18,500 +20.1%
    2004-- $15,400
    2003-- $15,400 +5.1%
    2002-- $14,650

    Find assessor info on the county website

    Neighborhood: Camelback East

    Nearby schools

    GreatSchools rating
    Schools provided by the listing agent
    • Elementary: Creighton Elementary School
    • Middle: Creighton Elementary School
    • High: Camelback High School
    • District: Creighton Elementary District

    Source: ARMLS. This data may not be complete. We recommend contacting the local school district to confirm school assignments for this home.

    Get a cash offer in 3 minutes
    Find out how much your home could sell for in as little as 3 minutes with a no-obligation cash offer.
    Estimated market value
    $1,729,900
    Get a cash offer in 3 minutes
    Find out how much your home could sell for in as little as 3 minutes with a no-obligation cash offer.
    Estimated market value
    $1,729,900