Skip main navigation
Sold for $765,000
  • $765,000

    4214 N 35TH Place, Phoenix, AZ 85018

    3beds
    2baths
    1,365sqft
    Single Family Residence
    Built in 1953
    6,050 Square Feet Lot
    $747,800 Zestimate®
    $560/sqft
    $3,248 Estimated rent

    Home value

    $747,800

    $688,000 - $815,000

    $3,248/mo

    Zestimate® history
    Loading
    Loading...

    Owner options

    List your home for rent

    $3,248/mo

    Rent Zestimate®

    Find your next renter with Zillow Rental Manager. Plus, with online applications, you can quickly screen prospective tenants – for free.

    Learn more

    $3,248/mo

    Rent Zestimate®

    Refinance and save

    $4,317/mo

    Est. payment

    Refinancing to a lower rate could help reduce your monthly payments and save thousands over the life of the loan.

    See today's rates

    $4,317/mo

    Est. payment

    Explore your selling options

    Work with a Zillow partner agent

    Leverage their expertise and Zillow's premium Showcase listings to get your home seen by more buyers.

    Get started

    List with your own agent

    Get your home in front of millions of buyers by listing it on Zillow.

    Learn how to do it

    Sell it yourself

    Take full control of how buyers see your home on Zillow by listing For Sale by Owner (FSBO).

    List your home

    What's special

    Newly added play poolOpen kitchenOversized interior laundryPrimary suiteUpdated hall bathTravertine paversNewly added center island
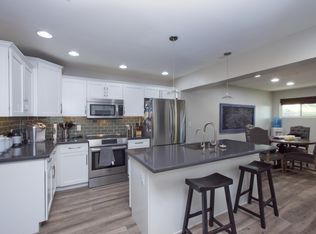
    Turn key Arcadia Lite gem! Great opportunity to get into neighborhood. Spacious 3 bed/2bath Single family home. Situated in one of the valley's highly sought after locations. Walking distance to LGO & Postino's. Expansive front patio with flagstone, lattice cover, and pony block wall for added privacy. Open kitchen with newly added center island. Stainless appliances, granite counters, and subway tiled backsplash. Recessed can lighting & crown molding. Wood floors. Wood brining fireplace w/bookshelf built-ins. French doors to 3rd bedroom or potential living room. Updated hall bath features subway tile surround at tub and wainscoting. Primary suite has oversized bath with subway tilled walk-in shower and walk-in closet. Newly added play pool in 2023. Owner spent over 65k for pool- -and backyard landscape. Travertine pavers at rear covered patio/pool decking. Oversized interior laundry w/deco tile flooring.

    Zillow last checked:

    Listing updated:

    Listed by:

    Rodney A Coty 602-570-2689,

    Compass

    Bought with:

    Elizabeth Peckham, SA529120000

    Long Realty Company

    Source: ARMLS,MLS#: 6776791MLS Logo

    Facts & features

    Interior

    Bedrooms & bathrooms
    • Bedrooms: 3
    • Bathrooms: 2
    Heating
    • Electric
    Cooling
    • Central Air, Ceiling Fan(s), Programmable Thmstat
    Appliances
    • Included: Water Softener Owned, Built-in Microwave, Dishwasher, Disposal, Gas Range, Gas Oven
    • Laundry: Inside, Gas Dryer Hookup
    Features
    • High Speed Internet, Granite Counters, Kitchen Island, Pantry, 3/4 Bath Master Bdrm
    • Flooring: Carpet, Tile, Wood
    • Has basement: No
    • Number of fireplaces: 1
    Interior area
    • Total structure area: 1,365
    • Total interior livable area: 1,365 sqft

    Property

    Parking
    • Total spaces: 2
    • Parking features: RV Gate
    • Carport spaces: 1
    • Uncovered spaces: 1
    Features
    • Stories: 1
    • Patio & porch: Covered
    • Exterior features: Storage
    • Has private pool: Yes
    • Pool features: Variable Speed Pump, Play Pool
    • Spa features: None
    • Fencing: Block
    • Has view: Yes
    • View description: Mountain(s)
    Lot
    • Size: 6,050 sqft
    • Features: Grass Front, Grass Back, Auto Timer H2O Front, Auto Timer H2O Back, Irrigation Front, Irrigation Back
    Details
    • Parcel number: 17030160

    Construction

    Type & style
    • Home type: SingleFamily
    • Architectural style: Ranch
    • Property subtype: Single Family Residence
    Materials
    • Painted, Block
    • Roof: Composition
    Condition
    • Year built: 1953

    Utilities & green energy

    • Sewer: Public Sewer
    • Water: City Water

    Community & neighborhood

    Location
    • Region: Phoenix
    • Subdivision: PALMS PARKWAY 2

    Other

    Other facts
    • Listing terms: Cash,Conventional,VA Loan
    • Ownership: Fee Simple

    Price history

    DateEventPrice
    12/6/2024Sold$765,000$560/sqft
    Source: ARMLS #6776791 Report a problem
    11/12/2024Listed for sale$765,000$560/sqft
    Source: ARMLS #6776791 Report a problem
    11/5/2024Pending sale$765,000$560/sqft
    Source: ARMLS #6776791 Report a problem
    10/31/2024Listed for sale$765,000+68.5%$560/sqft
    Source: ARMLS #6776791 Report a problem
    9/3/2020Sold$454,000+1.1%$333/sqft
    Source: ARMLS #6108063 Report a problem
    7/30/2020Listed for sale$449,000+72.7%$329/sqft
    Source: Arizona Best Real Estate #6108063 Report a problem
    7/1/2013Sold$260,000-3.6%$190/sqft
    Source: Public Record Report a problem
    9/7/2011Sold$269,570-7%$197/sqft
    Source: Public Record Report a problem
    10/29/2009Sold$290,000-10.8%$212/sqft
    Source: Public Record Report a problem
    6/10/2005Sold$325,000+146.2%$238/sqft
    Source: Public Record Report a problem
    8/21/2001Sold$132,000$97/sqft
    Source: Public Record Report a problem

    Public tax history

    YearProperty taxesTax assessment
    2025$2,954 +4%$46,230 -8.5%
    2024$2,839 +1.2%$50,550 +125.4%
    2023$2,806 +4.4%$22,427 -31.7%
    2022$2,687 -1%$32,830 +4%
    2021$2,715 +0.6%$31,560 +5.7%
    2020$2,699 +2.2%$29,870 +15.6%
    2019$2,641 $25,830 +7.1%
    2018$2,641 +4.3%$24,120 +9.5%
    2017$2,533 +35.4%$22,020 +16.1%
    2016$1,871 +22.2%$18,970 +10.7%
    2015$1,531 $17,130 +35.1%
    2014-- $12,680 +16.8%
    2013-- $10,860 -10.4%
    2012-- $12,120 -25.7%
    2011-- $16,320 -9.7%
    2010-- $18,070 -18.3%
    2009-- $22,110 -2.6%
    2008-- $22,700 +18.2%
    2007-- $19,200 +67%
    2006-- $11,500
    2005-- $11,500 +17.3%
    2004-- $9,800
    2003-- $9,800 +15.3%
    2002-- $8,500

    Find assessor info on the county website

    Neighborhood: Camelback East

    Nearby schools

    GreatSchools rating
    Schools provided by the listing agent
    • Elementary: Creighton Elementary School
    • Middle: Creighton Elementary School
    • High: Camelback High School
    • District: Creighton Elementary District

    Source: ARMLS. This data may not be complete. We recommend contacting the local school district to confirm school assignments for this home.

    Get a cash offer in 3 minutes
    Find out how much your home could sell for in as little as 3 minutes with a no-obligation cash offer.
    Estimated market value
    $747,800
    Get a cash offer in 3 minutes
    Find out how much your home could sell for in as little as 3 minutes with a no-obligation cash offer.
    Estimated market value
    $747,800