This stunning corner lot is less than 2 years old. All of the upgrades have been completed, so move in is an EASY task!! Window coverings, outdoor built-in BBQ, putting green, easy to maintain turf and extended patio for your entertaining pleasure! Garage has built-in cabinets and epoxy floors. Gas stove top, quartz counter tops, and TONS of cabinet space. See docs tab for complete listing of upgrades. This 3 bedroom PLUS office is the PERFECT floor plan.
For sale
Price cut: $29K (9/28)
$1,035,999
21035 N 60TH Terrace, Phoenix, AZ 85054
3beds
1,992sqft
Single Family Residence
Built in 2024
6,245 Square Feet Lot
$-- Zestimate®
$520/sqft
$190/mo HOA
What's special
Outdoor built-in bbqGas stove topCorner lotTons of cabinet spaceWindow coveringsEasy to maintain turfPutting green
- 122 days
- 244
- 14
Zillow last checked:
Listing updated:
Listed by:
Debra K St. Germain 602-770-0008,
HomeSmart
Source: ARMLS,MLS#: 7043977
Facts & features
Interior
Bedrooms & bathrooms
- Bedrooms: 3
- Bathrooms: 2
- Full bathrooms: 2
Heating
- Forced Air, Natural Gas
Cooling
- Central Air, Ceiling Fan(s)
Appliances
- Included: Water Softener Owned, Reverse Osmosis, Refrigerator, Built-in Microwave, Dishwasher, Disposal, Gas Range, Gas Cooktop
Features
- Pantry, Quartz Countertops, High Speed Internet, Double Vanity, No Interior Steps, Kitchen Island, Full Bth Master Bdrm
- Flooring: Laminate, Vinyl
- Windows: Screens, Double Pane Windows
- Has basement: No
- Has fireplace: No
Interior area
- Total structure area: 1,992
- Total interior livable area: 1,992 sqft
Property
Parking
- Total spaces: 4
- Parking features: Attached, Garage Door Opener
- Attached garage spaces: 2
- Uncovered spaces: 2
Features
- Stories: 1
- Patio & porch: Covered, Patio
- Exterior features: Private Street(s), Built-in Barbecue
- Spa features: None
- Fencing: Back Yard,Block
Lot
- Size: 6,245 Square Feet
- Features: East/West Exposure, Sprinklers In Rear, Sprinklers In Front, Corner Lot, Desert Back, Desert Front, Synthetic Grass Back, Auto Timer H2O Front, Auto Timer H2O Back, Irrigation Front, Irrigation Back
Details
- Parcel number: 21235503
Construction
Type & style
- Home type: SingleFamily
- Property subtype: Single Family Residence
Materials
- Stucco, Wood Frame, Painted
- Roof: Tile,Concrete
Condition
- Year built: 2024
Details
- Builder name: Pulte Homes
Utilities & green energy
- Sewer: Public Sewer
Green energy
- Water conservation: Tankless Ht Wtr Heat
Community & HOA
Community
- Features: Pool, Gated, Community Spa, Community Spa Htd
- Subdivision: TALINN PHASE 2
HOA
- Has HOA: Yes
- Services included: Maintenance Grounds, Street Maint
- HOA fee: $142 monthly
- HOA name: Desert Ridge Home Ow
- HOA phone: 602-437-4777
- Second HOA fee: $288 semi-annually
- Second HOA name: DRCA
Location
- Region: Phoenix
Financial & listing details
- Price per square foot: $520/sqft
- Tax assessed value: $744,000
- Annual tax amount: $3,430
- Date on market: 6/22/2026
- Cumulative days on market: 122 days
- Listing terms: VA Loan,Cash,Conventional
- Ownership: Fee Simple
Estimated market value
Not available
Estimated sales range
Not available
Not available
Price history
| Date | Event | Price |
|---|---|---|
| 9/28/2026 | Price change | $1,035,999-2.7%$520/sqft |
Source:  ARMLS #7043977 Report a problem ARMLS #7043977 Report a problem | ||
| 8/23/2026 | Price change | $1,065,000-3.1%$535/sqft |
Source: ARMLS #7043977 Report a problem | ||
| 6/19/2026 | Listed for sale | $1,099,000+22.2%$552/sqft |
Source: ARMLS #7043977 Report a problem | ||
| 11/6/2024 | Sold | $899,540-5.3%$452/sqft |
Source: ARMLS #6731993 Report a problem | ||
| 10/1/2024 | Pending sale | $949,990$477/sqft |
Source: ARMLS #6731993 Report a problem | ||
| 9/24/2024 | Price change | $949,990+1.3%$477/sqft |
Source: ARMLS #6731993 Report a problem | ||
| 7/23/2024 | Pending sale | $937,990+5.5%$471/sqft |
Source: ARMLS #6731993 Report a problem | ||
| 7/22/2024 | Price change | $888,990-5.2%$446/sqft |
Source:  Pulte Report a problem Pulte Report a problem | ||
| 7/20/2024 | Price change | $937,990-2.3%$471/sqft |
Source: ARMLS #6731993 Report a problem | ||
| 7/16/2024 | Listed for sale | $959,990$482/sqft |
Source: ARMLS #6731993 Report a problem | ||
Public tax history
| Year | Property taxes | Tax assessment |
|---|---|---|
| 2025 | $3,358 +629.2% | $74,400 +600.6% |
| 2024 | $461 +2.1% | $10,620 +148.6% |
| 2023 | $451 -10.3% | $4,272 -47.9% |
| 2022 | $503 | $8,201 |
Find assessor info on the county website
Monthly payment
Est. payment
Payment breakdown
Explore the cost of this home by adjusting the details. Changes won't be saved.Climate risks
Neighborhood: Desert View
Nearby schools
Schools provided by the listing agent
- Elementary: Desert Trails Elementary School
- Middle: Explorer Middle School
- High: Pinnacle High School
- District: Paradise Valley Unified District
Source: ARMLS. This data may not be complete. We recommend contacting the local school district to confirm school assignments for this home.

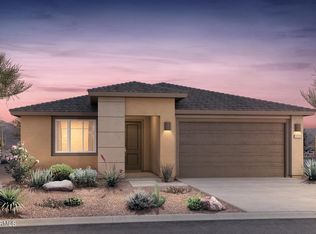
Similar homes
- $1,025,0004 bd3 ba2.2k sqft6032 E LONE CACTUS Drive, Phoenix, AZ 85054For Sale
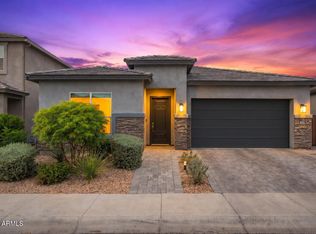 MLS ID #7078481, Craig S Binder, Jason Mitchell Real Estate. ARMLS
 - $1,050,0004 bd3 ba2k sqft21742 N 59th Street, Phoenix, AZ 85054For Sale
 MLS ID #7080978, Kobe Walker, Real Broker. ARMLS
 - $950,0003 bd3 ba2.3k sqft22222 N 28th Street, Phoenix, AZ 85050For Sale
 MLS ID #7095022, Greg Hidder, Compass. ARMLS
 - $899,9994 bd2 ba1.9k sqft21922 N 61ST Way, Phoenix, AZ 85054For Sale
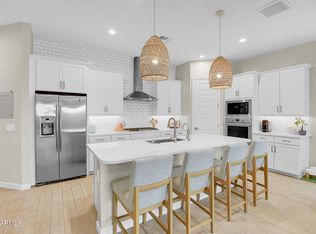 MLS ID #7029349, Jennifer Cohen, Compass. ARMLS
