Skip main navigation
Sold for $965,514
  • $965,514

    23115 N 40TH Way, Phoenix, AZ 85050

    4beds
    3,208sqft
    Single Family Residence
    Built in 2011
    8,188 Square Feet Lot
    $1,013,200 Zestimate®
    $301/sqft
    $5,697 Estimated rent

    Home value

    $1,013,200

    $963,000 - $1.06M

    $5,697/mo

    Zestimate® history
    Loading
    Loading...

    Owner options

    List your home for rent

    $5,697/mo

    Rent Zestimate®

    Find your next renter with Zillow Rental Manager. Plus, with online applications, you can quickly screen prospective tenants – for free.

    Learn more

    $5,697/mo

    Rent Zestimate®

    Refinance and save

    $5,677/mo

    Est. payment

    Refinancing to a lower rate could help reduce your monthly payments and save thousands over the life of the loan.

    See today's rates

    $5,677/mo

    Est. payment

    Explore your selling options

    Work with a Zillow partner agent

    Leverage their expertise and Zillow's premium Showcase listings to get your home seen by more buyers.

    Get started

    List with your own agent

    Get your home in front of millions of buyers by listing it on Zillow.

    Learn how to do it

    Sell it yourself

    Take full control of how buyers see your home on Zillow by listing For Sale by Owner (FSBO).

    List your home

    What's special

    Covered patioBonus loftOversized primary bedroomTop - rated schoolsBuilt - in grillSpa comboEasy freeway access
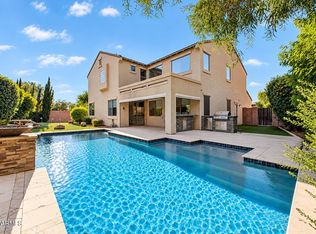
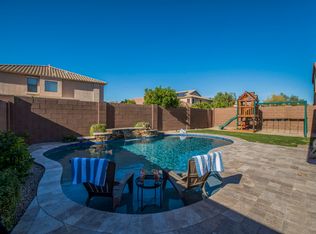
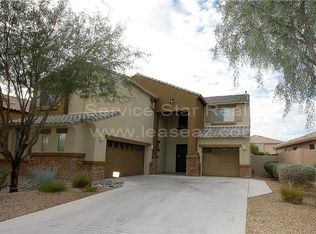
    Welcome to your new oasis in Desert Ridge! This spacious 4bd, 2.5bth boasts 3,208 sf of pure comfort. granite countertops, stainless steel appliances, and a chic white tile backsplash adorn the kitchen. The separate dining room makes hosting gatherings a breeze. The kitchen flows seamlessly into the living room, where natural light floods through windows, showcasing neutral tones throughout. Need extra space? You've got it with a bonus loft, ideal for playtime or relaxation. Retreat to the oversized primary bedroom, complete with a cozy sitting area or office. Outside, entertain in style on the covered patio with a built-in grill, overlooking the pool/spa combo, lush greenery, and misting system. With top-rated schools and easy freeway access, this checks all boxes!

    Zillow last checked:

    Listing updated:

    Listed by:

    Jennifer M Gould 9077381578,

    Blocks Brokerage LLC

    Bought with:

    Alicia Myers-Sullivan, SA686701000

    eXp Realty

    Source: ARMLS,MLS#: 6696355MLS Logo

    Facts & features

    Interior

    Bedrooms & bathrooms
    • Bedrooms: 4
    • Bathrooms: 3
    • Full bathrooms: 2
    • 1/2 bathrooms: 1
    Heating
    • Natural Gas
    Cooling
    • Central Air, Ceiling Fan(s)
    Appliances
    • Included: Dryer, Washer, Reverse Osmosis, Refrigerator, Built-in Microwave, Dishwasher, Disposal, Gas Range, Gas Oven, Gas Cooktop, Water Purifier
    • Laundry: Inside
    Features
    • Pantry, High Speed Internet, Granite Counters, Double Vanity, Upstairs, Eat-in Kitchen, Breakfast Bar, Vaulted Ceiling(s), Kitchen Island, Full Bth Master Bdrm, Separate Shwr & Tub
    • Flooring: Carpet, Tile
    • Windows: Double Pane Windows
    • Has basement: No
    • Has fireplace: No
    Interior area
    • Total structure area: 3,208
    • Total interior livable area: 3,208 sqft

    Property

    Parking
    • Total spaces: 5
    • Parking features: Tandem Garage, Garage Door Opener, Direct Access
    • Garage spaces: 3
    • Uncovered spaces: 2
    Features
    • Stories: 2
    • Patio & porch: Covered
    • Exterior features: Misting System, Built-in Barbecue
    • Has private pool: Yes
    • Pool features: Heated
    • Has spa: Yes
    • Spa features: Heated, Private
    • Fencing: Block
    Lot
    • Size: 8,188 sqft
    • Features: Sprinklers In Rear, Sprinklers In Front, Gravel/Stone Front, Grass Back, Auto Timer H2O Front, Auto Timer H2O Back
    Details
    • Parcel number: 21250055

    Construction

    Type & style
    • Home type: SingleFamily
    • Property subtype: Single Family Residence
    Materials
    • Stucco, Wood Frame, Painted
    • Roof: Tile,Concrete
    Condition
    • Year built: 2011
    Details
    • Builder name: DR Horton

    Utilities & green energy

    • Sewer: Public Sewer
    • Water: City Water

    Community & neighborhood

    Security
    • Security features: Security System Owned
    Community
    • Community features: Playground
    Location
    • Region: Phoenix
    • Subdivision: DESERT RIDGE SUPER BLOCK 7 NORTH PARCEL 6 7 8 REPL

    HOA & financial

    HOA
    • Has HOA: Yes
    • HOA fee: $195 quarterly
    • Services included: Maintenance Grounds
    • Association name: Superblock North 7
    • Association phone: 602-437-4777
    • Second HOA fee: $288 semi-annually
    • Second association name: Desert Ridge
    • Second association phone: 480-541-4300

    Other

    Other facts
    • Listing terms: Cash,Conventional,VA Loan
    • Ownership: Fee Simple

    Price history

    DateEventPrice
    5/24/2024Sold$965,514-0.5%$301/sqft
    Source: ARMLS #6696355 Report a problem
    4/25/2024Listed for sale$970,000+52.8%$302/sqft
    Source: ARMLS #6696355 Report a problem
    5/22/2020Sold$635,000-2.2%$198/sqft
    Source: ARMLS #6041877 Report a problem
    3/17/2020Listed for sale$649,000$202/sqft
    Source: Brokers Only, LLC #6041877 Report a problem
    2/29/2020Pending sale$649,000$202/sqft
    Source: Brokers Only, LLC #6041877 Report a problem
    2/26/2020Listed for sale$649,000+18%$202/sqft
    Source: Brokers Only, LLC #6041877 Report a problem
    5/31/2016Sold$550,000-2.7%$171/sqft
    Source: Public Record Report a problem
    5/11/2016Listed for sale$565,000$176/sqft
    Source: HomeSmart #5427436 Report a problem
    4/28/2016Pending sale$565,000$176/sqft
    Source: HomeSmart #5427436 Report a problem
    4/13/2016Listed for sale$565,000+51.5%$176/sqft
    Source: HomeSmart #5427436 Report a problem
    3/2/2011Sold$373,000$116/sqft
    Source: Public Record Report a problem

    Public tax history

    YearProperty taxesTax assessment
    2025$5,453 +2.9%$79,010 -3.8%
    2024$5,297 +2.3%$82,110 +50.1%
    2023$5,178 -0.8%$54,692 +2.9%
    2022$5,217 +3.2%$53,160 +6.6%
    2021$5,054 -0.1%$49,870 +3.7%
    2020$5,062 +3.8%$48,080 +4.2%
    2019$4,876 $46,150 +0.5%
    2018$4,876 +4.9%$45,900 +0.1%
    2017$4,649 +11.2%$45,870 -3%
    2016$4,180 +6.9%$47,310 +0.4%
    2015$3,910 $47,110 +26.3%
    2014-- $37,310 +16.4%
    2013-- $32,050 +434.2%
    2009-- $6,000

    Find assessor info on the county website

    Neighborhood: Desert View

    Nearby schools

    GreatSchools rating
    Schools provided by the listing agent
    • Elementary: Desert Trails Elementary School
    • Middle: Explorer Middle School
    • High: Pinnacle High School
    • District: Paradise Valley Unified District

    Source: ARMLS. This data may not be complete. We recommend contacting the local school district to confirm school assignments for this home.

    Get a cash offer in 3 minutes
    Find out how much your home could sell for in as little as 3 minutes with a no-obligation cash offer.
    Estimated market value
    $1,013,200
    Get a cash offer in 3 minutes
    Find out how much your home could sell for in as little as 3 minutes with a no-obligation cash offer.
    Estimated market value
    $1,013,200