POOL + UPDATES + CAVE CREEK CHARM! Welcome home to this move-in ready 3-bedroom, 2.5-bath beauty! Major updates are already done with a NEW roof, NEW ACs, and NEW water heater. Inside, wood-plank tile, upstairs carpet, and modern fixtures create a fresh, stylish vibe. The updated kitchen features wood shaker cabinets, quartz countertops, and stainless steel appliances. Upstairs, all bedrooms offer privacy, including the spacious primary suite with a large walk-in closet and private bath with dual vanity. Step outside to your own backyard retreat with a covered patio, built-in BBQ, sparkling pool, and grassy lawn. Bring the flip-flops and start enjoying Cave Creek living!
For sale
Price cut: $10K (10/2)
$610,000
5047 E PEAK VIEW Road, Cave Creek, AZ 85331
3beds
2,141sqft
Single Family Residence
Built in 1999
5,060 Square Feet Lot
$-- Zestimate®
$285/sqft
$36/mo HOA
What's special
Sparkling poolCovered patioModern fixturesGrassy lawnUpdated kitchenLarge walk-in closetQuartz countertops
- 46 days
- 368
- 32
Zillow last checked:
Listing updated:
Listed by:
Elmon Krupnik 623-606-3089,
Incyte Realty, LLC,
Kristin A Ray 623-606-3089,
Incyte Realty, LLC
Source: ARMLS,MLS#: 7072290
Facts & features
Interior
Bedrooms & bathrooms
- Bedrooms: 3
- Bathrooms: 3
- Full bathrooms: 2
- 1/2 bathrooms: 1
Heating
- Natural Gas, Ceiling
Cooling
- Central Air, Ceiling Fan(s)
Appliances
- Included: Refrigerator, Built-in Microwave, Dishwasher, Disposal, Electric Oven
- Laundry: Inside
Features
- Pantry, Quartz Countertops, Double Vanity, Upstairs, Eat-in Kitchen, Full Bth Master Bdrm
- Flooring: Carpet, Tile
- Windows: Double Pane Windows
- Has basement: No
- Has fireplace: No
Interior area
- Total structure area: 2,141
- Total interior livable area: 2,141 sqft
Property
Parking
- Total spaces: 4
- Parking features: Attached, Garage Door Opener, Direct Access
- Attached garage spaces: 2
- Uncovered spaces: 2
Features
- Stories: 2
- Patio & porch: Covered
- Exterior features: Built-in Barbecue
- Has private pool: Yes
- Pool features: Outdoor Pool
- Spa features: None
- Fencing: Back Yard,Block
Lot
- Size: 5,060 Square Feet
- Features: Gravel/Stone Front, Gravel/Stone Back, Grass Back, Irrigation Back
Details
- Parcel number: 21142638
- Special conditions: Owner/Agent
Construction
Type & style
- Home type: SingleFamily
- Property subtype: Single Family Residence
Materials
- Stucco, Wood Frame, Painted
- Foundation: Slab
- Roof: Tile
Condition
- Year built: 1999
Details
- Builder name: KAUFMAN & BROAD HOME SALE
Utilities & green energy
- Sewer: Public Sewer
Community & HOA
Community
- Features: Biking/Walking Path
- Subdivision: TATUM RANCH PARCEL 32A
HOA
- Has HOA: Yes
- Services included: Maintenance Grounds
- HOA fee: $107 quarterly
- HOA name: Tatum Ranch Comm
- HOA phone: 480-473-1763
Location
- Region: Cave Creek
Financial & listing details
- Price per square foot: $285/sqft
- Tax assessed value: $509,000
- Annual tax amount: $1,915
- Date on market: 8/27/2026
- Cumulative days on market: 46 days
- Listing terms: VA Loan,Cash,Conventional,1031 Exchange,FHA
- Ownership: Fee Simple
- Road surface type: Asphalt
Estimated market value
Not available
Estimated sales range
Not available
Not available
Price history
| Date | Event | Price |
|---|---|---|
| 10/2/2026 | Price change | $610,000-1.6%$285/sqft |
Source:  ARMLS #7072290 Report a problem ARMLS #7072290 Report a problem | ||
| 8/27/2026 | Listed for sale | $620,000+61%$290/sqft |
Source: ARMLS #7072290 Report a problem | ||
| 6/23/2026 | Sold | $385,000+154.2%$180/sqft |
Source: Public Record Report a problem | ||
| 12/22/1999 | Sold | $151,428$71/sqft |
Source: Public Record Report a problem | ||
Public tax history
| Year | Property taxes | Tax assessment |
|---|---|---|
| 2025 | $1,806 +1.7% | $50,900 -5.5% |
| 2024 | $1,776 +3% | $53,850 +83.7% |
| 2023 | $1,725 -0.6% | $29,317 -10% |
| 2022 | $1,736 -3.9% | $32,570 +5.9% |
| 2021 | $1,807 +3.7% | $30,750 +8.5% |
| 2020 | $1,743 +4.1% | $28,330 +2.8% |
| 2019 | $1,675 | $27,550 +4% |
| 2018 | $1,675 +3.8% | $26,480 +4.3% |
| 2017 | $1,613 -1.7% | $25,400 +2.6% |
| 2016 | $1,641 +6.8% | $24,750 +5.7% |
| 2015 | $1,537 | $23,420 +22.9% |
| 2014 | -- | $19,050 +10.9% |
| 2013 | -- | $17,180 |
| 2012 | -- | $17,180 -7% |
| 2011 | -- | $18,470 -18.2% |
| 2010 | -- | $22,570 -22% |
| 2009 | -- | $28,950 -11.6% |
| 2008 | -- | $32,750 +7.7% |
| 2007 | -- | $30,400 +72.2% |
| 2006 | -- | $17,650 |
| 2005 | -- | $17,650 +9.3% |
| 2004 | -- | $16,150 |
| 2003 | -- | $16,150 +19.2% |
| 2002 | -- | $13,550 |
Find assessor info on the county website
Monthly payment
Est. payment
Payment breakdown
Explore the cost of this home by adjusting the details. Changes won't be saved.Climate risks
Neighborhood: Desert View
Nearby schools
Schools provided by the listing agent
- Elementary: Horseshoe Trails Elementary School
- Middle: Sonoran Trails Middle School
- High: Cactus Shadows High School
- District: Cave Creek Unified District
Source: ARMLS. This data may not be complete. We recommend contacting the local school district to confirm school assignments for this home.

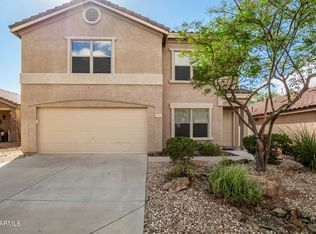
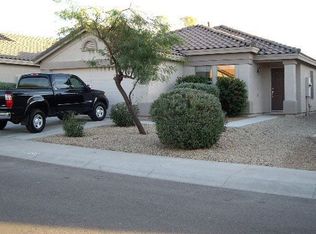
Similar homes
- $799,0004 bd3 ba3k sqft27423 N 47TH Street, Cave Creek, AZ 85331For Sale
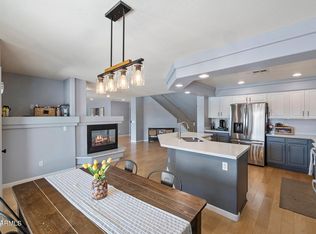 MLS ID #7080895, Melissa Gasper, Realty ONE Group. ARMLS
 - $789,9003 bd3 ba2.3k sqft26645 N 42ND Street, Cave Creek, AZ 85331For Sale
 MLS ID #7073954, Temple Blackburn, Real Broker. ARMLS
 - $749,5004 bd3 ba2.3k sqft4640 E CHISUM Trail, Phoenix, AZ 85050For Sale
 MLS ID #7076203, Ashley S Jettie, Russ Lyon Sotheby's International Realty. ARMLS
 - $679,0003 bd2 ba1.8k sqft26235 N 41ST Way, Phoenix, AZ 85050For Sale
 MLS ID #7060348, Michelle O'Neill, Russ Lyon Sotheby's International Realty. ARMLS
