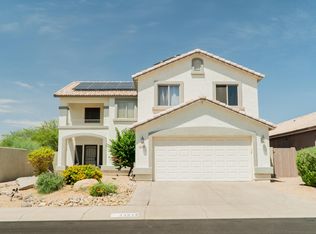
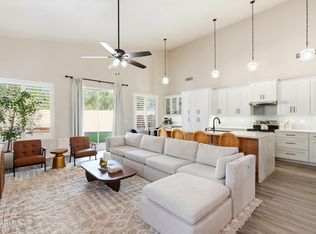
Come see the perfect mix of comfort, convenience, and Arizona living in this roomy 3-bedroom, 2.5-bath home in the heart of Cave Creek. With about 2,141 square feet of well-planned living space, this home has welcoming everyday areas and a long list of updates, so you can settle in and enjoy it from day one. Inside, the functional layout offers a generous living area, eat-in kitchen, and separate dining space, creating plenty of room to gather, relax, and entertain. The kitchen was remodeled in 2021 and features stainless steel appliances, bringing a fresh, modern feel to the heart of the home. The spacious primary suite offers a comfortable retreat with a private bath and dual sinks, along with custom cabinetry added to the bedroom and updates to the primary bathroom. Additional bedrooms provide flexibility for family, guests, or a home office.
The extensive 2021 updates continue throughout the home, including a new roof, two new A/C units, refreshed flooring throughout, and fresh exterior paint. The garage was also epoxied, creating a clean and durable space for parking, storage, hobbies, or projects.
Step outside and enjoy your own private backyard oasis. A sparkling swimming pool offers the perfect place to cool off during warm Arizona afternoons, while the block-fenced yard provides privacy. Backyard turf adds a low-maintenance touch of green, creating an inviting space for outdoor gatherings, relaxing, or simply enjoying the sunshine.
Located in serene Cave Creek, this home puts you close to the area's beautiful Sonoran Desert scenery, outdoor recreation, dining, shopping, and the distinctive Western charm that makes Tatum Ranch such a lovely community. With major updates already completed and spaces designed for both comfort and everyday living, this home is ready for its next chapter.
For sale
Price cut: $10K (10/1)
$615,000
5044 E ROY ROGERS Road, Cave Creek, AZ 85331
3beds
2,141sqft
Single Family Residence
Built in 1999
5,280 Square Feet Lot
$-- Zestimate®
$287/sqft
$36/mo HOA
What's special
Sparkling swimming poolEat-in kitchenFresh exterior paintBlock-fenced yard provides privacySpacious primary suitePrivate backyard oasisStainless steel appliances
- 58 days
- 381
- 46
Zillow last checked:
Listing updated:
Listed by:
Kelly Henderson 602-518-2293,
Keller Williams Arizona Realty
Source: ARMLS,MLS#: 7067519
Facts & features
Interior
Bedrooms & bathrooms
- Bedrooms: 3
- Bathrooms: 3
- Full bathrooms: 2
- 1/2 bathrooms: 1
Heating
- Electric
Cooling
- Central Air, Ceiling Fan(s), Programmable Thmstat
Appliances
- Included: Refrigerator, Built-in Microwave, Dishwasher, Electric Range, Electric Oven, Electric Cooktop
- Laundry: Inside
Features
- Pantry, Granite Counters, Double Vanity, Upstairs, Eat-in Kitchen, 9+ Flat Ceilings, Full Bth Master Bdrm
- Flooring: Carpet, Laminate
- Windows: Screens
- Has basement: No
- Has fireplace: No
Interior area
- Total structure area: 2,141
- Total interior livable area: 2,141 sqft
Property
Parking
- Total spaces: 4
- Parking features: Garage Door Opener
- Garage spaces: 2
- Uncovered spaces: 2
Accessibility
- Accessibility features: Accessible Hallway(s)
Features
- Stories: 2
- Patio & porch: Patio
- Exterior features: Private Yard
- Has private pool: Yes
- Pool features: Outdoor Pool
- Spa features: None
- Fencing: Block
Lot
- Size: 5,280 Square Feet
- Features: Gravel/Stone Front, Gravel/Stone Back, Synthetic Grass Back, Irrigation Front, Irrigation Back
Details
- Parcel number: 21142645
Construction
Type & style
- Home type: SingleFamily
- Property subtype: Single Family Residence
Materials
- Stucco, Wood Frame, Painted
- Roof: Tile
Condition
- Year built: 1999
Details
- Builder name: KAUFMAN & BROAD HOME SALE
Utilities & green energy
- Electric: 220 Volts in Kitchen
- Sewer: Public Sewer
Community & HOA
Community
- Features: Playground
- Security: Security System Owned
- Subdivision: TATUM RANCH
HOA
- Has HOA: Yes
- Services included: Maintenance Grounds
- HOA fee: $107 quarterly
- HOA name: TATUM RANCH
- HOA phone: 480-473-1763
Location
- Region: Cave Creek
Financial & listing details
- Price per square foot: $287/sqft
- Tax assessed value: $508,100
- Annual tax amount: $1,545
- Date on market: 8/20/2026
- Cumulative days on market: 53 days
- Listing terms: VA Loan,Cash,Conventional,FHA
- Ownership: Fee Simple
- Electric utility on property: Yes
Estimated market value
Not available
Estimated sales range
Not available
Not available
Price history
| Date | Event | Price |
|---|---|---|
| 10/1/2026 | Price change | $615,000-1.6%$287/sqft |
Source:  ARMLS #7067519 Report a problem ARMLS #7067519 Report a problem | ||
| 8/20/2026 | Listed for sale | $625,000+34.4%$292/sqft |
Source: ARMLS #7067519 Report a problem | ||
| 3/10/2021 | Sold | $465,000+1.1%$217/sqft |
Source: ARMLS #6177755 Report a problem | ||
| 2/11/2021 | Pending sale | $459,950$215/sqft |
Source: ARMLS #6177755 Report a problem | ||
| 1/7/2021 | Listed for sale | $459,950+104.4%$215/sqft |
Source: ARMLS #6177755 Report a problem | ||
| 10/31/2000 | Sold | $225,000+29%$105/sqft |
Source: ARMLS #1559041 Report a problem | ||
| 1/14/2000 | Sold | $174,384$81/sqft |
Source: Public Record Report a problem | ||
Public tax history
| Year | Property taxes | Tax assessment |
|---|---|---|
| 2025 | $1,457 +1.7% | $50,810 -5.7% |
| 2024 | $1,433 -18% | $53,870 +81.3% |
| 2023 | $1,748 -0.6% | $29,710 -9.8% |
| 2022 | $1,759 -14.4% | $32,930 +5.9% |
| 2021 | $2,054 +3.5% | $31,100 +8.5% |
| 2020 | $1,986 +3.7% | $28,660 +2.8% |
| 2019 | $1,914 | $27,870 +4.1% |
| 2018 | $1,914 +3.5% | $26,780 +4.2% |
| 2017 | $1,849 +12% | $25,700 +2.7% |
| 2016 | $1,650 +6.9% | $25,020 +5.5% |
| 2015 | $1,543 | $23,710 +23.1% |
| 2014 | -- | $19,260 +10.6% |
| 2013 | -- | $17,410 |
| 2012 | -- | $17,410 -7% |
| 2011 | -- | $18,720 -18% |
| 2010 | -- | $22,820 -22% |
| 2009 | -- | $29,270 -11.7% |
| 2008 | -- | $33,150 +7.8% |
| 2007 | -- | $30,750 +72.3% |
| 2006 | -- | $17,850 |
| 2005 | -- | $17,850 +9.8% |
| 2004 | -- | $16,250 |
| 2003 | -- | $16,250 +13.6% |
| 2002 | -- | $14,300 |
Find assessor info on the county website
Monthly payment
Est. payment
Payment breakdown
Explore the cost of this home by adjusting the details. Changes won't be saved.Climate risks
Neighborhood: Desert View
Nearby schools
Schools provided by the listing agent
- Elementary: Horseshoe Trails Elementary School
- Middle: Sonoran Trails Middle School
- High: Cactus Shadows High School
- District: Cave Creek Unified District
Source: ARMLS. This data may not be complete. We recommend contacting the local school district to confirm school assignments for this home.
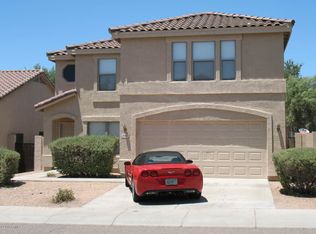
- $627,3004 bd2 ba2.7k sqft5040 E Roy Rogers Rd, Cave Creek, AZ 85331Off Market
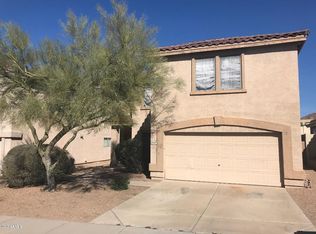
- $590,6003 bd2 ba2.1k sqft5048 E Roy Rogers Rd, Cave Creek, AZ 85331Off Market
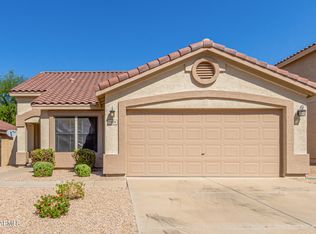
- $510,0003 bd2 ba1.6k sqft5036 E Roy Rogers Rd, Cave Creek, AZ 85331Sold
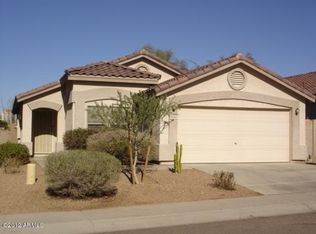
- $561,9004 bd2 ba1.6k sqft5050 E Roy Rogers Rd, Cave Creek, AZ 85331Off Market
Similar homes
- $674,0004 bd3 ba2.2k sqft29214 N 51ST Street, Cave Creek, AZ 85331For Sale
 MLS ID #7063068, Lori Privitera, Local Luxury Christie's International Real Estate. ARMLS
 - $685,0003 bd2 ba1.8k sqft29639 N 48TH Place, Cave Creek, AZ 85331For Sale
 MLS ID #7074989, Vincent Fiore, Compass. ARMLS
 - $795,0004 bd3 ba2.8k sqft28631 N 46TH Way, Cave Creek, AZ 85331For Sale
 MLS ID #7077259, Sierra Johnson, Real Broker. ARMLS
 - $749,9003 bd2 ba2k sqft22410 N 48TH Street, Phoenix, AZ 85054For Sale
 MLS ID #7081576, Ronald M Fried, SAF Investments. ARMLS
