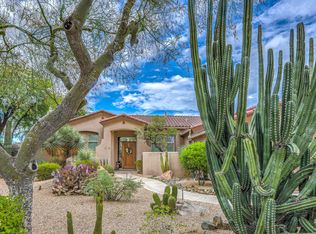
A Boulders beauty! Large entertainer's dream backyard with open space and mountain views. Two bedroom suites with three bathrooms, den, 2 car garage, cul de sac lot. Mature and well maintained landscaping. Enter into a warm, inviting open living room, formal dining room and kitchen. Windows - many - views spectacular! Living room area has fireplace with coved ceiling, beverage and/or prep area. Formal dining room. Kitchen and great room open with fireplace and niches. Double door to patio. Island and counters with designer granite. Copper sink. Stainless steel appliances - wall ovens and refrigerator. Gas stove top. Another large window over sink area. Sliding doors to patio. Primary bedroom has door to patio, shutters and lots of Arizona beauty through multiple windows.
Pending
Price increase: $25K (5/18)
$1,525,000
7840 E THORNTREE Drive, Scottsdale, AZ 85266
3beds
2,807sqft
:
Get pre-qualified$8,751/mo
Single Family Residence
Built in 1998
0.38 Acres Lot
$-- Zestimate®
$543/sqft
$167/mo HOA
What's special
- 147 days |
- 608 |
- 24 |
Zillow last checked:
Listing updated:
Listed by:
Robert Lontkowski 480-375-1940,
Sonoran Properties Associates
Source: ARMLS,MLS#: 7029836
Facts & features
Interior
Bedrooms & bathrooms
- Bedrooms: 3
- Bathrooms: 3
- Full bathrooms: 3
Primary bedroom
- Area: 210
- Dimensions: 15.00 x 14.00
Bedroom 2
- Area: 221
- Dimensions: 17.00 x 13.00
Breakfast room
- Area: 192
- Dimensions: 16.00 x 12.00
Den
- Area: 221
- Dimensions: 17.00 x 13.00
Dining room
- Length: 11
Great room
- Length: 22
Heating
- Natural Gas
Cooling
- HVAC SEER Rating, Central Air, Ceiling Fan(s), Mini Split, Programmable Thmstat
Appliances
- Included: Dryer, Washer, Water Softener Owned, Refrigerator, Built-in Microwave, Dishwasher, Disposal, Gas Cooktop, Water Purifier
- Laundry: Inside
Features
- High Speed Internet, Granite Counters, Double Vanity, Breakfast Bar, 9+ Flat Ceilings, No Interior Steps, 2 Master Baths, Full Bth Master Bdrm, Separate Shwr & Tub
- Flooring: Carpet, Tile, Wood
- Windows: Skylight(s), Solar Screens, Double Pane Windows
- Has basement: No
- Number of fireplaces: 2
- Fireplace features: Family Room, Living Room, Gas
Interior area
- Total structure area: 2,807
- Total interior livable area: 2,807 sqft
Property
Parking
- Total spaces: 2
- Parking features: Garage Door Opener, Extended Length Garage, Direct Access
- Garage spaces: 2
Features
- Stories: 1
- Patio & porch: Covered, Patio
- Exterior features: Private Street(s), Private Yard
- Has private pool: Yes
- Pool features: Variable Speed Pump, Play Pool, Heated
- Spa features: None, Bath
- Fencing: Block,Wrought Iron
- Has view: Yes
- View description: Mountain(s)
- Waterfront features: Wash
Lot
- Size: 0.38 Acres
- Features: Borders Common Area, North/South Exposure, Sprinklers In Rear, Sprinklers In Front, Desert Back, Desert Front, Cul-De-Sac, Auto Timer H2O Front, Auto Timer H2O Back
Details
- Parcel number: 21648514
Construction
Type & style
- Home type: SingleFamily
- Architectural style: Territorial/Santa Fe
- Property subtype: Single Family Residence
Materials
- Stucco, Wood Frame, Painted
- Foundation: Slab
- Roof: Reflective Coating,Foam
Condition
- Year built: 1998
Details
- Builder name: Malouf
Utilities & green energy
- Sewer: Public Sewer
- Water: City Water
Green energy
- Energy efficient items: Multi-Zones
Community & HOA
Community
- Features: Golf, Gated, Guarded Entry, Biking/Walking Path
- Security: Fire Sprinkler System, Security System Owned, Security Guard
- Subdivision: THE BOULDERS
HOA
- Has HOA: Yes
- Services included: Maintenance Grounds, Street Maint, Trash
- HOA fee: $500 quarterly
- HOA name: OABS
- HOA phone: 480-575-8655
Location
- Region: Scottsdale
Financial & listing details
- Price per square foot: $543/sqft
- Tax assessed value: $1,031,200
- Annual tax amount: $3,626
- Date on market: 3/16/2026
- Cumulative days on market: 148 days
- Listing terms: Cash,Conventional,VA Loan
- Ownership: Fee Simple
- Road surface type: Asphalt
Estimated market value
Not available
Estimated sales range
Not available
Not available
Price history
| Date | Event | Price |
|---|---|---|
| 8/3/2026 | Pending sale | $1,525,000$543/sqft |
Source:  ARMLS #7029836 Report a problem ARMLS #7029836 Report a problem | ||
| 5/18/2026 | Price change | $1,525,000+1.7%$543/sqft |
Source: ARMLS #7029836 Report a problem | ||
| 3/15/2026 | Listed for sale | $1,500,000+83.5%$534/sqft |
Source: ARMLS #6997086 Report a problem | ||
| 12/22/2009 | Sold | $817,500+2.2%$291/sqft |
Source: ARMLS #4283146 Report a problem | ||
| 11/18/2008 | Sold | $800,000-15.8%$285/sqft |
Source: ARMLS #4036117 Report a problem | ||
| 5/15/2008 | Listing removed | $950,000$338/sqft |
Source: TourFactory Report a problem | ||
| 4/12/2008 | Price change | $950,000-4.5%$338/sqft |
Source: TourFactory Report a problem | ||
| 2/21/2008 | Price change | $995,000-2.9%$354/sqft |
Source: TourFactory Report a problem | ||
| 2/2/2008 | Listed for sale | $1,025,000+37.6%$365/sqft |
Source: TourFactory #2877939 Report a problem | ||
| 11/20/2003 | Sold | $745,000+32.3%$265/sqft |
Source: Public Record Report a problem | ||
| 12/24/1997 | Sold | $563,089$201/sqft |
Source: Public Record Report a problem | ||
Public tax history
| Year | Property taxes | Tax assessment |
|---|---|---|
| 2025 | $3,368 +0.4% | $103,120 -4.2% |
| 2024 | $3,355 +1.8% | $107,650 +55.7% |
| 2023 | $3,295 -0.1% | $69,143 -7.4% |
| 2022 | $3,300 -8.5% | $74,630 +1.8% |
| 2021 | $3,606 +3.3% | $73,330 +8.4% |
| 2020 | $3,492 +3.1% | $67,650 +1.3% |
| 2019 | $3,388 | $66,780 -0.7% |
| 2018 | $3,388 +4.3% | $67,270 -0.7% |
| 2017 | $3,250 +5.8% | $67,760 +0.7% |
| 2016 | $3,071 +6% | $67,270 +8.7% |
| 2015 | $2,897 | $61,900 +38.9% |
| 2014 | -- | $44,570 -11% |
| 2013 | -- | $50,100 |
| 2012 | -- | $50,100 -3% |
| 2011 | -- | $51,650 -26.1% |
| 2010 | -- | $69,860 +11.4% |
| 2009 | -- | $62,730 -24.5% |
| 2008 | -- | $83,100 +6.9% |
| 2007 | -- | $77,750 +56.1% |
| 2006 | -- | $49,800 |
| 2005 | -- | $49,800 -16.2% |
| 2004 | -- | $59,450 |
| 2003 | -- | $59,450 +42.9% |
| 2002 | -- | $41,600 |
Find assessor info on the county website
Monthly payment
Est. payment
Payment breakdown
Explore the cost of this home by adjusting the details. Changes won't be saved.Climate risks
Neighborhood: 85266
Nearby schools
GreatSchools rating
- 8/10Black Mountain Elementary SchoolGrades: PK-6Distance: 2.5 mi
- 10/10Cactus Shadows High SchoolGrades: 8-12Distance: 2.6 mi
- 4/10Sonoran Trails Middle SchoolGrades: 6-8Distance: 5.1 mi
Schools provided by the listing agent
- Elementary: Black Mountain Elementary School
- Middle: Sonoran Trails Middle School
- High: Cactus Shadows High School
- District: Cave Creek Unified District
Source: ARMLS. This data may not be complete. We recommend contacting the local school district to confirm school assignments for this home.
- $1,274,000-- bd4 ba2.8k sqft7856 E Thorntree Dr, Scottsdale, AZ 85266Off Market
- $1,238,400-- bd4 ba2.8k sqft7824 E Thorntree Dr, Scottsdale, AZ 85266Off Market
- $1,837,6003 bd3 ba3.8k sqft7859 E Thorntree Dr, Scottsdale, AZ 85266Off Market

- $1,352,000-- bd5 ba3k sqft7808 E Thorntree Dr, Scottsdale, AZ 85266Off Market
- $1,142,9003 bd3 ba2.5k sqft7872 E Thorntree Dr, Scottsdale, AZ 85266Off Market
- $616,800-- bd-- ba-- sqft7872 E Thorntree Dr, Scottsdale, AZ 85266Off Market
- $1,625,0003 bd4 ba3k sqft7875 E Thorntree Dr, Scottsdale, AZ 85266Sold
- $1,370,6003 bd3 ba2.8k sqft7888 E Thorntree Dr, Scottsdale, AZ 85266Off Market
A local agent can set up tours, give advice and negotiate with sellers.
Similar homes
- $1,535,0003 bd4 ba2.6k sqft33142 N 71ST Street, Scottsdale, AZ 85266For Sale
 MLS ID #7042484, Robert Lontkowski, Sonoran Properties Associates. ARMLS
 - $1,300,0003 bd4 ba2.7k sqft7700 E EVENING GLOW Drive, Scottsdale, AZ 85266For Sale
 MLS ID #7059767, Steven J Klemow, Fathom Realty Elite. ARMLS
 - $1,499,0002 bd3 ba2.4k sqft6249 E AMBER SUN Drive, Scottsdale, AZ 85266For Sale
 MLS ID #7032003, Robert Lontkowski, Sonoran Properties Associates. ARMLS
 - $1,650,0003 bd3 ba2.6k sqft33430 N 71ST Street, Scottsdale, AZ 85266For Sale
 MLS ID #7048859, Chad M Schreiner, RMA-Mountain Properties. ARMLS
 - $1,385,0003 bd2 ba2.3k sqft6767 E AMBER SUN Drive, Scottsdale, AZ 85266For SaleMLS ID #6994468, Robert Lontkowski, Sonoran Properties Associates. ARMLS
- $1,725,0003 bd4 ba3.7k sqft30600 N PIMA Road #3, Scottsdale, AZ 85266For SaleMLS ID #7038893, Lynda E Young, Berkshire Hathaway HomeServices Arizona Properties. ARMLS
- $1,650,0003 bd3 ba3.7k sqft27626 N 67TH Way, Scottsdale, AZ 85266For SaleMLS ID #7044186, Kathleen Scott, Redfin Corporation. ARMLS
- $1,395,0004 bd3 ba3.2k sqft7378 E Visao Drive, Scottsdale, AZ 85266For SaleMLS ID #6991119, Lisa Westcott, RETSY. ARMLS
- $1,775,0004 bd4 ba3.7k sqft33242 N 68TH Place, Scottsdale, AZ 85266For SaleMLS ID #7024108, Robert Lontkowski, Sonoran Properties Associates. ARMLS
- $1,979,0003 bd3 ba3.3k sqft33858 N 69TH Street, Scottsdale, AZ 85266For SaleMLS ID #6999772, Robert Lontkowski, Sonoran Properties Associates. ARMLS
- $1,250,0003 bd3 ba2.6k sqft9220 E WHITETHORN Circle, Scottsdale, AZ 85266For SaleMLS ID #7055109, Renee' Merritt, Merritt Estates. ARMLS
- $1,450,0003 bd3 ba3.2k sqft34752 N 49TH Street, Cave Creek, AZ 85331For SaleMLS ID #7033870, Kimberli Horyza, Compass. ARMLS
- $1,475,0004 bd3 ba3.3k sqft11374 E DALE Lane, Scottsdale, AZ 85262For SaleMLS ID #7041722, Amy Cook, Berkshire Hathaway HomeServices Arizona Properties. ARMLS
- $1,275,0003 bd3 ba2.7k sqft34726 N 93RD Place, Scottsdale, AZ 85262For SaleMLS ID #7039701, Robert F. Long, West USA Realty. ARMLS
- $1,595,0004 bd4 ba3.4k sqft3654 E Sierra Way, Cave Creek, AZ 85331For SaleMLS ID #7057193, Lauren Strait, Realty ONE Group. ARMLS
- $1,849,0004 bd4 ba3.7k sqft27172 N HAYDEN Road N, Scottsdale, AZ 85266For SaleMLS ID #7030057, Katherine A Hines, West USA Realty. ARMLS
- $1,399,0004 bd3 ba3.3k sqft37319 N 97TH Way, Scottsdale, AZ 85262For SaleMLS ID #7044201, Phillip J Bogat, HomeSmart. ARMLS
- $1,499,0005 bd5 ba3.9k sqft35607 N 138TH Way, Scottsdale, AZ 85262For SaleMLS ID #7039148, Belinda W Li, My Home Group Real Estate. ARMLS
- $1,600,0005 bd4 ba3.4k sqft13906 E Montello Road, Scottsdale, AZ 85262For SaleMLS ID #6978332, Bonnie Burke, RE/MAX Fine Properties. ARMLS
- $1,425,0004 bd6 ba3.1k sqft7917 E CAVE CREEK Road, Carefree, AZ 85377For SaleMLS ID #6961858, Kimberly Borges, Coldwell Banker Realty. ARMLS
