Discover an extraordinary North Scottsdale estate where privacy, craftsmanship, and breathtaking natural beauty converge. Custom built in 2007, this Territorial residence offers 5 bedrooms, 5 bathrooms, and approximately 3,922 square feet of thoughtfully designed living space on a private 1.24-acre cul-de-sac lot -- with stunning 360-degree mountain and desert views overlooking the pristine Tonto National Forest.
The expansive great room serves as the heart of the home, featuring a classic beehive fireplace, wet bar, and walls of windows that showcase the surrounding landscape. A private guest wing provides comfort and separation for family and visitors, while the luxurious owner's retreat features a spacious walk-in closet, mini refrigerator, and spa-inspired bath. Designed for both everyday living and grand entertaining, the chef's kitchen is equipped with premium appliances and a well-appointed butler's pantry.
Outdoor living shines with a covered patio complete with a wet bar, built-in grill, and firepit -- perfect for enjoying Arizona's spectacular sunsets and star-filled skies.
A standout feature of this property is the detached private guest residence with 1 bedroom, 1 bath, full kitchen, living room, and laundry -- providing exceptional flexibility for multigenerational living, extended stays, a private home office, or caretaker accommodations. Additional highlights include a 4-car garage, a climate-controlled 1,000-square-foot workshop, and a private well.
Surrounded by the natural beauty of the Sonoran Desert and bordering vast protected land, this is a rare opportunity to own a one-of-a-kind North Scottsdale retreat offering privacy, versatility, and unparalleled Arizona views. No HOA. Horse-eligible lot. Water rights information available upon request.
For sale
$1,499,000
35607 N 138TH Way, Scottsdale, AZ 85262
5beds
3,922sqft
Single Family Residence
Built in 2007
1.24 Acres Lot
$-- Zestimate®
$382/sqft
$-- HOA
What's special
Covered patioClassic beehive fireplacePrivate wellPrivate guest wingHorse-eligible lotBuilt-in grillSpa-inspired bath
- 94 days
- 373
- 22
Zillow last checked:
Listing updated:
Listed by:
Belinda W Li 602-391-7534,
My Home Group Real Estate,
Christopher Anthony Tran 407-739-6373,
My Home Group Real Estate
Source: ARMLS,MLS#: 7039148
Facts & features
Interior
Bedrooms & bathrooms
- Bedrooms: 5
- Bathrooms: 5
- Full bathrooms: 3
- 1/2 bathrooms: 2
Heating
- Electric
Cooling
- Central Air, Ceiling Fan(s), Programmable Thmstat
Appliances
- Included: Washer/Dryer Stacked, Dryer, Washer, Refrigerator, Built-in Microwave, Dishwasher, Disposal, Gas Range, Gas Oven, Water Purifier
- Laundry: Inside
Features
- Pantry, High Speed Internet, Double Vanity, Eat-in Kitchen, Breakfast Bar, 9+ Flat Ceilings, Central Vacuum, Wet Bar, Kitchen Island, Full Bth Master Bdrm
- Flooring: Other, Wood
- Windows: Skylight(s), Low Emissivity Windows, Double Pane Windows, Wood Frames
- Has basement: No
- Number of fireplaces: 3
- Fireplace features: Fire Pit, Exterior Fireplace, Living Room
Interior area
- Total structure area: 3,922
- Total interior livable area: 3,922 sqft
Property
Parking
- Total spaces: 4
- Parking features: Garage Door Opener, Extended Length Garage, Direct Access, Circular Driveway, Attch'd Gar Cabinets
- Garage spaces: 4
Features
- Stories: 2
- Patio & porch: Covered, Patio
- Exterior features: Balcony, Private Street(s), Private Yard, Storage, Built-in Barbecue
- Spa features: None, Bath
- Fencing: Partial,Wrought Iron
- Has view: Yes
- View description: Mountain(s)
Lot
- Size: 1.24 Acres
- Features: Desert Back, Desert Front, Cul-De-Sac, Synthetic Grass Back, Irrigation Back
Details
- Additional structures: Guest House
- Parcel number: 21936072K
- Horses can be raised: Yes
- Horse amenities: See Remarks
Construction
Type & style
- Home type: SingleFamily
- Architectural style: Territorial/Santa Fe
- Property subtype: Single Family Residence
Materials
- Stucco, Wood Frame, Block, Low VOC Insulation, Ducts Professionally Air-Sealed
- Roof: Other,Tile,Foam
Condition
- Year built: 2007
Utilities & green energy
- Sewer: Septic Tank
- Water: Shared Well
- Utilities for property: Propane
Green energy
- Energy efficient items: ENERGY STAR Light Fixture, Multi-Zones
- Water conservation: Recirculation Pump
Community & HOA
Community
- Features: Biking/Walking Path
- Security: Security System Owned
- Subdivision: Latitude: 33.8089579112125 Longitude: -111.780764318343
HOA
- Has HOA: No
- Services included: No Fees
Location
- Region: Scottsdale
Financial & listing details
- Price per square foot: $382/sqft
- Tax assessed value: $892,700
- Annual tax amount: $2,677
- Date on market: 6/8/2026
- Cumulative days on market: 94 days
- Listing terms: Cash,Conventional
- Ownership: Fee Simple
- Road surface type: Dirt, Unimproved
Estimated market value
Not available
Estimated sales range
Not available
Not available
Price history
| Date | Event | Price |
|---|---|---|
| 6/9/2026 | Listed for sale | $1,499,000+9.5%$382/sqft |
Source:  ARMLS #7039148 Report a problem ARMLS #7039148 Report a problem | ||
| 9/9/2024 | Sold | $1,369,000-2.1%$349/sqft |
Source: ARMLS #6693257 Report a problem | ||
| 7/25/2024 | Pending sale | $1,399,000$357/sqft |
Source: ARMLS #6693257 Report a problem | ||
| 4/26/2024 | Listed for sale | $1,399,000$357/sqft |
Source: ARMLS #6693257 Report a problem | ||
Public tax history
| Year | Property taxes | Tax assessment |
|---|---|---|
| 2025 | $2,316 +14.3% | $89,270 -3.4% |
| 2024 | $2,027 +2.4% | $92,430 +76.6% |
| 2023 | $1,980 -3.2% | $52,328 -8.8% |
| 2022 | $2,045 -9.6% | $57,380 +1.4% |
| 2021 | $2,263 +3.1% | $56,580 +5.1% |
| 2020 | $2,194 +3.9% | $53,860 -1.5% |
| 2019 | $2,112 | $54,660 +2.6% |
| 2018 | $2,112 +3.7% | $53,260 +4.9% |
| 2017 | $2,036 +6.3% | $50,760 -1.1% |
| 2016 | $1,916 +6.8% | $51,310 +10.3% |
| 2015 | $1,795 | $46,510 +28.2% |
| 2014 | -- | $36,270 +200.7% |
| 2012 | -- | $12,060 -14.9% |
| 2011 | -- | $14,170 -27.7% |
| 2010 | -- | $19,600 -32.6% |
| 2009 | -- | $29,100 +7% |
| 2008 | -- | $27,200 +1.2% |
| 2007 | -- | $26,880 |
Find assessor info on the county website
Monthly payment
Est. payment
Payment breakdown
Explore the cost of this home by adjusting the details. Changes won't be saved.Climate risks
Neighborhood: 85262
Nearby schools
Schools provided by the listing agent
- Elementary: Lone Mountain Elementary School
- Middle: Sonoran Trails Middle School
- High: Cactus Shadows High School
- District: Cave Creek Unified District
Source: ARMLS. This data may not be complete. We recommend contacting the local school district to confirm school assignments for this home.


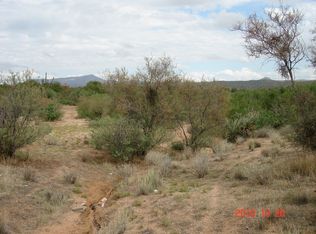
Similar homes
- $1,575,0005 bd4 ba3.4k sqft13906 E Montello Road, Scottsdale, AZ 85262For Sale
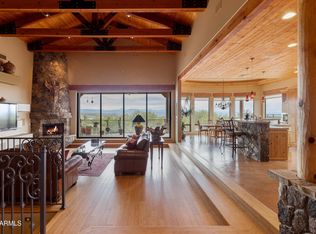 MLS ID #6978332, Bonnie Burke, RE/MAX Fine Properties. ARMLS
 - $1,549,9004 bd6 ba4.3k sqft34710 N 140th Street, Scottsdale, AZ 85262For Sale
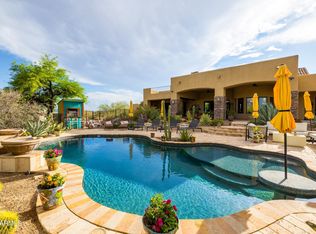 MLS ID #7043744, Bonnie Burke, RE/MAX Fine Properties. ARMLS
 - $1,499,0004 bd4 ba3.9k sqft32633 N 137TH Street, Scottsdale, AZ 85262For Sale
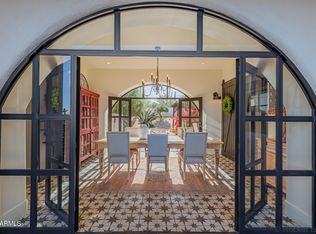 MLS ID #6995943, Chey Castro, The Agency. ARMLS
 - $1,714,9004 bd6 ba4.3k sqft13954 E Carefree Highway, Scottsdale, AZ 85262For Sale
 MLS ID #7065813, Bonnie Burke, RE/MAX Fine Properties. ARMLS
