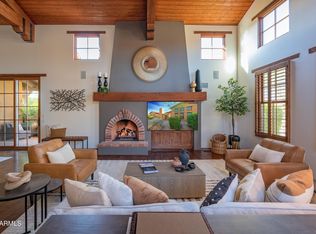
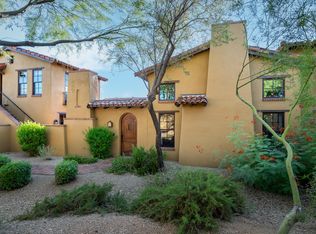
Luxury Townhome with immediate Lifestyle Membership available - upgradable to Golf! Fully Furnished...bring your clubs, racquet and toothbrush and embrace the Desert Mountain lifestyle. Lifestyle Membership now enjoys limited golf privileges. 4 BR floorplan boasts 3 BR main level, open plan with zero steps/. Roomy upper Casita offers kitchenette. 3 private courtyards for finest outdoor living. Freshly painted exterior and interiors, plus new mechanical shades. Village amenities include grassy walking paths, beautiful water features, resort pool and spa area with large cabana, and workout facility. This fabulous world-renowned, gated community offers 7 courses, 10 restaurants, tennis, pickle ball, fitness/spa, bocce, and 25+ miles of private hiking trails in the Apache Peak Reserve.
For sale
$1,650,000
10597 E RISING SUN Drive, Scottsdale, AZ 85262
4beds
3,250sqft
Townhouse
Built in 2006
0.25 Acres Lot
$-- Zestimate®
$508/sqft
$898/mo HOA
What's special
Roomy upper casitaOpen planLarge cabanaZero steps
- 534 days |
- 216 |
- 11 |
Zillow last checked:
Listing updated:
Listed by:
Kathleen Benoit 480-544-5565,
Russ Lyon Sotheby's International Realty,
Bee M Francis 602-679-3193,
Russ Lyon Sotheby's International Realty
Source: ARMLS,MLS#: 6821172
Facts & features
Interior
Bedrooms & bathrooms
- Bedrooms: 4
- Bathrooms: 5
- Full bathrooms: 4
- 1/2 bathrooms: 1
Heating
- Natural Gas
Cooling
- Central Air
Appliances
- Included: Dryer, Washer, Water Softener Owned, Reverse Osmosis, Refrigerator, Built-in Microwave, Dishwasher, Disposal, Gas Range, Gas Oven, Gas Cooktop
- Laundry: Inside
Features
- Pantry, High Speed Internet, Granite Counters, Double Vanity, Master Downstairs, Breakfast Bar, 9+ Flat Ceilings, Vaulted Ceiling(s), Wet Bar, Kitchen Island, Full Bth Master Bdrm, Separate Shwr & Tub
- Flooring: Carpet, Stone
- Windows: Skylight(s), Solar Screens, Double Pane Windows, Mechanical Sun Shds, Wood Frames
- Has basement: No
- Number of fireplaces: 3
- Fireplace features: Exterior Fireplace, Free Standing, Family Room, Master Bedroom, Gas
- Furnished: Yes
- Common walls with other units/homes: 1 Common Wall,End Unit
Interior area
- Total structure area: 3,250
- Total interior livable area: 3,250 sqft
Property
Parking
- Total spaces: 3
- Parking features: Garage Door Opener, Direct Access, Attch'd Gar Cabinets, Permit Required, Shared Driveway
- Garage spaces: 2
- Uncovered spaces: 1
Accessibility
- Accessibility features: Zero-Grade Entry
Features
- Stories: 2
- Patio & porch: Covered, Patio
- Exterior features: Private Street(s), Built-in Barbecue
- Pool features: None
- Has spa: Yes
- Spa features: Above Ground, Heated, Private
- Fencing: Block
Lot
- Size: 0.25 Acres
- Features: Desert Back, Desert Front, Cul-De-Sac, Auto Timer H2O Front, Auto Timer H2O Back
Details
- Additional structures: Guest House
- Parcel number: 21913254
Construction
Type & style
- Home type: Townhouse
- Architectural style: Spanish,Santa Barbara/Tuscan
- Property subtype: Townhouse
- Attached to another structure: Yes
Materials
- Brick Veneer, Stucco, Wood Frame, Painted, Block
- Roof: Tile,Foam
Condition
- Year built: 2006
Details
- Builder name: Newman Jolly
Utilities & green energy
- Electric: 220 Volts in Kitchen
- Sewer: Public Sewer
- Water: City Water
Green energy
- Energy efficient items: Multi-Zones
- Water conservation: Recirculation Pump
Community & HOA
Community
- Features: Pool, Golf, Pickleball, Gated, Community Spa, Community Spa Htd, Guarded Entry, Concierge, Tennis Court(s), Playground, Biking/Walking Path, Fitness Center
- Security: Fire Sprinkler System, Security Guard
- Subdivision: Desert Mountain
HOA
- Has HOA: Yes
- Services included: Maintenance Grounds, Street Maint, Front Yard Maint, Maintenance Exterior
- HOA fee: $5,385 semi-annually
- HOA name: Desert Mt. HOA
- HOA phone: 480-635-5600
Location
- Region: Scottsdale
Financial & listing details
- Price per square foot: $508/sqft
- Tax assessed value: $1,202,700
- Annual tax amount: $5,644
- Date on market: 3/10/2025
- Cumulative days on market: 534 days
- Listing terms: Cash,Conventional
- Ownership: Fee Simple
- Electric utility on property: Yes
Estimated market value
Not available
Estimated sales range
Not available
Not available
Price history
| Date | Event | Price |
|---|---|---|
| 10/17/2025 | Price change | $1,650,000-9.6%$508/sqft |
Source:  ARMLS #6821172 Report a problem ARMLS #6821172 Report a problem | ||
| 6/1/2025 | Listing removed | $4,500$1/sqft |
Source: ARMLS #6704736 Report a problem | ||
| 3/10/2025 | Listed for sale | $1,825,000+14.1%$562/sqft |
Source: ARMLS #6821172 Report a problem | ||
| 1/7/2025 | Listed for rent | $4,500$1/sqft |
Source: ARMLS #6704736 Report a problem | ||
| 4/29/2024 | Sold | $1,600,000-10.9%$492/sqft |
Source: ARMLS #6612319 Report a problem | ||
| 4/2/2024 | Pending sale | $1,795,000$552/sqft |
Source: ARMLS #6612319 Report a problem | ||
| 2/13/2024 | Price change | $1,795,000-3%$552/sqft |
Source: ARMLS #6612319 Report a problem | ||
| 11/1/2023 | Price change | $1,850,000-7.5%$569/sqft |
Source: ARMLS #6612319 Report a problem | ||
| 10/1/2023 | Listed for sale | $2,000,000+45.5%$615/sqft |
Source: ARMLS #6612319 Report a problem | ||
| 12/15/2006 | Sold | $1,374,534$423/sqft |
Source: Public Record Report a problem | ||
Public tax history
| Year | Property taxes | Tax assessment |
|---|---|---|
| 2025 | $4,513 -1.8% | $120,270 -1% |
| 2024 | $4,596 +16.1% | $121,480 +46.2% |
| 2023 | $3,959 -0.1% | $83,076 +5% |
| 2022 | $3,965 -11.2% | $79,120 -0.4% |
| 2021 | $4,466 -8.4% | $79,420 +7.4% |
| 2020 | $4,875 +0.6% | $73,970 -6.7% |
| 2019 | $4,844 | $79,260 -0.7% |
| 2018 | $4,844 +4.3% | $79,810 +5.4% |
| 2017 | $4,643 +5.8% | $75,710 -6.7% |
| 2016 | $4,388 +6% | $81,160 +10% |
| 2015 | $4,138 | $73,770 +15.9% |
| 2014 | -- | $63,670 -10.2% |
| 2013 | -- | $70,900 +267.7% |
| 2008 | -- | $19,280 |
Find assessor info on the county website
Monthly payment
Est. payment
Payment breakdown
Explore the cost of this home by adjusting the details. Changes won't be saved.Climate risks
Neighborhood: 85262
Nearby schools
GreatSchools rating
- 8/10Black Mountain Elementary SchoolGrades: PK-6Distance: 6.7 mi
- 10/10Cactus Shadows High SchoolGrades: 8-12Distance: 6.9 mi
- 4/10Sonoran Trails Middle SchoolGrades: 6-8Distance: 9.5 mi
Schools provided by the listing agent
- Elementary: Black Mountain Elementary School
- Middle: Sonoran Trails Middle School
- High: Cactus Shadows High School
- District: Cave Creek Unified District
Source: ARMLS. This data may not be complete. We recommend contacting the local school district to confirm school assignments for this home.
- $1,400,0003 bd4 ba2.9k sqft10575 E Rising Sun Dr, Scottsdale, AZ 85262For Sale
- $1,501,0003 bd3 ba2.9k sqft10553 E Rising Sun Dr, Scottsdale, AZ 85262Off Market

- $1,640,0003 bd4 ba2.5k sqft10592 E Horizon Dr, Scottsdale, AZ 85262Sold
- $1,609,3004 bd4 ba3.2k sqft10509 E Rising Sun Dr, Scottsdale, AZ 85262Off Market
- $1,357,400-- bd4 ba2.5k sqft10531 E Rising Sun Dr, Scottsdale, AZ 85262Off Market
- $1,607,9003 bd3 ba2.9k sqft10487 E Rising Sun Dr, Scottsdale, AZ 85262Off Market
- $1,664,6004 bd5 ba3.2k sqft10570 E Horizon Dr, Scottsdale, AZ 85262Off Market
- $1,644,700-- bd4 ba2.9k sqft10526 E Horizon Dr, Scottsdale, AZ 85262Off Market
A local agent can set up tours, give advice and negotiate with sellers.
Similar homes
- $1,400,0003 bd4 ba2.9k sqft10575 E RISING SUN Drive, Scottsdale, AZ 85262For SaleMLS ID #6932276, Lonnie Lopez, Russ Lyon Sotheby's International Realty. ARMLS
- $1,795,0003 bd3 ba2.7k sqft10433 E PALO BREA Drive #42, Scottsdale, AZ 85262For Sale
 MLS ID #7009125, Daniel Wolski, Russ Lyon Sotheby's International Realty. ARMLS
 - $1,714,9004 bd6 ba4.3k sqft13954 E Carefree Highway, Scottsdale, AZ 85262For Sale
 MLS ID #7065813, Bonnie Burke, RE/MAX Fine Properties. ARMLS
 - $1,399,0004 bd3 ba3.3k sqft37319 N 97TH Way, Scottsdale, AZ 85262For Sale
 MLS ID #7044201, Phillip J Bogat, HomeSmart. ARMLS
 - $1,600,0005 bd4 ba3.4k sqft13906 E Montello Road, Scottsdale, AZ 85262For SaleMLS ID #6978332, Bonnie Burke, RE/MAX Fine Properties. ARMLS
- $1,749,0003 bd3 ba2.3k sqft11175 E PROSPECT POINT Drive, Scottsdale, AZ 85262For SaleMLS ID #7031864, John T Landry, Shift Phx Real Estate. ARMLS
- $1,549,9004 bd6 ba4.3k sqft34710 N 140th Street, Scottsdale, AZ 85262For SaleMLS ID #7043744, Bonnie Burke, RE/MAX Fine Properties. ARMLS
- $1,999,0004 bd3 ba3k sqft14129 E Monterra Way, Scottsdale, AZ 85262For SaleMLS ID #7070190, Megan L Dante, Real Broker. ARMLS
- $1,499,0005 bd5 ba3.9k sqft35607 N 138TH Way, Scottsdale, AZ 85262For SaleMLS ID #7039148, Belinda W Li, My Home Group Real Estate. ARMLS
- $1,999,9003 bd4 ba4k sqft41503 N 109TH Place, Scottsdale, AZ 85262For SaleMLS ID #7066152, Kerry Keezer, 72SOLD. ARMLS
- $1,400,0002 bd3 ba2k sqft10063 E GRAYTHORN Drive, Scottsdale, AZ 85262For SaleMLS ID #7013982, Kathleen Benoit, Russ Lyon Sotheby's International Realty. ARMLS
- $1,750,0002 bd3 ba2.5k sqft41509 N 106th Street, Scottsdale, AZ 85262For SaleMLS ID #7038746, Kathleen Benoit, Russ Lyon Sotheby's International Realty. ARMLS
- $1,475,0004 bd3 ba3.3k sqft11374 E DALE Lane, Scottsdale, AZ 85262For SaleMLS ID #7041722, Amy Cook, Berkshire Hathaway HomeServices Arizona Properties. ARMLS
- $1,499,0004 bd4 ba3.9k sqft32633 N 137TH Street, Scottsdale, AZ 85262For SaleMLS ID #6995943, Chey Castro, The Agency. ARMLS
- $1,599,0004 bd4 ba4.3k sqft14021 E MILTON Court, Scottsdale, AZ 85262For SaleMLS ID #6939841, Diana Mettille, Realty ONE Group. ARMLS
- $1,395,0002 bd3 ba2.2k sqft10231 E OLD TRAIL Road #33, Scottsdale, AZ 85262For SaleMLS ID #7041897, Michelle O'Neill, Russ Lyon Sotheby's International Realty. ARMLS
- $2,150,0003 bd4 ba3.3k sqft9904 E LOOKOUT MOUNTAIN Drive, Scottsdale, AZ 85262For SaleMLS ID #7036534, Lonnie Lopez, Russ Lyon Sotheby's International Realty. ARMLS
- $1,650,0003 bd4 ba2.7k sqft33263 N 71ST Street, Scottsdale, AZ 85266For SaleMLS ID #7064075, Ryan Gaertner, Our Community Real Estate LLC. ARMLS
- $2,199,0005 bd6 ba4.3k sqft9784 E MIRAMONTE Drive, Scottsdale, AZ 85262For SaleMLS ID #6795814, Grant Van Dyke, The Griffin. ARMLS
- $1,295,0003 bd3 ba2.2k sqft9934 E GRAYTHORN Drive, Scottsdale, AZ 85262For SaleMLS ID #6911882, Jeff Zieky, Berkshire Hathaway HomeServices Arizona Properties. ARMLS
