Located in the highly sought-after Pinnacle at Grayhawk, an exclusive gated enclave of just 68 single-level homes, this exceptional residence offers 3924 sq f, 5 bedrooms, 4 full bathrooms, and an oversized 3-car garage. Positioned on a premium north/south-facing corner lot backing to a picturesque community park, the home offers exceptional privacy, beautiful surroundings, and a peaceful setting. The spacious split floor plan is designed for both comfortable everyday living and effortless entertaining, with expansive gathering spaces and thoughtful upgrades throughout. The beautifully appointed kitchen features extensive floor-to-ceiling cabinetry, abundant granite counter space, a large gathering island, walk-in pantry, large bay windows, and high-end appliances, including dual ovens, a Sub-Zero fridge, Wolf steam oven, and a Wolf gas range. The adjoining living areas provide an inviting place to gather, while the generous primary suite includes a private sitting area, spacious bathroom, and oversized walk-in closet. Fresh interior paint and new carpet give the home a bright, refreshed feel, while a newer HVAC system, tankless water heater and newer pool equipment provide additional comfort and peace of mind.
Designed for year-round Arizona living, the private backyard features a large, covered patio, an updated sparkling pool, built-in bbq, and plenty of space to relax or entertain outdoors.
Convenient access to the adjacent park further enhances the home's tranquil setting and connection to outdoor recreation. Ideally located within walking distance of Grayhawk Elementary and just minutes from Scottsdale Rd & Loop 101, premier shopping, dining, golf, and the many amenities that make Grayhawk one of North Scottsdale's most desirable communities. A rare opportunity to own a highly upgraded, move-in-ready home that checks every box in one of Grayhawk's most desirable gated communities.
Pending
Price cut: $100K (8/20)
$2,295,000
7413 E Wing Shadow Road, Scottsdale, AZ 85255
5beds
3,924sqft
Single Family Residence
Built in 1998
10,270 Square Feet Lot
$-- Zestimate®
$585/sqft
$186/mo HOA
What's special
Updated sparkling poolSpacious split floor planGenerous primary suiteFresh interior paintNew carpetDual ovensWolf steam oven
- 90 days
- 185
- 4
Zillow last checked:
Listing updated:
Listed by:
Brad A Goddes 602-903-7209,
Goddes Homes,
Rachel Carroll,
Goddes Homes
Source: ARMLS,MLS#: 7055221
Facts & features
Interior
Bedrooms & bathrooms
- Bedrooms: 5
- Bathrooms: 4
- Full bathrooms: 4
Heating
- Electric
Cooling
- Central Air, Ceiling Fan(s)
Appliances
- Included: Dryer, Washer, Water Softener Owned, Refrigerator, Built-in Microwave, Dishwasher, Gas Range, Built-In Gas Oven
Features
- Pantry, Granite Counters, Eat-in Kitchen, Breakfast Bar, No Interior Steps, Kitchen Island, 3/4 Bath Master Bdrm
- Flooring: Carpet, Vinyl
- Windows: Double Pane Windows
- Has basement: No
- Has fireplace: No
Interior area
- Total structure area: 3,924
- Total interior livable area: 3,924 sqft
Property
Parking
- Total spaces: 3
- Parking features: Attached, Gated, Garage Door Opener, Circular Driveway, Attch'd Gar Cabinets
- Attached garage spaces: 3
Features
- Stories: 1
- Patio & porch: Patio
- Exterior features: Playground, Built-in Barbecue
- Has private pool: Yes
- Pool features: Play Pool
- Spa features: None
- Fencing: Back Yard,Wrought Iron
- Has view: Yes
- View description: Mountain(s)
Lot
- Size: 10,270 Square Feet
- Features: Borders Common Area, North/South Exposure, Corner Lot, Desert Front, Gravel/Stone Front, Synthetic Grass Back, Auto Timer H2O Front, Auto Timer H2O Back
Details
- Parcel number: 21231363
Construction
Type & style
- Home type: SingleFamily
- Property subtype: Single Family Residence
Materials
- Stucco, Wood Frame, Painted
- Roof: Tile
Condition
- Year built: 1998
Details
- Builder name: Pinnacle Builders
Utilities & green energy
- Sewer: Public Sewer
Green energy
- Water conservation: Tankless Ht Wtr Heat
Community & HOA
Community
- Features: Gated, Playground, Biking/Walking Path
- Subdivision: Pinnacle at Grayhawk
HOA
- Has HOA: Yes
- Services included: Maintenance Grounds
- HOA fee: $285 quarterly
- HOA name: Grayhawk
- HOA phone: 480-563-9708
- Second HOA fee: $274 quarterly
- Second HOA name: Pinnacle
- Second HOA phone: 480-563-9708
Location
- Region: Scottsdale
Financial & listing details
- Price per square foot: $585/sqft
- Annual tax amount: $6,895
- Date on market: 7/16/2026
- Cumulative days on market: 90 days
- Listing terms: Cash,Conventional
- Ownership: Fee Simple
Estimated market value
Not available
Estimated sales range
Not available
Not available
Price history
| Date | Event | Price |
|---|---|---|
| 10/8/2026 | Pending sale | $2,295,000$585/sqft |
Source:  ARMLS #7055221 Report a problem ARMLS #7055221 Report a problem | ||
| 8/20/2026 | Price change | $2,295,000-4.2%$585/sqft |
Source: ARMLS #7055221 Report a problem | ||
| 7/17/2026 | Listed for sale | $2,395,000+237.3%$610/sqft |
Source: ARMLS #7055221 Report a problem | ||
| 7/2/2012 | Sold | $710,000-13.9%$181/sqft |
Source: ARMLS #4761070 Report a problem | ||
| 3/7/2005 | Sold | $825,000$210/sqft |
Source: ARMLS #2259027 Report a problem | ||
Public tax history
Tax history is unavailable.
Monthly payment
Est. payment
Payment breakdown
Explore the cost of this home by adjusting the details. Changes won't be saved.Climate risks
Neighborhood: Grayhawk
Nearby schools
Schools provided by the listing agent
- Elementary: Grayhawk Elementary School
- Middle: Mountain Trail Middle School
- High: Pinnacle High School
- District: Paradise Valley Unified District
Source: ARMLS. This data may not be complete. We recommend contacting the local school district to confirm school assignments for this home.
- $1,533,6005 bd3 ba3.8k sqft7413 E Wingshadow Dr, Scottsdale, AZ 85255Off Market
- $1,604,1004 bd3 ba3.5k sqft7421 E Wing Shadow Rd, Scottsdale, AZ 85255Off Market
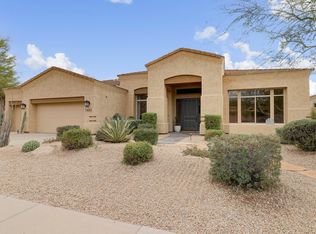
- $981,500-- bd-- ba10 sqft21037 N 74th Pl, Scottsdale, AZ 85255Off Market
- $2,061,1004 bd3 ba3.8k sqft21117 N 74th Pl, Scottsdale, AZ 85255Off Market
Similar homes
- $2,195,0004 bd5 ba3.2k sqft7941 E WINDWOOD Lane, Scottsdale, AZ 85255For Sale
 MLS ID #7088424, Robert H Nathan, Engel & Voelkers Scottsdale. ARMLS
 - $2,495,0005 bd5 ba4.4k sqft19150 N 95TH Place, Scottsdale, AZ 85255For Sale
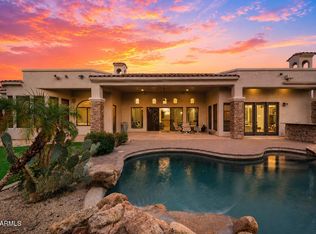 MLS ID #7059687, Ari Jakobov, eXp Realty. ARMLS
 - $1,650,0005 bd4 ba3.6k sqft7778 E ADOBE Drive, Scottsdale, AZ 85255For Sale
 MLS ID #7078351, Christine M Espinoza, RETSY. ARMLS
 - $2,350,0003 bd3 ba3.3k sqft7681 E CAMPO BELLO Drive, Scottsdale, AZ 85255For Sale
 MLS ID #7046878, Claudia Salviejo-O'Rourke, Gentry Real Estate. ARMLS
