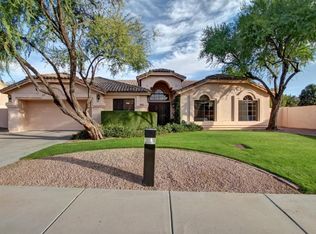
Welcome to this impeccably designed and completely renovated home in one of Scottsdale's most desirable neighborhoods—Princess Views. This stunning residence blends luxury, style, and comfort while offering a prime location just minutes from world-class shopping, fine dining, TPC Scottsdale Golf Course, WestWorld, and with easy access to the Loop 101.
The reimagined open-concept floor plan features soaring vaulted ceilings, European white oak engineered wood flooring, custom two-tone cabinetry, Della Terra Vallejo Gold polished quartz surfaces, and Monogram appliances. The chef's kitchen flows seamlessly into the great room, where an oversized accordion door opens to create a true indoor-outdoor living experience. The primary suite is a spa-like retreat showcasing a large walk-in shower, a freestanding soaking tub set against floor-to-ceiling tile, and direct backyard access through a slider. This 5-bedroom, 3.5-bath home includes a secondary ensuite bedroom, a spacious flex/office space, and a functional mudroom with a large laundry room.
Every detail has been thoughtfully curated, from new windows, lighting, interior doors, hardware, outlets, switches, and trim, to designer finishes in brushed bronze, matte black, and brushed nickel. Fresh interior and exterior paint, Santa Fe 80/20 wall finishes, and new baseboards elevate the modern design.
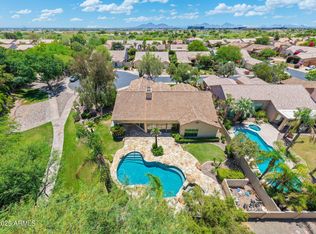
Enjoy the private backyard with a refreshed sparkling pool and covered patio, perfect for entertaining. This home truly offers the best of Scottsdale living.
Sold for $1,832,500
$1,832,500
7710 E MONICA Drive, Scottsdale, AZ 85255
5beds
2,877sqft
Single Family Residence
Built in 1992
0.28 Acres Lot
$1,836,900 Zestimate®
$637/sqft
$7,160 Estimated rent
Home value
$1,836,900
$1.67M - $2.00M
$7,160/mo
Zestimate® history
Owner options
List your home for rent
$7,160/mo
Rent Zestimate®
Find your next renter with Zillow Rental Manager. Plus, with online applications, you can quickly screen prospective tenants – for free.
$7,160/mo
Rent Zestimate®
Refinance and save
$8,542/mo
Est. payment
Refinancing to a lower rate could help reduce your monthly payments and save thousands over the life of the loan.
$8,542/mo
Est. payment
Explore your selling options
Work with a Zillow partner agent
Leverage their expertise and Zillow's premium Showcase listings to get your home seen by more buyers.
Get startedList with your own agent
Get your home in front of millions of buyers by listing it on Zillow.
Learn how to do itSell it yourself
Take full control of how buyers see your home on Zillow by listing For Sale by Owner (FSBO).
List your homeWhat's special
Open-concept floor planLarge walk-in showerQuartz surfacesCustom two-tone cabinetryMonogram appliancesFreestanding soaking tubFloor-to-ceiling tile
Zillow last checked:
Listing updated:
Listed by:
Jennifer Marsh 602-312-5415,
Compass,
Lisa Gibbs 602-312-5815,
Compass
Bought with:
Christy Castellani, SA704224000
The Ave Collective
Source: ARMLS,MLS#: 6926842
Facts & features
Interior
Bedrooms & bathrooms
- Bedrooms: 5
- Bathrooms: 4
- Full bathrooms: 3
- 1/2 bathrooms: 1
Heating
- See Remarks, Natural Gas, Ceiling
Cooling
- Central Air, Ceiling Fan(s), Programmable Thmstat, See Remarks
Appliances
- Included: Built In Recycling, Refrigerator, Built-in Microwave, Dishwasher, Disposal, Gas Range, Gas Oven, Gas Cooktop, Built-In Gas Oven
- Laundry: Inside
Features
- Non-laminate Counter, Quartz Countertops, High Speed Internet, Double Vanity, Other, See Remarks, Breakfast Bar, No Interior Steps, Vaulted Ceiling(s), Kitchen Island, Pantry, Full Bth Master Bdrm, Separate Shwr & Tub
- Flooring: Tile, Wood
- Windows: Low Emissivity Windows, Double Pane Windows
- Has basement: No
- Has fireplace: No
- Common walls with other units/homes: No Common Walls,End Unit
Interior area
- Total structure area: 2,877
- Total interior livable area: 2,877 sqft
Property
Parking
- Total spaces: 4
- Parking features: Attached, Garage Door Opener, Direct Access
- Attached garage spaces: 2
- Uncovered spaces: 2
Features
- Stories: 1
- Patio & porch: Covered, Patio
- Exterior features: Other
- Has private pool: Yes
- Pool features: Variable Speed Pump, Outdoor Pool, Heated
- Spa features: None
- Fencing: Block
Lot
- Size: 0.28 Acres
- Features: North/South Exposure, Sprinklers In Rear, Sprinklers In Front, Corner Lot, Desert Back, Desert Front, Cul-De-Sac, Auto Timer H2O Front, Auto Timer H2O Back
Details
- Parcel number: 21508101
Construction
Type & style
- Home type: SingleFamily
- Property subtype: Single Family Residence
Materials
- Stucco, Wood Frame, Painted
- Roof: Tile
Condition
- Year built: 1992
Details
- Builder name: Mailing-Alison
Utilities & green energy
- Sewer: Public Sewer
- Water: City Water
Community & HOA
Community
- Features: Biking/Walking Path
- Security: Fire Sprinkler System
- Subdivision: PRINCESS VIEWS
HOA
- Has HOA: Yes
- Services included: Maintenance Grounds, Street Maint
- HOA fee: $169 monthly
- HOA name: Princess Views HOA
- HOA phone: 480-948-5860
- Second HOA name: Scottsdale Princess
- Second HOA phone: 480-539-1396
Location
- Region: Scottsdale
Financial & listing details
- Price per square foot: $637/sqft
- Tax assessed value: $1,072,300
- Annual tax amount: $5,618
- Date on market: 10/23/2025
- Cumulative days on market: 97 days
- Listing terms: Cash,Conventional,1031 Exchange,VA Loan
- Ownership: Fee Simple
- Road surface type: Paved, Asphalt
Price history
| Date | Event | Price |
|---|---|---|
| 1/28/2026 | Sold | $1,832,500-0.9%$637/sqft |
Source:  ARMLS #6926842 Report a problem ARMLS #6926842 Report a problem | ||
| 12/12/2025 | Price change | $1,850,000-3.9%$643/sqft |
Source: ARMLS #6926842 Report a problem | ||
| 11/12/2025 | Price change | $1,925,000-3.8%$669/sqft |
Source: ARMLS #6926842 Report a problem | ||
| 10/30/2025 | Price change | $2,000,000-4.8%$695/sqft |
Source: ARMLS #6926842 Report a problem | ||
| 10/23/2025 | Listed for sale | $2,100,000$730/sqft |
Source: ARMLS #6926842 Report a problem | ||
| 8/25/2025 | Listing removed | -- |
Source: Owner Report a problem | ||
| 8/9/2025 | Listed for sale | $2,100,000+85%$730/sqft |
Source: Owner Report a problem | ||
| 4/4/2025 | Sold | $1,135,000-12.4%$395/sqft |
Source: ARMLS #6798568 Report a problem | ||
| 3/29/2025 | Pending sale | $1,295,000$450/sqft |
Source: ARMLS #6798568 Report a problem | ||
| 3/16/2025 | Price change | $1,295,000-7.3%$450/sqft |
Source: ARMLS #6798568 Report a problem | ||
| 2/7/2025 | Price change | $1,397,500-5.3%$486/sqft |
Source: ARMLS #6798568 Report a problem | ||
| 1/27/2025 | Listed for sale | $1,475,000+207.6%$513/sqft |
Source: ARMLS #6798568 Report a problem | ||
| 7/14/2004 | Sold | $479,500$167/sqft |
Source: Public Record Report a problem | ||
Public tax history
| Year | Property taxes | Tax assessment |
|---|---|---|
| 2025 | $6,225 +13.3% | $107,230 -3.8% |
| 2024 | $5,496 +1.5% | $111,480 +75.1% |
| 2023 | $5,412 -0.5% | $63,651 -4.9% |
| 2022 | $5,439 +1.2% | $66,900 +9.7% |
| 2021 | $5,377 -0.8% | $60,970 +6.3% |
| 2020 | $5,419 +3.1% | $57,380 +6.3% |
| 2019 | $5,255 | $53,980 +2% |
| 2018 | $5,255 +5.1% | $52,900 +2.7% |
| 2017 | $4,998 +6.9% | $51,510 +2.1% |
| 2016 | $4,676 +8.3% | $50,470 +4.2% |
| 2015 | $4,318 | $48,420 +18% |
| 2014 | -- | $41,030 +4.2% |
| 2013 | -- | $39,380 |
| 2012 | -- | $39,380 -9.3% |
| 2011 | -- | $43,420 -11.4% |
| 2010 | -- | $49,010 -13.9% |
| 2009 | -- | $56,910 -11.8% |
| 2008 | -- | $64,550 +6.3% |
| 2007 | -- | $60,750 +60.9% |
| 2006 | -- | $37,750 |
| 2005 | -- | $37,750 +5.4% |
| 2004 | -- | $35,800 |
| 2003 | -- | $35,800 +20.5% |
| 2002 | -- | $29,700 |
Find assessor info on the county website
Neighborhood: 85255
Nearby homes
- $1,470,400-- bd3 ba3.4k sqft7722 E Monica Dr, Scottsdale, AZ 85255Off Market
- $1,365,100-- bd3 ba2.4k sqft7697 E Campo Bello Dr, Scottsdale, AZ 85255Off Market
- $1,443,2003 bd2 ba2.7k sqft17369 N 77th St, Scottsdale, AZ 85255Off Market
- $1,300,0003 bd3 ba2.6k sqft7734 E Monica Dr, Scottsdale, AZ 85255Sold
- $1,514,3003 bd2 ba3.1k sqft7711 E Monica Dr, Scottsdale, AZ 85255Off Market
- $1,187,200-- bd3 ba2.5k sqft7723 E Monica Dr, Scottsdale, AZ 85255Off Market
- $1,403,900-- bd3 ba3.4k sqft17322 N 77th St, Scottsdale, AZ 85255Off Market
- $2,500,0003 bd3 ba3.3k sqft7681 E Campo Bello Dr, Scottsdale, AZ 85255For Sale
Nearby schools
GreatSchools rating
- 10/10Sonoran Sky Elementary SchoolGrades: PK-6Distance: 2.8 mi
- 7/10Horizon High SchoolGrades: 7-12Distance: 2.9 mi
- 8/10Desert Shadows Middle SchoolGrades: 5-8Distance: 3.4 mi
Schools provided by the listing agent
- Elementary: Desert Shadows Elementary School
- Middle: Horizon High School
- High: Horizon High School
- District: Paradise Valley Unified District
Source: ARMLS. This data may not be complete. We recommend contacting the local school district to confirm school assignments for this home.
Get a cash offer in 3 minutes
Find out how much your home could sell for in as little as 3 minutes with a no-obligation cash offer.
Estimated market value
$1,836,900
Get a cash offer in 3 minutes
Find out how much your home could sell for in as little as 3 minutes with a no-obligation cash offer.
Estimated market value
$1,836,900
- Arizona
- Maricopa County
- Scottsdale
- 85255
- 7710 E MONICA Drive
Nearby cities
Nearby neighborhoods
Nearby zip codes
Other Scottsdale Topics
