Skip main navigation
Sold for $1,800,000
  • $1,800,000

    8113 E DEL CADENA Drive, Scottsdale, AZ 85258

    4beds
    4baths
    3,016sqft
    Single Family Residence
    Built in 1978
    0.32 Acres Lot
    $2,042,900 Zestimate®
    $597/sqft
    $7,442 Estimated rent

    Home value

    $2,042,900

    $1.86M - $2.29M

    $7,442/mo

    Zestimate® history
    Loading
    Loading...

    Owner options

    List your home for rent

    $7,442/mo

    Rent Zestimate®

    Find your next renter with Zillow Rental Manager. Plus, with online applications, you can quickly screen prospective tenants – for free.

    Learn more

    $7,442/mo

    Rent Zestimate®

    Refinance and save

    $10,648/mo

    Est. payment

    Refinancing to a lower rate could help reduce your monthly payments and save thousands over the life of the loan.

    See today's rates

    $10,648/mo

    Est. payment

    Explore your selling options

    Work with a Zillow partner agent

    Leverage their expertise and Zillow's premium Showcase listings to get your home seen by more buyers.

    Get started

    List with your own agent

    Get your home in front of millions of buyers by listing it on Zillow.

    Learn how to do it

    Sell it yourself

    Take full control of how buyers see your home on Zillow by listing For Sale by Owner (FSBO).

    List your home

    What's special

    Air conditioned garageCommercial grade windowsRv gateElectric blindsDouble primary suitesVaulted ceilingsFire pit
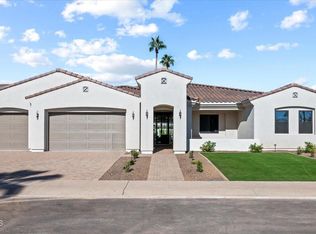
    When soft contemporary merges with one of the most central locations in all of Scottsdale, desirability is at its absolute maximum. This house, remodeled completely in 2019, features vaulted ceilings, double primary suites, wood floors, commercial grade windows & doors and exemplary finishes. Situated in the highly sought after Via Linda corridor between Hayden & Via De Ventura, one can walk, bike or drive to nearly every daily need. Turf in front and back makes for easy maintenance while enjoying either the expansive front patio + fire pit or, the pool, ramada and grill located in the backyard. The double primary bedroom situation offers the homeowner a unique ability to utilize the home in a variety of layouts. Electric blinds, an air conditioned garage and an RV gate are just a few of the other features that make this home one that cannot be missed!

    Zillow last checked:

    Listing updated:

    Listed by:

    Shannon Proffer 480-622-3311,

    Avenue 3 Realty, LLC,

    Mark McCloskey 480-220-9033,

    Avenue 3 Realty, LLC

    Bought with:

    Rick Harris, SA547401000

    AZ Brokerage Holdings, LLC

    Source: ARMLS,MLS#: 6572216MLS Logo

    Facts & features

    Interior

    Bedrooms & bathrooms
    • Bedrooms: 4
    • Bathrooms: 4
    Heating
    • Electric
    Cooling
    • Central Air, Ceiling Fan(s), Programmable Thmstat
    Appliances
    • Included: Electric Cooktop
    Features
    • High Speed Internet, Double Vanity, Breakfast Bar, 9+ Flat Ceilings, No Interior Steps, Kitchen Island, 2 Master Baths, Full Bth Master Bdrm, Separate Shwr & Tub
    • Flooring: Wood
    • Windows: Low Emissivity Windows, Solar Screens, Double Pane Windows
    • Has basement: No
    Interior area
    • Total structure area: 3,016
    • Total interior livable area: 3,016 sqft

    Property

    Parking
    • Total spaces: 4
    • Parking features: Garage Door Opener, Direct Access, Temp Controlled
    • Garage spaces: 2
    • Uncovered spaces: 2
    Features
    • Stories: 1
    • Patio & porch: Patio
    • Exterior features: Playground, Misting System, Built-in Barbecue
    • Has private pool: Yes
    • Pool features: Play Pool
    • Spa features: None
    • Fencing: Block
    Lot
    • Size: 0.32 Acres
    • Features: Sprinklers In Rear, Sprinklers In Front, Corner Lot, Desert Front, Synthetic Grass Frnt, Synthetic Grass Back, Auto Timer H2O Front
    Details
    • Additional structures: Gazebo
    • Parcel number: 17402059

    Construction

    Type & style
    • Home type: SingleFamily
    • Property subtype: Single Family Residence
    Materials
    • Stucco, Block
    Condition
    • Year built: 1978
    Details
    • Builder name: Eagle

    Utilities & green energy

    • Sewer: Public Sewer
    • Water: City Water

    Community & HOA

    Community
    • Features: Lake, Biking/Walking Path
    • Subdivision: VISTA DE LA TIERRA
    HOA
    • Has HOA: Yes
    • Services included: Maintenance Grounds
    • HOA fee: $250 annually
    • HOA name: McCormick Ranch HOA
    • HOA phone: 480-860-1122
    Location
    • Region: Scottsdale

    Financial & listing details

    • Price per square foot: $597/sqft
    • Tax assessed value: $1,106,800
    • Annual tax amount: $2,855
    • Date on market: 10/3/2025
    • Cumulative days on market: 52 days
    • Listing terms: Cash,Conventional
    • Ownership: Fee Simple

    Price history

    DateEventPrice
    8/17/2023Sold$1,800,000-9.9%$597/sqft
    Source: ARMLS #6572216 Report a problem
    8/14/2023Pending sale$1,998,000$662/sqft
    Source: ARMLS #6572216 Report a problem
    6/29/2023Price change$1,998,000-2.5%$662/sqft
    Source: ARMLS #6572216 Report a problem
    6/23/2023Listed for sale$2,050,000+49.1%$680/sqft
    Source: ARMLS #6572216 Report a problem
    1/20/2021Sold$1,375,000+5.8%$456/sqft
    Source: ARMLS #6183636 Report a problem
    1/15/2019Listing removed$1,300,000$431/sqft
    Source: Launch Real Estate #5865293 Report a problem
    1/15/2019Listed for sale$1,300,000+8.3%$431/sqft
    Source: Launch Real Estate #5865293 Report a problem
    1/13/2019Sold$1,200,000-7.7%$398/sqft
    Source: Public Record Report a problem
    1/9/2019Pending sale$1,300,000$431/sqft
    Source: Launch Real Estate #5865293 Report a problem
    1/9/2019Listed for sale$1,300,000+146.4%$431/sqft
    Source: Launch Real Estate #5865293 Report a problem
    1/16/2018Sold$527,500-11.3%$175/sqft
    Source: Public Record Report a problem
    12/22/2017Pending sale$595,000$197/sqft
    Source: RE/MAX FINE PROPERTIES #5683343 Report a problem
    11/3/2017Listed for sale$595,000$197/sqft
    Source: RE/MAX Fine Properties #5683343 Report a problem

    Public tax history

    YearProperty taxesTax assessment
    2025$3,750 +4.4%$110,680 -6.6%
    2024$3,592 +21.4%$118,470 +144.3%
    2023$2,960 +3.7%$48,501 -32.6%
    2022$2,855 -7.1%$71,910 +12.8%
    2021$3,073 +2.6%$63,750 +8%
    2020$2,995 -11.2%$59,010 +27%
    2019$3,374 $46,460 +10.3%
    2018$3,374 +22.3%$42,130 +2.2%
    2017$2,759 +6.1%$41,210 +3.5%
    2016$2,600 +3.5%$39,830 +7.6%
    2015$2,512 $37,010 +18%
    2014-- $31,370 +5.7%
    2013-- $29,680
    2012-- $29,680 -2.7%
    2011-- $30,500 -21.2%
    2010-- $38,730 -20.6%
    2009-- $48,750 +0.2%
    2008-- $48,650 +9.9%
    2007-- $44,250 +89.5%
    2006-- $23,350
    2005-- $23,350 +15.3%
    2004-- $20,250
    2003-- $20,250 -0.7%
    2002-- $20,400
    Find assessor info on the county website

    Neighborhood: 85258

    Nearby schools

    GreatSchools rating
    Schools provided by the listing agent
    • Elementary: Cochise Elementary School
    • Middle: Cocopah Middle School
    • High: Chaparral High School
    • District: Scottsdale Unified District

    Source: ARMLS. This data may not be complete. We recommend contacting the local school district to confirm school assignments for this home.

    Get a cash offer in 3 minutes
    Find out how much your home could sell for in as little as 3 minutes with a no-obligation cash offer.
    Estimated market value
    $2,042,900
    Get a cash offer in 3 minutes
    Find out how much your home could sell for in as little as 3 minutes with a no-obligation cash offer.
    Estimated market value
    $2,042,900