Nestled on one of the most coveted ''Del'' streets in the prestigious McCormick Ranch, this upcoming TruVista Development masterpiece defines modern Scottsdale luxury. Spanning 3,136 square feet, this turnkey residence has been meticulously crafted to blend timeless design, cutting-edge functionality, and effortless sophistication. Step inside to soaring ceilings and light-filled living spaces that create an immediate sense of openness and grandeur. The gourmet kitchen is a showstopper, featuring a premium Wolf appliance package, designer quartz countertops, custom cabinetry, and a designer lighting package that perfectly complements the home's refined aesthetic. The open-concept great room flows seamlessly with gorgeous hard wood flooring throughout, offering an ideal layout for both Nestled on one of the most coveted "Del" streets in the prestigious McCormick Ranch, this upcoming TruVista Development masterpiece defines modern Scottsdale luxury. Spanning 3,136 square feet, this turnkey residence has been meticulously crafted to blend timeless design, cutting-edge functionality, and effortless sophistication.
Step inside to soaring ceilings and light-filled living spaces that create an immediate sense of openness and grandeur. The gourmet kitchen is a showstopper, featuring a premium Wolf appliance package, designer quartz countertops, custom cabinetry, and a designer lighting package that perfectly complements the home's refined aesthetic.
The open-concept great room flows seamlessly with gorgeous hard wood flooring throughout, offering an ideal layout for both daily living and entertaining. Each of the four spacious bedrooms and three and a half bathrooms has been designed with comfort and elegance in mind, including a spa-inspired primary suite complete with a soaking tub, walk-in shower, and exquisite finishes that create a true retreat.
Car enthusiasts will appreciate the unique oversized three-car garage, featuring polyaspartic floors, an additional rear garage door, and ample space for storage or a workshop. The home also comes pre-wired for technology, ensuring modern convenience and future flexibility.
Step outside to your fully landscaped backyard, complete with a pergola, pool and heated spa, perfect for year-round enjoyment under the Arizona sun.
With no detail overlooked and every luxury accounted for, this TruVista home offers the rare combination of style, substance, and turnkey convenienceready to become the jewel of McCormick Ranch.
Sold for $3,125,000
$3,125,000
8108 E DEL CRISTAL Drive, Scottsdale, AZ 85258
4beds
3,136sqft
Single Family Residence
Built in 2025
0.27 Acres Lot
$3,131,300 Zestimate®
$996/sqft
$7,450 Estimated rent
Home value
$3,131,300
$2.88M - $3.41M
$7,450/mo
Zestimate® history
Owner options
List your home for rent
$7,450/mo
Rent Zestimate®
Find your next renter with Zillow Rental Manager. Plus, with online applications, you can quickly screen prospective tenants – for free.
$7,450/mo
Rent Zestimate®
Refinance and save
$18,282/mo
Est. payment
Refinancing to a lower rate could help reduce your monthly payments and save thousands over the life of the loan.
$18,282/mo
Est. payment
Explore your selling options
Work with a Zillow partner agent
Leverage their expertise and Zillow's premium Showcase listings to get your home seen by more buyers.
Get startedList with your own agent
Get your home in front of millions of buyers by listing it on Zillow.
Learn how to do itSell it yourself
Take full control of how buyers see your home on Zillow by listing For Sale by Owner (FSBO).
List your homeWhat's special
Pool and heated spaSpa-inspired primary suiteSoaring ceilingsOversized three-car garageLight-filled living spacesExquisite finishesPremium wolf appliance package
Zillow last checked:
Listing updated:
Listed by:
Andrew J. Mehlman 602-432-5874,
Compass,
Benjamin Mehlman 602-432-2219,
Compass
Bought with:
Terry Swartz, SA520312000
My Home Group Real Estate
Source: ARMLS,MLS#: 6931531
Facts & features
Interior
Bedrooms & bathrooms
- Bedrooms: 4
- Bathrooms: 4
- Full bathrooms: 3
- 1/2 bathrooms: 1
Heating
- Electric
Cooling
- Central Air, Ceiling Fan(s), Programmable Thmstat
Appliances
- Included: Washer/Dryer Stacked, Refrigerator, Built-in Microwave, Dishwasher, Disposal, Induction Cooktop, Electric Range
Features
- High Speed Internet, Double Vanity, Breakfast Bar, 9+ Flat Ceilings, No Interior Steps, Kitchen Island, Pantry, Full Bth Master Bdrm, Separate Shwr & Tub
- Flooring: Tile, Wood
- Windows: Double Pane Windows
- Has basement: No
- Has fireplace: Yes
- Fireplace features: Family Room
Interior area
- Total structure area: 3,136
- Total interior livable area: 3,136 sqft
Property
Parking
- Total spaces: 5
- Parking features: Garage Door Opener, Direct Access
- Garage spaces: 3
- Uncovered spaces: 2
Features
- Stories: 1
- Patio & porch: Covered
- Exterior features: Built-in Barbecue
- Has private pool: Yes
- Has spa: Yes
- Spa features: Heated, Private
- Fencing: Block
- Has view: Yes
- View description: Mountain(s)
Lot
- Size: 0.27 Acres
- Features: Sprinklers In Rear, Sprinklers In Front, Grass Back, Synthetic Grass Frnt, Auto Timer H2O Front, Auto Timer H2O Back
Details
- Additional structures: Gazebo
- Parcel number: 17402057
Construction
Type & style
- Home type: SingleFamily
- Architectural style: Other,Ranch
- Property subtype: Single Family Residence
Materials
- Spray Foam Insulation, Synthetic Stucco, Stucco, Wood Frame, Painted
- Roof: Tile
Condition
- Complete Spec Home
- Year built: 2025
Details
- Builder name: TruVIsta Development
Utilities & green energy
- Sewer: Public Sewer
- Water: City Water
- Utilities for property: Propane
Community & HOA
Community
- Features: Biking/Walking Path
- Security: Fire Sprinkler System
- Subdivision: VISTA DE LA TIERRA
HOA
- Has HOA: Yes
- Services included: Maintenance Grounds
- HOA fee: $250 annually
- HOA name: McCormick Ranch HOA
- HOA phone: 480-860-1122
Location
- Region: Scottsdale
Financial & listing details
- Price per square foot: $996/sqft
- Tax assessed value: $1,039,000
- Annual tax amount: $4,041
- Date on market: 11/8/2025
- Cumulative days on market: 110 days
- Listing terms: Cash,Conventional
- Ownership: Fee Simple
Price history
| Date | Event | Price |
|---|---|---|
| 2/25/2026 | Sold | $3,125,000-5.2%$996/sqft |
Source:  ARMLS #6931531 Report a problem ARMLS #6931531 Report a problem | ||
| 1/19/2026 | Price change | $3,295,000-4.5%$1,051/sqft |
Source: ARMLS #6931531 Report a problem | ||
| 11/8/2025 | Listed for sale | $3,450,000+15.2%$1,100/sqft |
Source: ARMLS #6931531 Report a problem | ||
| 5/6/2025 | Listing removed | $2,995,000$955/sqft |
Source: ARMLS #6810666 Report a problem | ||
| 1/25/2025 | Listed for sale | $2,995,000+180%$955/sqft |
Source: ARMLS #6810666 Report a problem | ||
| 10/10/2024 | Listing removed | $7,495$2/sqft |
Source: Zillow Rentals Report a problem | ||
| 9/25/2024 | Listed for rent | $7,495$2/sqft |
Source: Zillow Rentals Report a problem | ||
| 8/30/2024 | Sold | $1,069,460$341/sqft |
Source: Public Record Report a problem | ||
Public tax history
| Year | Property taxes | Tax assessment |
|---|---|---|
| 2025 | $4,785 +20.1% | $103,900 -7.2% |
| 2024 | $3,985 +1.3% | $111,910 +80.8% |
| 2023 | $3,933 +4.9% | $61,898 -11.1% |
| 2022 | $3,749 -5.9% | $69,620 +12.1% |
| 2021 | $3,986 +4% | $62,120 +7.4% |
| 2020 | $3,831 +2.9% | $57,860 +2.5% |
| 2019 | $3,722 | $56,470 +9.7% |
| 2018 | $3,722 +6% | $51,500 +2.7% |
| 2017 | $3,510 +6.1% | $50,170 +1.3% |
| 2016 | $3,307 +3.5% | $49,530 +6.7% |
| 2015 | $3,195 | $46,410 +16.3% |
| 2014 | -- | $39,900 +9.4% |
| 2013 | -- | $36,460 |
| 2012 | -- | $36,460 +4.9% |
| 2011 | -- | $34,770 -18.4% |
| 2010 | -- | $42,620 -11.4% |
| 2009 | -- | $48,080 -1.4% |
| 2008 | -- | $48,750 +9.9% |
| 2007 | -- | $44,350 +64.9% |
| 2006 | -- | $26,900 |
| 2005 | -- | $26,900 +15.2% |
| 2004 | -- | $23,350 |
| 2003 | -- | $23,350 +15.6% |
| 2002 | -- | $20,200 |
Find assessor info on the county website
Neighborhood: 85258
Nearby homes
- $1,564,900-- bd3 ba3.3k sqft8114 E Del Cristal Dr, Scottsdale, AZ 85258Off Market
- $1,895,7004 bd2 ba2.7k sqft8102 E Del Cristal Dr, Scottsdale, AZ 85258Off Market
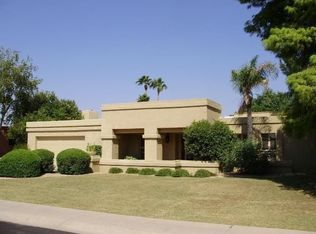
- $1,964,3004 bd3 ba3.3k sqft8107 E Del Cadena Dr, Scottsdale, AZ 85258Off Market
- $2,061,2004 bd3 ba2.9k sqft8113 E Del Cadena Dr, Scottsdale, AZ 85258Off Market
- $1,217,600-- bd2 ba2.1k sqft8107 E Del Cristal Dr, Scottsdale, AZ 85258Off Market
- $1,727,5004 bd2 ba2.6k sqft8101 E Del Cadena Dr, Scottsdale, AZ 85258Off Market
- $1,931,6004 bd3 ba3.4k sqft8054 E Del Cristal Dr, Scottsdale, AZ 85258Off Market
- $1,684,3005 bd3 ba3.3k sqft8101 E Del Cristal Dr, Scottsdale, AZ 85258Off Market
Nearby schools
GreatSchools rating
- 10/10Cochise Elementary SchoolGrades: PK-5Distance: 0.8 mi
- 9/10Cocopah Middle SchoolGrades: 6-8Distance: 2.6 mi
- 9/10Chaparral High SchoolGrades: 9-12Distance: 1.8 mi
Schools provided by the listing agent
- Elementary: Cochise Elementary School
- Middle: Cocopah Middle School
- High: Chaparral High School
- District: Scottsdale Unified District
Source: ARMLS. This data may not be complete. We recommend contacting the local school district to confirm school assignments for this home.
Get a cash offer in 3 minutes
Find out how much your home could sell for in as little as 3 minutes with a no-obligation cash offer.
Estimated market value
$3,131,300
Get a cash offer in 3 minutes
Find out how much your home could sell for in as little as 3 minutes with a no-obligation cash offer.
Estimated market value
$3,131,300
- Arizona
- Maricopa County
- Scottsdale
- 85258
- 8108 E DEL CRISTAL Drive
Nearby cities
Nearby neighborhoods
Nearby zip codes
Other Scottsdale Topics
