Welcome to this stunning Echo Canyon retreat, reimagined in 2020 with timeless Southwestern architecture and unobstructed canyon views. Floor-to-ceiling windows create seamless indoor-outdoor living. The resort-style backyard features a heated pool and spa, putting green, built-in BBQ, gas fireplace, fire pit, and multiple entertaining areas on one of the largest lots in this gated Phoenix community. The designer kitchen offers walnut cabinetry, quartz countertops, and premium finishes, complemented by hickory hardwood floors. The main level includes a luxurious primary suite, two en-suite bedrooms, plus a private loft suite with its own bath. Enjoy an exclusive party suite with private elevator access--ideal for elevated lock-and-leave luxury living.
Sold for $3,800,000
$3,800,000
5984 N ECHO CANYON Drive, Phoenix, AZ 85018
3beds
4,512sqft
Single Family Residence
Built in 1979
0.27 Acres Lot
$3,800,200 Zestimate®
$842/sqft
$7,900 Estimated rent
Home value
$3,800,200
$3.50M - $4.14M
$7,900/mo
Zestimate® history
Owner options
List your home for rent
$7,900/mo
Rent Zestimate®
Find your next renter with Zillow Rental Manager. Plus, with online applications, you can quickly screen prospective tenants – for free.
$7,900/mo
Rent Zestimate®
Refinance and save
$18,006/mo
Est. payment
Refinancing to a lower rate could help reduce your monthly payments and save thousands over the life of the loan.
$18,006/mo
Est. payment
Explore your selling options
Work with a Zillow partner agent
Leverage their expertise and Zillow's premium Showcase listings to get your home seen by more buyers.
Get startedList with your own agent
Get your home in front of millions of buyers by listing it on Zillow.
Learn how to do itSell it yourself
Take full control of how buyers see your home on Zillow by listing For Sale by Owner (FSBO).
List your homeWhat's special
Heated pool and spaGas fireplaceLuxurious primary suiteFloor-to-ceiling windowsPremium finishesTimeless southwestern architecturePutting green
Zillow last checked:
Listing updated:
Listed by:
Janelle N Flaherty 602-615-3251,
First Team Real Estate
Bought with:
Kirsten Brown, BR544694000
Compass
Source: ARMLS,MLS#: 6989012
Facts & features
Interior
Bedrooms & bathrooms
- Bedrooms: 3
- Bathrooms: 6
- Full bathrooms: 5
- 1/2 bathrooms: 1
Heating
- Electric, Natural Gas
Cooling
- Central Air, Ceiling Fan(s), ENERGY STAR Qualified Equipment, Programmable Thmstat
Appliances
- Included: Dryer, Washer, Gas Stub for Range, Reverse Osmosis, Refrigerator, Built-in Microwave, Dishwasher, Disposal, Electric Cooktop, Built-In Electric Oven, Water Purifier
- Laundry: Inside
Features
- Non-laminate Counter, High Speed Internet, Granite Counters, Double Vanity, Master Downstairs, Eat-in Kitchen, 9+ Flat Ceilings, Elevator, Roller Shields, Kitchen Island, 3/4 Bath Master Bdrm
- Flooring: Tile, Wood
- Windows: Low Emissivity Windows, Solar Screens, Double Pane Windows, Mechanical Sun Shds, Wood Frames
- Has basement: No
- Number of fireplaces: 3
- Fireplace features: Fire Pit, Exterior Fireplace, Living Room, Master Bedroom, Gas
Interior area
- Total structure area: 4,512
- Total interior livable area: 4,512 sqft
Property
Parking
- Total spaces: 4
- Parking features: Unassigned, Garage Door Opener, Direct Access, Attch'd Gar Cabinets, Temp Controlled, Golf Cart Garage
- Garage spaces: 2
- Uncovered spaces: 2
Features
- Stories: 2
- Patio & porch: Covered, Patio
- Exterior features: Balcony, Private Yard, Built-in Barbecue
- Has private pool: Yes
- Pool features: Play Pool, Heated
- Has spa: Yes
- Spa features: Heated, Private
- Fencing: Block
- Has view: Yes
- View description: City Lights, Mountain(s)
Lot
- Size: 0.27 Acres
- Features: Borders Common Area, North/South Exposure, Hillside Lot, Sprinklers In Rear, Sprinklers In Front, Corner Lot, Desert Back, Desert Front, Cul-De-Sac, Synthetic Grass Back, Auto Timer H2O Front, Auto Timer H2O Back
Details
- Parcel number: 17204024A
Construction
Type & style
- Home type: SingleFamily
- Architectural style: Spanish,Territorial/Santa Fe
- Property subtype: Single Family Residence
Materials
- Stucco, Wood Frame, Painted, Block
- Roof: Built-Up,Foam
Condition
- Year built: 1979
Details
- Builder name: Murphree-Edmunds
Utilities & green energy
- Sewer: Public Sewer
- Water: City Water
Green energy
- Energy efficient items: Multi-Zones
- Water conservation: Tankless Ht Wtr Heat
Community & HOA
Community
- Features: Pool, Gated, Community Spa, Community Spa Htd, Guarded Entry, Tennis Court(s)
- Security: Security Guard
- Subdivision: ECHO CANYON
HOA
- Has HOA: Yes
- Services included: Street Maint
- HOA fee: $643 monthly
- HOA name: Echo Canyon
- HOA phone: 480-635-1133
Location
- Region: Phoenix
Financial & listing details
- Price per square foot: $842/sqft
- Tax assessed value: $2,613,500
- Annual tax amount: $11,134
- Date on market: 2/24/2026
- Cumulative days on market: 107 days
- Listing terms: Cash,Conventional
- Ownership: Fee Simple
Price history
| Date | Event | Price |
|---|---|---|
| 6/10/2026 | Sold | $3,800,000-5%$842/sqft |
Source:  ARMLS #6989012 Report a problem ARMLS #6989012 Report a problem | ||
| 4/28/2026 | Price change | $4,000,000-8%$887/sqft |
Source: ARMLS #6989012 Report a problem | ||
| 4/6/2026 | Price change | $4,350,000-3.3%$964/sqft |
Source: ARMLS #6989012 Report a problem | ||
| 2/24/2026 | Listed for sale | $4,500,000-5.3%$997/sqft |
Source: ARMLS #6989012 Report a problem | ||
| 12/26/2025 | Listing removed | $4,750,000$1,053/sqft |
Source: ARMLS #6925571 Report a problem | ||
| 10/26/2025 | Listed for sale | $4,750,000+169.9%$1,053/sqft |
Source: ARMLS #6925571 Report a problem | ||
| 5/11/2020 | Sold | $1,760,000-6.1%$390/sqft |
Source: ARMLS #5893016 Report a problem | ||
| 1/28/2020 | Price change | $1,875,000-1.3%$416/sqft |
Source: Russ Lyon Sotheby's International Realty #5893016 Report a problem | ||
| 5/25/2019 | Price change | $1,899,000-2.6%$421/sqft |
Source: Cionne McCarthy P.C. #5893016 Report a problem | ||
| 4/24/2019 | Price change | $1,950,000-2.5%$432/sqft |
Source: Russ Lyon Sotheby's International Realty #5893016 Report a problem | ||
| 3/8/2019 | Listed for sale | $2,000,000+9.6%$443/sqft |
Source: Russ Lyon Sotheby's International Realty #5893016 Report a problem | ||
| 5/15/2017 | Sold | $1,825,000-1.4%$404/sqft |
Source: ARMLS #5590344 Report a problem | ||
| 4/14/2017 | Price change | $1,850,000-5.1%$410/sqft |
Source: Realty Executives #5590344 Report a problem | ||
| 3/13/2017 | Price change | $1,950,000+3.2%$432/sqft |
Source: Walt Danley Realty #5511690 Report a problem | ||
| 2/3/2017 | Price change | $1,890,000-3.1%$419/sqft |
Source: Walt Danley Realty #5511690 Report a problem | ||
| 10/14/2016 | Listed for sale | $1,950,000-6.9%$432/sqft |
Source: Walt Danley Realty #5511690 Report a problem | ||
| 8/1/2014 | Listing removed | $2,095,000$464/sqft |
Source: Russ Lyon Sotheby's International Realty #5023145 Report a problem | ||
| 2/4/2014 | Price change | $2,095,000-4.6%$464/sqft |
Source: Russ Lyon Sotheby's International Realty #5023145 Report a problem | ||
| 10/31/2013 | Listed for sale | $2,195,000$486/sqft |
Source: Russ Lyon Sotheby's International Realty #5023145 Report a problem | ||
| 6/13/2013 | Listing removed | $2,195,000$486/sqft |
Source: Coldwell Banker Residential Brokerage #4843783 Report a problem | ||
| 3/5/2013 | Price change | $2,195,000-4.6%$486/sqft |
Source: Coldwell Banker Residential Brokerage - Biltmore #4843783 Report a problem | ||
| 11/5/2012 | Listed for sale | $2,300,000$510/sqft |
Source: Coldwell Banker Residential Brokerage - Biltmore #4843783 Report a problem | ||
| 6/3/2012 | Listing removed | $2,300,000$510/sqft |
Source: Coldwell Banker Residential Brokerage - Biltmore #4747011 Report a problem | ||
| 4/21/2012 | Listed for sale | $2,300,000+159.9%$510/sqft |
Source: Coldwell Banker Residential Brokerage - Biltmore #4747011 Report a problem | ||
| 2/18/2005 | Sold | $885,000+67%$196/sqft |
Source: Public Record Report a problem | ||
| 5/31/2000 | Sold | $530,000$117/sqft |
Source: Public Record Report a problem | ||
Public tax history
| Year | Property taxes | Tax assessment |
|---|---|---|
| 2025 | $11,062 +5% | $261,350 +1% |
| 2024 | $10,538 +2.2% | $258,710 +100.1% |
| 2023 | $10,316 +3.9% | $129,322 -10.6% |
| 2022 | $9,932 -2.2% | $144,680 +1.3% |
| 2021 | $10,155 +4.1% | $142,800 +2.4% |
| 2020 | $9,752 +4.2% | $139,410 +8.6% |
| 2019 | $9,355 | $128,320 +20.2% |
| 2018 | $9,355 +4.4% | $106,720 -0.4% |
| 2017 | $8,964 +12.9% | $107,200 +10.7% |
| 2016 | $7,941 +1.7% | $96,830 +10.6% |
| 2015 | $7,812 | $87,530 +2.6% |
| 2014 | -- | $85,280 -0.7% |
| 2013 | -- | $85,920 |
| 2012 | -- | $85,920 -16% |
| 2011 | -- | $102,330 -10.8% |
| 2010 | -- | $114,750 -2.9% |
| 2009 | -- | $118,200 +15.7% |
| 2008 | -- | $102,200 +10.2% |
| 2007 | -- | $92,750 +52.9% |
| 2006 | -- | $60,650 |
| 2005 | -- | $60,650 +4.8% |
| 2004 | -- | $57,850 |
| 2003 | -- | $57,850 +27% |
| 2002 | -- | $45,550 |
Find assessor info on the county website
Neighborhood: Camelback East
Nearby homes
- $2,642,2003 bd3 ba3.2k sqft5980 N Echo Canyon Dr, Phoenix, AZ 85018Off Market
- $3,395,0004 bd5 ba3.5k sqft5988 N Echo Canyon Dr, Phoenix, AZ 85018For Sale
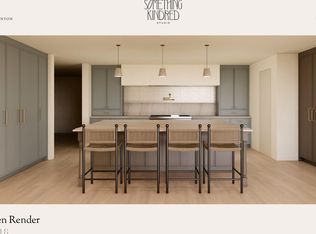
- $2,238,100-- bd4 ba3.1k sqft5974 N Echo Canyon Dr, Phoenix, AZ 85018Off Market
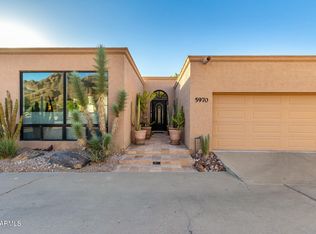
- $1,780,0003 bd3 ba3.2k sqft5970 N Echo Canyon Dr, Phoenix, AZ 85018Sold
- $2,090,6003 bd3 ba2.9k sqft5964 N Echo Canyon Dr, Phoenix, AZ 85018Sold
- $4,370,2004 bd4 ba4.5k sqft5950 N Echo Canyon Dr, Phoenix, AZ 85018Off Market
- $2,536,9003 bd3 ba3.4k sqft5960 N Echo Canyon Dr, Phoenix, AZ 85018Off Market
- $2,595,0003 bd4 ba3.1k sqft5954 N Echo Canyon Dr, Phoenix, AZ 85018Off Market
Nearby schools
GreatSchools rating
- 10/10Kiva Elementary SchoolGrades: PK-6Distance: 2.5 mi
- 6/10Mohave Middle SchoolGrades: 6-8Distance: 4.5 mi
- 9/10Saguaro High SchoolGrades: 9-12Distance: 4 mi
Schools provided by the listing agent
- Elementary: Kiva Elementary School
- Middle: Mohave Middle School
- High: Saguaro High School
- District: Scottsdale Unified District
Source: ARMLS. This data may not be complete. We recommend contacting the local school district to confirm school assignments for this home.
Get a cash offer in 3 minutes
Find out how much your home could sell for in as little as 3 minutes with a no-obligation cash offer.
Estimated market value
$3,800,200
Get a cash offer in 3 minutes
Find out how much your home could sell for in as little as 3 minutes with a no-obligation cash offer.
Estimated market value
$3,800,200
- Arizona
- Maricopa County
- Phoenix
- 85018
- Camelback East
- 5984 N ECHO CANYON Drive
Nearby cities
Nearby neighborhoods
Nearby zip codes
Other Phoenix Topics
