Skip main navigation
Sold for $2,900,000
  • $2,900,000

    37200 N CAVE CREEK Road #1068, Scottsdale, AZ 85262

    3beds
    4baths
    2,986sqft
    Single Family Residence
    Built in 2020
    9,936 Square Feet Lot
    $3,006,600 Zestimate®
    $971/sqft
    $7,638 Estimated rent

    Home value

    $3,006,600

    $2.80M - $3.25M

    $7,638/mo

    Zestimate® history
    Loading
    Loading...

    Owner options

    List your home for rent

    $7,638/mo

    Rent Zestimate®

    Find your next renter with Zillow Rental Manager. Plus, with online applications, you can quickly screen prospective tenants – for free.

    Learn more

    $7,638/mo

    Rent Zestimate®

    Refinance and save

    $20,352/mo

    Est. payment

    Refinancing to a lower rate could help reduce your monthly payments and save thousands over the life of the loan.

    See today's rates

    $20,352/mo

    Est. payment

    Explore your selling options

    Work with a Zillow partner agent

    Leverage their expertise and Zillow's premium Showcase listings to get your home seen by more buyers.

    Get started

    List with your own agent

    Get your home in front of millions of buyers by listing it on Zillow.

    Learn how to do it

    Sell it yourself

    Take full control of how buyers see your home on Zillow by listing For Sale by Owner (FSBO).

    List your home

    What's special

    Heated poolContemporary fixturesBeautiful landscaping framingGreat roomGorgeous quartzite countertopsInnovative telescoping doorsBuilt-in barbecue
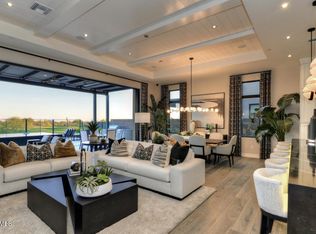
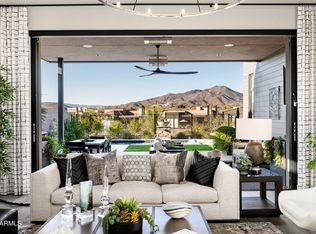
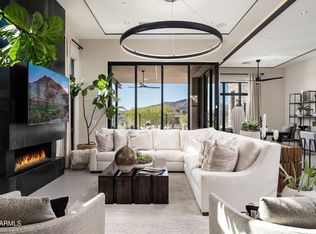
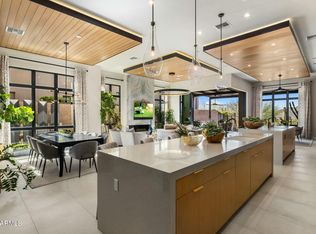
    Welcome to this stunning contemporary Camelot golf villa in the exclusive subdivision of SEVEN at Desert Mountain, where luxury meets the seductive beauty of the Sonoran Desert. This property is a golfer's dream, boasting membership to the ultra-prestigious Desert Mountain Golf Club. Nestled by the 14th green of the 7 Course, this exquisite home offers captivating views and privacy. As you step through the front door, the vastness of the great room invites you in, showcasing lush golf course vistas which are mirrored in the opulent patio space. Thanks to the innovative telescoping doors, transitioning from the grand interior to the sublime outdoors is seamless, epitomizing the Arizona indoor-outdoor living experience. Elegance resonates throughout the residence with ... hardwood floors and a host of tasteful upgrades. The gourmet kitchen is a chef's delight, featuring state-of-the-art WOLF appliances set against contemporary fixtures, and complemented by gorgeous quartzite countertops that is both stylish and functional. The villa bathes in natural daylight, creating an ambiance of warmth and welcome in every room. Tastefully decorated, the interior color palette is composed of neutral tones that exude sophistication, offering a serene canvas for personalization. Stepping outside, the resort-style patio is an entertainer's haven. Complete with a built-in barbecue, a heated pool, and a spa, it's the perfect backdrop for enjoying the spectacular Arizona winter sunsets. Solar panels and 3 car garage. This property isn't just a home; it offers a lifestyle encompassing luxury, comfort, and the rarified air of the exclusive golf community. With beautiful landscaping framing this architectural gem, every aspect of this villa has been curated to offer an unparalleled living experience. Don't miss the opportunity to own this slice of desert paradise, where every day feels like a vacation at a world-class resort.

    Zillow last checked:

    Listing updated:

    Listed by:

    Bee M Francis 602-679-3193,

    Russ Lyon Sotheby's International Realty,

    Kathleen Benoit 480-544-5565,

    Russ Lyon Sotheby's International Realty

    Bought with:

    Dave Patterson, BR008640000

    Berkshire Hathaway HomeServices Arizona Properties

    Source: ARMLS,MLS#: 6627476MLS Logo

    Facts & features

    Interior

    Bedrooms & bathrooms
    • Bedrooms: 3
    • Bathrooms: 4
    Heating
    • Natural Gas
    Cooling
    • Central Air, Ceiling Fan(s), Programmable Thmstat
    Appliances
    • Included: Gas Cooktop, Water Purifier
    Features
    • High Speed Internet, Granite Counters, Double Vanity, Breakfast Bar, 9+ Flat Ceilings, No Interior Steps, Kitchen Island, Full Bth Master Bdrm, Separate Shwr & Tub
    • Flooring: Tile, Wood
    • Windows: Low Emissivity Windows, Solar Screens, Double Pane Windows
    • Has basement: No
    • Has fireplace: Yes
    • Fireplace features: Gas
    Interior area
    • Total structure area: 2,986
    • Total interior livable area: 2,986 sqft

    Property

    Parking
    • Total spaces: 3
    • Parking features: Garage Door Opener, Direct Access
    • Garage spaces: 3
    Features
    • Stories: 1
    • Patio & porch: Patio
    • Exterior features: Private Street(s), Private Yard, Built-in Barbecue
    • Has private pool: Yes
    • Pool features: Heated
    • Has spa: Yes
    • Spa features: Heated, Private
    • Fencing: Block,Wrought Iron
    • Has view: Yes
    • View description: City Lights
    Lot
    • Size: 9,936 sqft
    • Features: Sprinklers In Rear, Sprinklers In Front, Desert Back, Desert Front, On Golf Course, Synthetic Grass Back, Auto Timer H2O Front, Auto Timer H2O Back, Irrigation Front, Irrigation Back
    Details
    • Parcel number: 21913473

    Construction

    Type & style
    • Home type: SingleFamily
    • Architectural style: Contemporary
    • Property subtype: Single Family Residence
    Materials
    • Spray Foam Insulation, Stucco, Wood Frame, Painted, Stone
    • Roof: Foam
    Condition
    • Year built: 2020
    Details
    • Builder name: Camelot Homes

    Utilities & green energy

    • Sewer: Public Sewer
    • Water: City Water
    Green energy
    • Energy efficient items: Solar Panels

    Community & neighborhood

    Security
    • Security features: Fire Sprinkler System, Security System Owned
    Community
    • Community features: Golf, Pickleball, Gated, Community Spa Htd, Guarded Entry, Concierge, Tennis Court(s), Playground, Biking/Walking Path, Fitness Center
    Location
    • Region: Scottsdale
    • Subdivision: DESERT MOUNTAIN

    HOA & financial

    HOA
    • Has HOA: Yes
    • HOA fee: $4,125 semi-annually
    • Services included: Maintenance Grounds, Street Maint, Front Yard Maint
    • Association name: Desert Mountain
    • Association phone: 602-555-1234

    Other

    Other facts
    • Listing terms: Cash,Conventional
    • Ownership: Fee Simple

    Price history

    DateEventPrice
    12/4/2023Sold$2,900,000-1.7%$971/sqft
    Source: ARMLS #6627476 Report a problem
    11/21/2023Pending sale$2,950,000$988/sqft
    Source: ARMLS #6627476 Report a problem
    11/7/2023Listed for sale$2,950,000+61.6%$988/sqft
    Source: ARMLS #6627476 Report a problem
    4/24/2020Sold$1,825,032+400%$611/sqft
    Source: ARMLS #6008973 Report a problem
    7/11/2019Sold$365,000$122/sqft
    Source: Public Record Report a problem

    Public tax history

    YearProperty taxesTax assessment
    2025$4,833 -1.2%$241,530 -20.2%
    2024$4,889 +1.8%$302,510 +204.9%
    2023$4,804 -0.7%$99,214 -25.3%
    2022$4,835 +4744.7%$132,850 +1.9%
    2021$100 -70.3%$130,420 +5044.8%
    2020$336 $2,535 -67.6%
    2019-- $7,821

    Find assessor info on the county website

    Neighborhood: 85262

    Nearby schools

    GreatSchools rating
    Schools provided by the listing agent
    • Elementary: Black Mountain Elementary School
    • Middle: Sonoran Trails Middle School
    • High: Cactus Shadows High School
    • District: Cave Creek Unified District

    Source: ARMLS. This data may not be complete. We recommend contacting the local school district to confirm school assignments for this home.

    Get a cash offer in 3 minutes
    Find out how much your home could sell for in as little as 3 minutes with a no-obligation cash offer.
    Estimated market value
    $3,006,600
    Get a cash offer in 3 minutes
    Find out how much your home could sell for in as little as 3 minutes with a no-obligation cash offer.
    Estimated market value
    $3,006,600