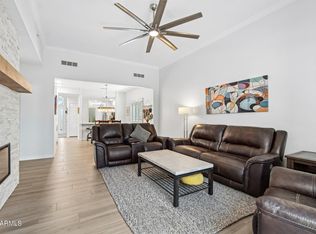
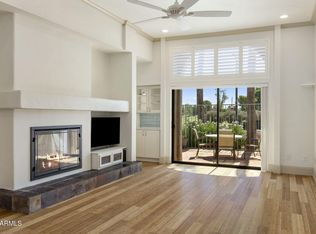
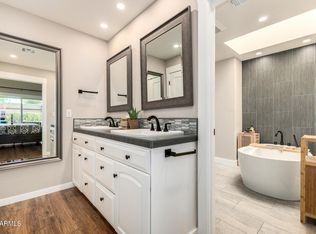

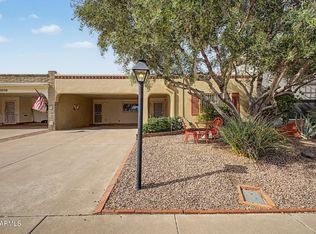
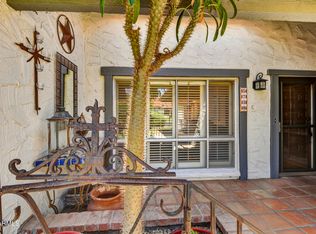
Beautifully upgraded 2BD/2BA townhouse overlooking the 4th hole of Continental Golf Course in Scottsdale. Featuring over $100K in improvements, including $50K+ completed in the last 3 years. Highlights include granite countertops throughout, custom cabinetry, walk-in pantry, remodeled fireplace, updated showers, porcelain tile, smooth wall finishes, and soaring ceilings with crown molding. Enjoy Norman remote shades, whole-home sound system, wet bar, Jacuzzi tub, Toto toilets, and comfort-height vanities. New Samsung Bespoke appliances, fresh paint, and upgraded windows and doors add to the appeal. Ideally located near Old Town Scottsdale, dining, shopping, Scottsdale Stadium, parks, and entertainment. Perfect lock-and-leave living!
For sale
$749,999
4015 N 78TH Street #122, Scottsdale, AZ 85251
2beds
1,515sqft
:
Get pre-qualified$4,968/mo
Townhouse
Built in 1981
1,447 Square Feet Lot
$-- Zestimate®
$495/sqft
$500/mo HOA
What's special
Remodeled fireplaceFresh paintWhole-home sound systemToto toiletsWalk-in pantrySmooth wall finishesNew samsung bespoke appliances
- 13 days |
- 235 |
- 22 |
Likely to sell faster than
Zillow last checked:
Listing updated:
Listed by:
Yoli White 623-696-8998,
Coldwell Banker Realty
Source: ARMLS,MLS#: 7055451
Facts & features
Interior
Bedrooms & bathrooms
- Bedrooms: 2
- Bathrooms: 2
- Full bathrooms: 2
Heating
- Electric
Cooling
- Central Air, Ceiling Fan(s)
Appliances
- Included: Reverse Osmosis, Refrigerator, Built-in Microwave, Dishwasher, Disposal, Electric Range, Electric Cooktop, Built-In Electric Oven
- Laundry: Inside, Engy Star (See Rmks)
Features
- Pantry, Non-laminate Counter, High Speed Internet, Granite Counters, Double Vanity, Eat-in Kitchen, Breakfast Bar, 9+ Flat Ceilings, No Interior Steps, Wet Bar, Full Bth Master Bdrm, Separate Shwr & Tub
- Flooring: Carpet, Tile
- Windows: Screens, Skylight(s), Solar Screens, ENERGY STAR Qualified Windows, Vinyl Frame
- Has basement: No
- Number of fireplaces: 1
- Fireplace features: Wood Burning
- Common walls with other units/homes: Two Common Walls
Interior area
- Total structure area: 1,515
- Total interior livable area: 1,515 sqft
Property
Parking
- Total spaces: 3
- Parking features: Attached Carport, Garage Door Opener
- Attached garage spaces: 1
- Carport spaces: 1
- Covered spaces: 2
- Uncovered spaces: 1
Accessibility
- Accessibility features: Zero-Grade Entry, Bath Lever Faucets, Bath Grab Bars, Accessible Hallway(s)
Features
- Stories: 1
- Patio & porch: Covered
- Has spa: Yes
- Spa features: Heated, Bath
- Fencing: Block,Wrought Iron
- Has view: Yes
- View description: Golf Course
Lot
- Size: 1,447 Square Feet
- Features: Sprinklers In Front, Desert Front, On Golf Course, Gravel/Stone Front
Details
- Parcel number: 13027024
Construction
Type & style
- Home type: Townhouse
- Property subtype: Townhouse
- Attached to another structure: Yes
Materials
- Stucco, Wood Frame, Painted
- Foundation: Block
- Roof: Built-Up
Condition
- Year built: 1981
Utilities & green energy
- Electric: 220 Volts in Kitchen
- Sewer: Public Sewer
- Water: City Water
Community & HOA
Community
- Features: Pool, Gated, Community Spa Htd, Near Bus Stop, Biking/Walking Path
- Subdivision: The GARDENS
HOA
- Has HOA: Yes
- Services included: Roof Repair, Insurance, Sewer, Pest Control, Maintenance Grounds, Street Maint, Front Yard Maint, Trash, Water, Roof Replacement, Maintenance Exterior
- HOA fee: $500 monthly
- HOA name: Vision Community
- HOA phone: 480-759-4945
Location
- Region: Scottsdale
Financial & listing details
- Price per square foot: $495/sqft
- Tax assessed value: $509,500
- Annual tax amount: $1,701
- Date on market: 7/17/2026
- Cumulative days on market: 13 days
- Listing terms: Cash,Conventional,FHA,VA Loan
- Ownership: Fee Simple
- Electric utility on property: Yes
- Road surface type: Asphalt
Estimated market value
Not available
Estimated sales range
Not available
Not available
Price history
| Date | Event | Price |
|---|---|---|
| 7/17/2026 | Listed for sale | $749,999+400%$495/sqft |
Source:  ARMLS #7055451 Report a problem ARMLS #7055451 Report a problem | ||
| 10/28/1997 | Sold | $150,000+28.2%$99/sqft |
Source: Public Record Report a problem | ||
| 1/7/1994 | Sold | $117,000$77/sqft |
Source: Public Record Report a problem | ||
Public tax history
| Year | Property taxes | Tax assessment |
|---|---|---|
| 2025 | $1,687 +4.2% | $50,950 -4.7% |
| 2024 | $1,619 +2.2% | $53,450 +105.9% |
| 2023 | $1,584 +4.2% | $25,954 -21.9% |
| 2022 | $1,520 -7% | $33,250 +3.2% |
| 2021 | $1,634 +3.1% | $32,210 +12.6% |
| 2020 | $1,584 +2.4% | $28,610 +8.6% |
| 2019 | $1,548 | $26,350 -0.3% |
| 2018 | $1,548 +6% | $26,430 -0.7% |
| 2017 | $1,461 +6.2% | $26,620 -0.9% |
| 2016 | $1,376 +3.5% | $26,870 +7.3% |
| 2015 | $1,329 | $25,050 +49.7% |
| 2014 | -- | $16,730 +8.3% |
| 2013 | -- | $15,450 -8.6% |
| 2012 | -- | $16,900 +7.6% |
| 2011 | -- | $15,700 -28.6% |
| 2010 | -- | $22,000 -31.9% |
| 2009 | -- | $32,300 +2.9% |
| 2008 | -- | $31,400 +17.6% |
| 2007 | -- | $26,700 +55.2% |
| 2006 | -- | $17,200 |
| 2005 | -- | $17,200 +17.8% |
| 2004 | -- | $14,600 |
| 2003 | -- | $14,600 +11% |
| 2002 | -- | $13,150 |
Find assessor info on the county website
Monthly payment
Est. payment
Payment breakdown
Explore the cost of this home by adjusting the details. Changes won't be saved.Climate risks
Neighborhood: 85251
Nearby schools
GreatSchools rating
- 8/10Navajo Elementary SchoolGrades: PK-6Distance: 1 mi
- 6/10Mohave Middle SchoolGrades: 6-8Distance: 1.8 mi
- 9/10Saguaro High SchoolGrades: 9-12Distance: 2.3 mi
Schools provided by the listing agent
- Elementary: Navajo Elementary School
- Middle: Mohave Middle School
- High: Saguaro High School
- District: Scottsdale Unified District
Source: ARMLS. This data may not be complete. We recommend contacting the local school district to confirm school assignments for this home.
- $700,0002 bd2 ba1.5k sqft4015 N 78th St UNIT 141, Scottsdale, AZ 85251For Sale
- $687,0002 bd2 ba1.5k sqft4015 N 78th St UNIT 115, Scottsdale, AZ 85251Sold
- $675,0002 bd2 ba1.5k sqft4015 N 78th St UNIT 143, Scottsdale, AZ 85251Sold
- $466,600-- bd2 ba1.5k sqft4015 N 78th St UNIT 101, Scottsdale, AZ 85251Off Market
- $485,0002 bd2 ba1.5k sqft4015 N 78th St UNIT 102, Scottsdale, AZ 85251Off Market
- $464,000-- bd2 ba1.5k sqft4015 N 78th St UNIT 103, Scottsdale, AZ 85251Off Market
- $462,1002 bd2 ba1.5k sqft4015 N 78th St UNIT 105, Scottsdale, AZ 85251Off Market
- $490,800-- bd2 ba1.5k sqft4015 N 78th St UNIT 107, Scottsdale, AZ 85251Off Market
A local agent can set up tours, give advice and negotiate with sellers.
Similar homes
- $775,0002 bd2 ba1.7k sqft8100 E CAMELBACK Road #94, Scottsdale, AZ 85251For Sale
 MLS ID #7005781, Terri Lousignont, Realty ONE Group. ARMLS
 - $750,0002 bd2 ba1.6k sqft7955 E CHAPARRAL Road #111, Scottsdale, AZ 85250For Sale
 MLS ID #7041414, Hannah Mason, HomeSmart. ARMLS
 - $610,0002 bd2 ba1.8k sqft7806 E COOLIDGE Street, Scottsdale, AZ 85251For Sale
 MLS ID #7015756, Shauna Hooker, eXp Realty. ARMLS
 - $735,0002 bd2 ba1.1k sqft5738 N SCOTTSDALE Road, Scottsdale, AZ 85253For Sale
 MLS ID #6856521, Sacha Blanchet, Coldwell Banker Realty. ARMLS
 - $875,0002 bd2 ba2k sqft7706 N VIA DE FONDA Drive, Scottsdale, AZ 85258For SaleMLS ID #7055200, Tracy Williamson, Citiea. ARMLS
- $550,0002 bd2 ba1.5k sqft7644 E SANDALWOOD Drive, Scottsdale, AZ 85250For SaleMLS ID #7011971, Brandon C Schneider, Compass. ARMLS
- $769,0001 bd1 ba1k sqft7175 E CAMELBACK Road #105, Scottsdale, AZ 85251For SaleMLS ID #6953991, R M Joe Bushong, Russ Lyon Sotheby's International Realty. ARMLS
- $874,0002 bd2 ba2.1k sqft7404 N Yuma Road, Scottsdale, AZ 85258For SaleMLS ID #7002541, Tamara K Stiffler, HomeSmart Realty. ARMLS
- $559,0003 bd3 ba1.6k sqft5634 N 79TH Way #5, Scottsdale, AZ 85250For SaleMLS ID #7024828, George Laughton, EveryPlace. ARMLS
- $975,0002 bd2 ba1.8k sqft7814 N VIA DE FRONTERA --, Scottsdale, AZ 85258For SaleMLS ID #7053247, Sue B Shapiro, Russ Lyon Sotheby's International Realty. ARMLS
- $725,0002 bd2 ba1.9k sqft20802 N GRAYHAWK Drive N #1068, Scottsdale, AZ 85255For SaleMLS ID #7036329, Will Foote, Russ Lyon Sotheby's International Realty. ARMLS
- $649,9003 bd2 ba1.4k sqft6710 N 79TH Place, Scottsdale, AZ 85250For SaleMLS ID #7045604, Kristin L. Graziano, Locality Real Estate. ARMLS
- $495,0002 bd2 ba1.5k sqft2810 N 61ST Place, Scottsdale, AZ 85257For SaleMLS ID #7008964, Jessica L Fairbanks, Realty ONE Group. ARMLS
- $789,0002 bd2 ba1.1k sqft9442 N 106TH Place, Scottsdale, AZ 85258For SaleMLS ID #7051747, Patricia Collins, Realty ONE Group. ARMLS
- $705,0002 bd2 ba1.7k sqft4113 E PARADISE Drive, Phoenix, AZ 85028For SaleMLS ID #7048444, Kim Panozzo, HomeSmart. ARMLS
- $725,0002 bd2 ba1.1k sqft10080 E MOUNTAINVIEW LAKE Drive #158, Scottsdale, AZ 85258For SaleMLS ID #7015195, Angela Zampino, Russ Lyon Sotheby's International Realty. ARMLS
- $775,0003 bd2 ba1.8k sqft20750 N 87TH Street #2092, Scottsdale, AZ 85255For SaleMLS ID #7001874, Alison Guelker, Local Luxury Christie's International Real Estate. ARMLS
- $825,0002 bd2 ba2k sqft9994 E CAROL Avenue, Scottsdale, AZ 85258For SaleMLS ID #7045377, Austin Fenhaus, eXp Realty. ARMLS
- $790,0003 bd2 ba2k sqft11478 N 109th Street, Scottsdale, AZ 85259For SaleMLS ID #7048713, Megan Lloyd, Locality Real Estate. ARMLS
- $899,9004 bd2 ba2k sqft6308 N 85TH Street, Scottsdale, AZ 85250For SaleMLS ID #7020460, Kristin L. Graziano, Locality Real Estate. ARMLS
