Enjoy an exceptional Scottsdale lifestyle in the highly sought-after Village of Pavoreal, ideally located within walking distance of Scottsdale Fashion Square, Nordstrom, the Scottsdale Waterfront, and the renowned shopping, dining, and nightlife of Old Town Scottsdale. Tucked away on a quiet lot at the back of the community, this single-level townhome offers a rare combination of privacy, convenience, and opportunity. The spacious floor plan features no interior steps, 3 generously sized bedrooms, all with ensuite baths, soaring ceilings, and abundant natural light throughout. With great bones and endless potential to make it your own, this is an opportunity to create a home that reflects your personal style in an exceptional location. See Supplement..... A gorgeous backyard pool provides the perfect setting to relax, entertain, and enjoy the Arizona weather. Prime location, private setting, and the opportunity to make it your own--all in one of Scottsdale's desirable luxury communities.
Accepting backups
$1,545,000
6711 E CAMELBACK Road #70, Scottsdale, AZ 85251
3beds
2,818sqft
Townhouse
Built in 1989
5,876 Square Feet Lot
$-- Zestimate®
$548/sqft
$723/mo HOA
What's special
Spacious floor planGorgeous backyard poolSoaring ceilingsAbundant natural light throughoutSingle-level townhomePrivate setting
- 16 days
- 450
- 41
Likely to sell faster than
Zillow last checked:
Listing updated:
Listed by:
Elizabeth Vasquez 480-540-0448,
Prime Equity Real Estate
Source: ARMLS,MLS#: 7095135
Facts & features
Interior
Bedrooms & bathrooms
- Bedrooms: 3
- Bathrooms: 3
- Full bathrooms: 3
Heating
- Electric
Cooling
- Central Air, Ceiling Fan(s)
Appliances
- Included: Dryer, Washer, Water Softener Owned, Dishwasher, Disposal, Electric Cooktop, Built-In Electric Oven, Water Purifier
- Laundry: Inside
Features
- Granite Counters, Double Vanity, Eat-in Kitchen, 9+ Flat Ceilings, No Interior Steps, Kitchen Island, Full Bth Master Bdrm, Separate Shwr & Tub
- Flooring: Carpet, Tile
- Has basement: No
- Number of fireplaces: 1
- Fireplace features: Living Room
- Common walls with other units/homes: 1 Common Wall
Interior area
- Total structure area: 2,818
- Total interior livable area: 2,818 sqft
Property
Parking
- Total spaces: 2
- Parking features: Attached, Garage Door Opener, Attch'd Gar Cabinets
- Attached garage spaces: 2
Features
- Stories: 1
- Has private pool: Yes
- Pool features: Outdoor Pool
- Has spa: Yes
- Spa features: Heated
- Fencing: Block
Lot
- Size: 5,876 Square Feet
- Features: North/South Exposure, Auto Timer H2O Front, Auto Timer H2O Back
Details
- Parcel number: 17344210
Construction
Type & style
- Home type: Townhouse
- Architectural style: Territorial/Santa Fe
- Property subtype: Townhouse
- Attached to another structure: Yes
Materials
- Stucco, Wood Frame, Painted
- Roof: Foam
Condition
- Year built: 1989
Details
- Builder name: Monterey Homes
Utilities & green energy
- Sewer: Public Sewer
Community & HOA
Community
- Features: Pool, Gated, Community Spa Htd, Near Bus Stop, Guarded Entry, Fitness Center
- Subdivision: PAVOREAL REPLAT AMD
HOA
- Has HOA: Yes
- Services included: Maintenance Grounds, Front Yard Maint
- HOA fee: $723 monthly
- HOA name: Village of Pavoreal
- HOA phone: 602-674-4355
Location
- Region: Scottsdale
Financial & listing details
- Price per square foot: $548/sqft
- Tax assessed value: $1,332,700
- Annual tax amount: $5,166
- Date on market: 10/16/2026
- Cumulative days on market: 16 days
- Listing terms: VA Loan,Cash,Conventional
- Ownership: Fee Simple
Estimated market value
Not available
Estimated sales range
Not available
Not available
Price history
| Date | Event | Price |
|---|---|---|
| 10/16/2026 | Listed for sale | $1,545,000+272.3%$548/sqft |
Source:  ARMLS #7095135 Report a problem | ||
| 12/6/1996 | Sold | $415,000$147/sqft |
Source: Public Record Report a problem | ||
Public tax history
| Year | Property taxes | Tax assessment |
|---|---|---|
| 2025 | $5,125 +4.9% | $133,270 -6.3% |
| 2024 | $4,886 +1.3% | $142,250 +92.1% |
| 2023 | $4,824 +5.3% | $74,061 -12.6% |
| 2022 | $4,581 -5.7% | $84,770 +4.6% |
| 2021 | $4,856 +4.1% | $81,060 +3.4% |
| 2020 | $4,665 +3.7% | $78,380 +4.4% |
| 2019 | $4,498 | $75,080 +12.4% |
| 2018 | $4,498 +5% | $66,800 -2.2% |
| 2017 | $4,283 +8.2% | $68,310 -0.2% |
| 2016 | $3,958 +1.1% | $68,460 +12.2% |
| 2015 | $3,914 | $61,030 +19.9% |
| 2014 | -- | $50,920 +17.3% |
| 2013 | -- | $43,400 -10.1% |
| 2012 | -- | $48,250 -8.6% |
| 2011 | -- | $52,800 -30.7% |
| 2010 | -- | $76,150 +15.5% |
| 2009 | -- | $65,950 -14.6% |
| 2008 | -- | $77,200 +10.5% |
| 2007 | -- | $69,850 +52.5% |
| 2006 | -- | $45,800 |
| 2005 | -- | $45,800 +8.5% |
| 2004 | -- | $42,200 |
| 2003 | -- | $42,200 +15.3% |
| 2002 | -- | $36,600 |
Find assessor info on the county website
Monthly payment
Est. payment
Payment breakdown
Explore the cost of this home by adjusting the details. Changes won't be saved.Climate risks
Neighborhood: 85251
Nearby schools
Schools provided by the listing agent
- Elementary: Hopi Elementary School
- Middle: Ingleside Middle School
- High: Arcadia High School
- District: Scottsdale Unified District
Source: ARMLS. This data may not be complete. We recommend contacting the local school district to confirm school assignments for this home.
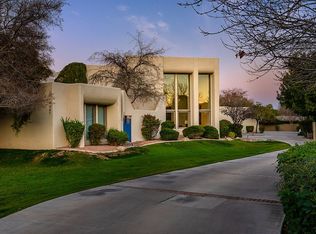
- $4,484,8008 bd8 ba7.6k sqft4357 N 66th St, Scottsdale, AZ 85251Off Market
- $1,399,0003 bd3 ba2.1k sqft6711 E Camelback Rd UNIT 66, Scottsdale, AZ 85251Sold

- $1,624,0003 bd3 ba2.2k sqft6711 E Camelback Rd UNIT 1, Scottsdale, AZ 85251Off Market
- $1,498,100-- bd3 ba2.5k sqft6711 E Camelback Rd UNIT 5, Scottsdale, AZ 85251Off Market
Similar homes
- $1,790,0004 bd4 ba2.6k sqft4724 N 65TH Street #189, Scottsdale, AZ 85251For Sale
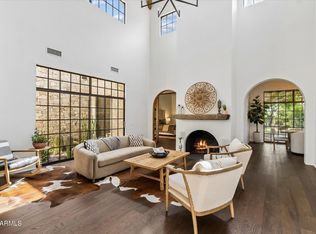 MLS ID #7076122, Karl Tunberg, eXp Realty. ARMLS
- $1,345,0003 bd4 ba2.3k sqft7209 E MCDONALD Drive #41, Scottsdale, AZ 85250For Sale
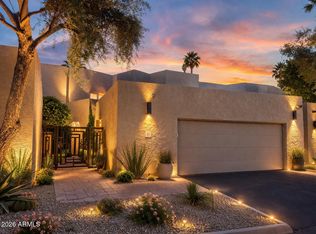 MLS ID #7093476, Wendy R Walker, Compass. ARMLS
- $1,765,0004 bd4 ba3.6k sqft3643 N 60TH Street, Scottsdale, AZ 85251For Sale
 MLS ID #7073109, Shawn J Schaffer, Realty Executives Arizona Territory. ARMLS
- $1,200,0003 bd3 ba2.8k sqft7385 E PLEASANT Run, Scottsdale, AZ 85258For Sale
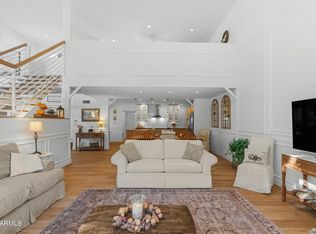 MLS ID #7094648, Linda Z LeBlang, RE/MAX Fine Properties. ARMLS
