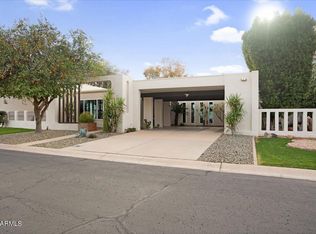
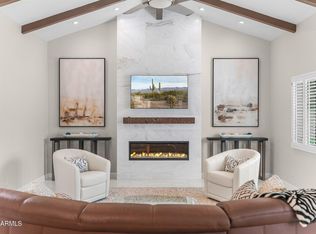
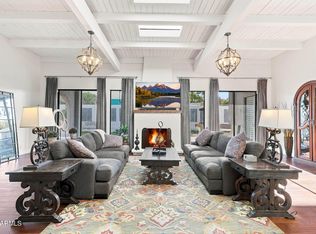
Mid-Century design meets contemporary luxury in this spacious 3,613 sq ft E.T. Wright home. Rich in architectural character, the home features dramatic marble details throughout, including a one of a kind kitchen with marble ceilings, a striking marble fireplace, and curated marble accents that elevate every space. floor plan offers dual primary suites (one upstairs, one downstairs), plus a guest bedroom and a private office that can easily function as an additional bedroom with an adjacent bath. A huge loft/bonus room provides exceptional flexibility for entertaining, media, or creative use. Perfectly located just minutes from Scottsdale's best attractions. Come check out this beautiful timeless property today and make it your forever home.
For sale
$1,175,000
7240 N VIA DE LA MONTANA --, Scottsdale, AZ 85258
3beds
3,613sqft
Townhouse
Built in 1974
5,061 Square Feet Lot
$-- Zestimate®
$325/sqft
$299/mo HOA
What's special
- 19 days
- 440
- 26
Zillow last checked:
Listing updated:
Listed by:
Zhobin Jawanmardi 602-828-4995,
Compass,
Adam Joffe 602-561-3633,
Compass
Source: ARMLS,MLS#: 7065571
Facts & features
Interior
Bedrooms & bathrooms
- Bedrooms: 3
- Bathrooms: 4
- Full bathrooms: 4
Heating
- Electric
Cooling
- Central Air
Appliances
- Included: Dryer, Washer, Water Softener Owned, Refrigerator, Built-in Microwave, Dishwasher, Disposal, Electric Range, Electric Oven, Electric Cooktop, Built-In Electric Oven
- Laundry: Inside
Features
- Granite Counters, Double Vanity, Master Downstairs, Upstairs, Eat-in Kitchen, Vaulted Ceiling(s), Kitchen Island, 2 Master Baths, Full Bth Master Bdrm, Separate Shwr & Tub
- Flooring: Carpet, Tile
- Has basement: No
- Number of fireplaces: 1
- Fireplace features: Wood Burning, Family Room
- Common walls with other units/homes: 1 Common Wall
Interior area
- Total structure area: 3,613
- Total interior livable area: 3,613 sqft
Property
Parking
- Total spaces: 4
- Parking features: Storage
- Carport spaces: 2
- Uncovered spaces: 2
Features
- Stories: 2
- Patio & porch: Patio
- Exterior features: Private Yard, Storage
- Spa features: None, Bath
- Fencing: Block
Lot
- Size: 5,061 Square Feet
- Features: East/West Exposure, Desert Back, Desert Front, Synthetic Grass Back, Auto Timer H2O Front, Auto Timer H2O Back
Details
- Parcel number: 17705149
- Special conditions: Owner/Agent
Construction
Type & style
- Home type: Townhouse
- Architectural style: Mid-Century Modern
- Property subtype: Townhouse
- Attached to another structure: Yes
Materials
- Stucco, Painted, Block
- Roof: Foam
Condition
- Year built: 1974
Details
- Builder name: E.T. Wright
Utilities & green energy
- Sewer: Public Sewer
- Water: City Water
Community & HOA
Community
- Features: Pool, Community Spa, Community Spa Htd, Biking/Walking Path
- Security: Security System Owned
- Subdivision: SANDS SCOTTSDALE TOWNHOUSES 1
HOA
- Has HOA: Yes
- Services included: Maintenance Grounds, Street Maint, Front Yard Maint
- HOA fee: $254 monthly
- HOA name: Sands Townhomes
- HOA phone: 480-573-8999
- Second HOA fee: $45 monthly
- Second HOA name: Sands Scottsdale
- Second HOA phone: 480-844-2224
Location
- Region: Scottsdale
Financial & listing details
- Price per square foot: $325/sqft
- Tax assessed value: $831,600
- Annual tax amount: $2,313
- Date on market: 8/11/2026
- Listing terms: Cash,Conventional,VA Loan
- Ownership: Fee Simple
Estimated market value
Not available
Estimated sales range
Not available
Not available
Price history
| Date | Event | Price |
|---|---|---|
| 8/12/2026 | Listed for sale | $1,175,000$325/sqft |
Source:  ARMLS #7065571 Report a problem ARMLS #7065571 Report a problem | ||
| 6/27/2026 | Listing removed | $1,175,000$325/sqft |
Source: ARMLS #6983265 Report a problem | ||
| 6/7/2026 | Price change | $1,175,000-1.7%$325/sqft |
Source: ARMLS #6983265 Report a problem | ||
| 5/7/2026 | Price change | $1,195,000-4%$331/sqft |
Source: ARMLS #6983265 Report a problem | ||
| 4/23/2026 | Price change | $1,245,000-2%$345/sqft |
Source: ARMLS #6983265 Report a problem | ||
| 4/16/2026 | Price change | $1,270,000-1.9%$352/sqft |
Source: ARMLS #6983265 Report a problem | ||
| 3/26/2026 | Price change | $1,295,000-7.2%$358/sqft |
Source: ARMLS #6983265 Report a problem | ||
| 2/28/2026 | Listed for sale | $1,395,000+46.9%$386/sqft |
Source: ARMLS #6983265 Report a problem | ||
| 5/27/2022 | Sold | $949,7770%$263/sqft |
Source: ARMLS #6374026 Report a problem | ||
| 4/27/2022 | Pending sale | $950,000$263/sqft |
Source: ARMLS #6374026 Report a problem | ||
| 3/29/2022 | Listed for sale | $950,000+118%$263/sqft |
Source: ARMLS #6374026 Report a problem | ||
| 2/11/2019 | Sold | $435,700-2.9%$121/sqft |
Source: ARMLS #5771083 Report a problem | ||
| 2/6/2019 | Pending sale | $448,800$124/sqft |
Source: Delex Realty #5771083 Report a problem | ||
| 12/23/2018 | Price change | $448,8000%$124/sqft |
Source: Delex Realty #5771083 Report a problem | ||
| 10/31/2018 | Price change | $448,888-8.1%$124/sqft |
Source: Delex Realty #5771083 Report a problem | ||
| 10/26/2018 | Price change | $488,4500%$135/sqft |
Source: Delex Realty #5771083 Report a problem | ||
| 10/21/2018 | Price change | $488,5500%$135/sqft |
Source: Delex Realty #5771083 Report a problem | ||
| 10/14/2018 | Price change | $488,7770%$135/sqft |
Source: Delex Realty #5771083 Report a problem | ||
| 10/7/2018 | Price change | $488,8880%$135/sqft |
Source: Delex Realty #5771083 Report a problem | ||
| 9/14/2018 | Price change | $488,999+0.1%$135/sqft |
Source: Delex Realty #5771083 Report a problem | ||
| 9/5/2018 | Price change | $488,6880%$135/sqft |
Source: Delex Realty #5771083 Report a problem | ||
| 8/24/2018 | Price change | $488,8500%$135/sqft |
Source: Delex Realty #5771083 Report a problem | ||
| 8/15/2018 | Price change | $488,884+0.1%$135/sqft |
Source: Delex Realty #5771083 Report a problem | ||
| 8/11/2018 | Price change | $488,444-0.1%$135/sqft |
Source: Delex Realty #5771083 Report a problem | ||
| 8/8/2018 | Price change | $488,8680%$135/sqft |
Source: Delex Realty #5771083 Report a problem | ||
| 8/5/2018 | Listed for sale | $488,878+20.7%$135/sqft |
Source: Delex Realty #5771083 Report a problem | ||
| 1/12/2015 | Sold | $405,000+131.4%$112/sqft |
Source: Public Record Report a problem | ||
| 2/2/1994 | Sold | $175,000$48/sqft |
Source: Public Record Report a problem | ||
Public tax history
| Year | Property taxes | Tax assessment |
|---|---|---|
| 2025 | $2,293 +4.2% | $83,160 +3.8% |
| 2024 | $2,201 -8.7% | $80,150 +102.9% |
| 2023 | $2,411 +4.2% | $39,505 -20.1% |
| 2022 | $2,313 -20.5% | $49,420 +7.3% |
| 2021 | $2,911 +3.6% | $46,060 +2.7% |
| 2020 | $2,809 +19.2% | $44,850 +3% |
| 2019 | $2,356 | $43,550 +3.6% |
| 2018 | $2,356 +6% | $42,030 +3.8% |
| 2017 | $2,223 +6.2% | $40,500 +10.8% |
| 2016 | $2,094 -2.1% | $36,560 +0.9% |
| 2015 | $2,139 | $36,220 +20.5% |
| 2014 | -- | $30,060 +29.8% |
| 2013 | -- | $23,150 -8.1% |
| 2012 | -- | $25,200 -8% |
| 2011 | -- | $27,400 -28.4% |
| 2010 | -- | $38,250 -9.8% |
| 2009 | -- | $42,400 -9.7% |
| 2008 | -- | $46,950 +8.3% |
| 2007 | -- | $43,350 +76.9% |
| 2006 | -- | $24,500 |
| 2005 | -- | $24,500 +1.2% |
| 2004 | -- | $24,200 |
| 2003 | -- | $24,200 +19.5% |
| 2002 | -- | $20,250 |
Find assessor info on the county website
Monthly payment
Est. payment
Payment breakdown
Explore the cost of this home by adjusting the details. Changes won't be saved.Climate risks
Neighborhood: Sands Scottsdale
Nearby schools
Schools provided by the listing agent
- Elementary: Kiva Elementary School
- Middle: Mohave Middle School
- High: Saguaro High School
- District: Scottsdale Unified District
Source: ARMLS. This data may not be complete. We recommend contacting the local school district to confirm school assignments for this home.
- $804,1003 bd2 ba2.2k sqft7234 N Via De La Montana, Scottsdale, AZ 85258Off Market
- $1,364,7003 bd3 ba3.7k sqft7246 N Via De La Montana #WOW, Scottsdale, AZ 85258Off Market

- $966,100-- bd4 ba3.3k sqft7246 N Via De La Montana, Scottsdale, AZ 85258Off Market
- $1,362,6003 bd3 ba3.7k sqft7252 N Via De La Montana #WOW, Scottsdale, AZ 85258Off Market

Similar homes
- $1,275,0003 bd3 ba2.8k sqft6333 N SCOTTSDALE Road #20, Scottsdale, AZ 85250For Sale
 MLS ID #7072019, Marshal C Nathe, eXp Realty. ARMLS
 - $1,195,0003 bd3 ba1.9k sqft7163 N VIA DE AMIGOS --, Scottsdale, AZ 85258For Sale
 MLS ID #7058539, Katherine R Ortmeier, eXp Realty. ARMLS
 - $1,195,0003 bd2 ba2.1k sqft8405 E VIA DE JARDIN --, Scottsdale, AZ 85258For Sale
 MLS ID #7026513, Jake J. Crawford, eXp Realty. ARMLS
 - $1,199,0003 bd4 ba2.7k sqft6333 N SCOTTSDALE Road #5, Scottsdale, AZ 85250For Sale
 MLS ID #7058305, Marta Walsh, Russ Lyon Sotheby's International Realty. ARMLS
