Skip main navigation
Sold for $963,000
  • $963,000

    7252 N VIA DE LA MONTANA --, Scottsdale, AZ 85258

    3beds
    3baths
    3,440sqft
    Townhouse
    Built in 1974
    5,061 Square Feet Lot
    $955,500 Zestimate®
    $280/sqft
    $6,099 Estimated rent

    Home value

    $955,500

    $870,000 - $1.05M

    $6,099/mo

    Zestimate® history
    Loading
    Loading...

    Owner options

    List your home for rent

    $6,099/mo

    Rent Zestimate®

    Find your next renter with Zillow Rental Manager. Plus, with online applications, you can quickly screen prospective tenants – for free.

    Learn more

    $6,099/mo

    Rent Zestimate®

    Refinance and save

    $5,848/mo

    Est. payment

    Refinancing to a lower rate could help reduce your monthly payments and save thousands over the life of the loan.

    See today's rates

    $5,848/mo

    Est. payment

    Explore your selling options

    Work with a Zillow partner agent

    Leverage their expertise and Zillow's premium Showcase listings to get your home seen by more buyers.

    Get started

    List with your own agent

    Get your home in front of millions of buyers by listing it on Zillow.

    Learn how to do it

    Sell it yourself

    Take full control of how buyers see your home on Zillow by listing For Sale by Owner (FSBO).

    List your home

    What's special

    Updated plumbingSoaring ceilingsSumptuous mastersNew carpetSpa bathsWine refrigeratorNew hot water heater
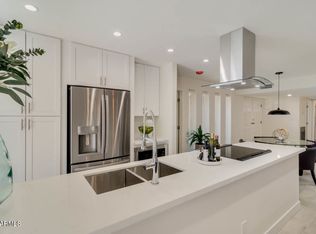
    STEAL THIS NOW SELLERS LOSS UPDATED sophisticated & timeless contemporary elegance w/ a functional Modern feel. Soaring ceilings, 2 sumptuous masters 1 up 1 down & 3rd bedroom , FRESHLY PAINTED, NEW ROOF, NEW HVAC 2021 , NEW TILE FLRS T/O 2021, NEW CARPET IN bdrms May 2024,, NEW HOT WATER HEATER April 2024, SUBFLOOR REPLACED TOO! floating stairs. 3 ENTERTAINING PATIOS, UPDATED PLUMBING & DOOR HARDWARE, Loft for entertaining office/FLEX ROOM Expansive rooms & beautifully appointed. Kitchen & SPA baths updated, kitchen w/WINE REFRIGERATOR FABULOUS closets ! BACK PATIO ROOF EXTENDED WITH NEW 30' METAL BEAM, NEW FICUS BUSHES AROUND ENTIRE PERIMETER on back patio for privacy. MULTI SLIDE DOOR IN GREAT ROOM BRINGS OUTDOORS INSIDE GREAT ENTERTAINING SPACES ROLLADEN SHADES too!! Lock/Leave, Sewer Back patio has 45 ficus bushes for privacy and is 24 x 35 Front patio is 15 x 20 and a morning patio off kitchen is 12 x1 2 which makes this feel like a single family residence. Pool across the street with zero maintenance from YOU!! Freshly painted throughout. Pride of ownership community, killer location, walk to Talking Stick, close to ALL night life, ball games, shopping and restaurants, lush grassed McCormick Ranch, a beautiful place to call home.STABLE neighborhood as people buy here and stay for decades. ET Wright architecture way ahead of his time. We did pre listing inspection, we are flawless now! The pizazz in this floorplan makes it feel ageless and relevant! This kind of space along w/3 outdoor living patios (front, kitchen & back) isn't seen anywhere but here! Rolladen shades make it ideal for a lock n leave! These Sands Scottsdale Townhouses have become timeless examples of contemporary architecture. Close to restaurants, shopping & night life. Great square footage for an amazing price, WE ARE THE LOWEST PER SQUARE FOOT OF ANY TOWNHOUSE IN 85258, one of a kind entertaining spaces that invite company, and a phenomenal location!! It has it ALL, makes it yours today!

    Zillow last checked:

    Listing updated:

    Listed by:

    Sandra L Barrett 480-628-5636,

    HomeSmart

    Bought with:

    Sarah M Lugo, BR635799000

    Realty ONE Group

    Source: ARMLS,MLS#: 6748143MLS Logo

    Facts & features

    Interior

    Bedrooms & bathrooms
    • Bedrooms: 3
    • Bathrooms: 3
    Primary bedroom
    • Description: 15 foot long closet
    • Level: First
    • Area: 285
    • Dimensions: 15.00 x 19.00
    Primary bedroom
    • Description: deep walk in closet too
    • Level: Second
    • Area: 224
    • Dimensions: 14.00 x 16.00
    Bedroom 3
    • Description: GRAND ROOM SIZES
    • Level: Second
    • Area: 210
    • Dimensions: 14.00 x 15.00
    Breakfast room
    • Description: Eat in kitchen
    • Level: First
    • Area: 176
    • Dimensions: 11.00 x 16.00
    Den
    • Description: Could do a 4th walk out 2nd floor patio
    • Level: Second
    • Area: 90
    • Dimensions: 9.00 x 10.00
    Dining room
    • Description: Table can go horizonatal or vertical
    • Level: First
    • Area: 210
    • Dimensions: 14.00 x 15.00
    Family room
    • Description: Loft or FR
    • Level: Second
    • Area: 300
    • Dimensions: 15.00 x 20.00
    Kitchen
    • Description: quartz counters SS appliances
    • Level: First
    • Area: 108
    • Dimensions: 9.00 x 12.00
    Living room
    • Description: Dramatic 2 story great room
    • Level: First
    • Area: 374
    • Dimensions: 17.00 x 22.00
    Heating
    • Electric
    Cooling
    • Central Air, Ceiling Fan(s)
    Features
    • High Speed Internet, Double Vanity, Master Downstairs, Upstairs, Eat-in Kitchen, 9+ Flat Ceilings, Roller Shields, Vaulted Ceiling(s), Pantry, 2 Master Baths, Full Bth Master Bdrm, Separate Shwr & Tub
    • Flooring: Carpet, Tile
    • Windows: Double Pane Windows, ENERGY STAR Qualified Windows
    • Has basement: No
    • Has fireplace: Yes
    • Fireplace features: Living Room
    Interior area
    • Total structure area: 3,440
    • Total interior livable area: 3,440 sqft

    Property

    Parking
    • Total spaces: 2
    • Parking features: Carport
    • Carport spaces: 2
    Features
    • Stories: 2
    • Patio & porch: Patio
    • Exterior features: Private Yard, Storage
    • Pool features: None
    • Spa features: None
    • Fencing: Block
    Lot
    • Size: 5,061 Square Feet
    • Features: Sprinklers In Rear, Sprinklers In Front, Grass Front, Auto Timer H2O Front, Auto Timer H2O Back
    Details
    • Parcel number: 17705151

    Construction

    Type & style
    • Home type: Townhouse
    • Architectural style: Contemporary
    • Property subtype: Townhouse
    • Attached to another structure: Yes
    Materials
    • Stucco, Painted, Block
    • Roof: Built-Up
    Condition
    • Year built: 1974
    Details
    • Builder name: E T Wright

    Utilities & green energy

    • Sewer: Public Sewer
    • Water: City Water
    Green energy
    • Energy efficient items: Multi-Zones

    Community & HOA

    Community
    • Features: Community Spa Htd, Biking/Walking Path
    • Subdivision: SANDS SCOTTSDALE 1
    HOA
    • Has HOA: Yes
    • Services included: Maintenance Grounds, Other (See Remarks), Street Maint, Front Yard Maint, Maintenance Exterior
    • HOA fee: $292 monthly
    • HOA name: Sands Townhouses
    • HOA phone: 602-437-4777
    • Second HOA fee: $45 monthly
    • Second HOA name: Sands Scottsdale 1
    • Second HOA phone: 480-844-2224
    Location
    • Region: Scottsdale

    Financial & listing details

    • Price per square foot: $280/sqft
    • Tax assessed value: $804,100
    • Annual tax amount: $2,320
    • Date on market: 9/6/2024
    • Cumulative days on market: 174 days
    • Listing terms: Cash,Conventional
    • Ownership: Fee Simple

    Price history

    DateEventPrice
    3/26/2025Listing removed$5,000$1/sqft
    Source: ARMLS #6827742 Report a problem
    3/21/2025Sold$963,000-3.7%$280/sqft
    Source: ARMLS #6748143 Report a problem
    3/18/2025Price change$5,000-9.1%$1/sqft
    Source: ARMLS #6827742 Report a problem
    3/15/2025Price change$5,500-6.8%$2/sqft
    Source: ARMLS #6827742 Report a problem
    3/7/2025Price change$5,900-1.7%$2/sqft
    Source: ARMLS #6827742 Report a problem
    2/28/2025Listed for rent$6,000+79.1%$2/sqft
    Source: ARMLS #6827742 Report a problem
    2/27/2025Pending sale$999,999$291/sqft
    Source: ARMLS #6748143 Report a problem
    2/19/2025Contingent$999,999$291/sqft
    Source: ARMLS #6748143 Report a problem
    2/13/2025Price change$999,9990%$291/sqft
    Source: ARMLS #6748143 Report a problem
    1/24/2025Price change$1,000,000-7.4%$291/sqft
    Source: ARMLS #6748143 Report a problem
    1/3/2025Price change$1,080,000-1.8%$314/sqft
    Source: ARMLS #6748143 Report a problem
    12/20/2024Price change$1,099,7000%$320/sqft
    Source: ARMLS #6748143 Report a problem
    12/13/2024Price change$1,099,8000%$320/sqft
    Source: ARMLS #6748143 Report a problem
    12/6/2024Price change$1,099,9000%$320/sqft
    Source: ARMLS #6748143 Report a problem
    11/14/2024Price change$1,100,000-2.2%$320/sqft
    Source: ARMLS #6748143 Report a problem
    10/13/2024Price change$1,125,000-4.5%$327/sqft
    Source: ARMLS #6748143 Report a problem
    10/1/2024Price change$1,178,000-1.8%$342/sqft
    Source: ARMLS #6748143 Report a problem
    9/6/2024Listed for sale$1,200,000+4.3%$349/sqft
    Source: ARMLS #6748143 Report a problem
    7/9/2024Listing removed$1,150,000$334/sqft
    Source: HomeSmart #6695850 Report a problem
    5/17/2024Listed for sale$1,150,000+72.9%$334/sqft
    Source: ARMLS #6695850 Report a problem
    12/31/2020Sold$665,000-1.5%$193/sqft
    Source: ARMLS #6170385 Report a problem
    12/13/2020Listed for sale$675,000+12.5%$196/sqft
    Source: Montebello Fine Properties #6170385 Report a problem
    7/30/2018Listing removed$600,000$174/sqft
    Source: Myers Management #5751256 Report a problem
    7/25/2018Listing removed$3,350$1/sqft
    Source: Myers Management #5764418 Report a problem
    7/19/2018Listed for sale$600,000+12.1%$174/sqft
    Source: Myers Management #5751256 Report a problem
    7/4/2018Listed for rent$3,350$1/sqft
    Source: Myers Management #5764418 Report a problem
    9/16/2016Sold$535,000+94.5%$156/sqft
    Source: ARMLS #5421990 Report a problem
    11/16/2010Sold$275,000-52.5%$80/sqft
    Source: Public Record Report a problem
    6/8/2007Sold$579,000+134.4%$168/sqft
    Source: Public Record Report a problem
    5/19/2000Sold$247,000$72/sqft
    Source: Public Record Report a problem

    Public tax history

    YearProperty taxesTax assessment
    2025$2,198 +4.2%$80,410 +3.8%
    2024$2,110 -8.3%$77,470 +105.4%
    2023$2,301 +4.2%$37,713 -21.1%
    2022$2,208 -20.5%$47,800 +7.5%
    2021$2,779 +3.6%$44,470 +3%
    2020$2,681 +19.2%$43,180 +3%
    2019$2,249 $41,920 +3.7%
    2018$2,249 +6%$40,430 +3.8%
    2017$2,122 -8.6%$38,950 +11.1%
    2016$2,321 -1.9%$35,070 +1.4%
    2015$2,365 $34,600 +21.1%
    2014-- $28,580 +29.3%
    2013-- $22,100 -8.5%
    2012-- $24,150 -8.3%
    2011-- $26,350 -28.5%
    2010-- $36,850 -10%
    2009-- $40,950 -9.8%
    2008-- $45,400 +8.2%
    2007-- $41,950 +76.3%
    2006-- $23,800
    2005-- $23,800 +2.1%
    2004-- $23,300
    2003-- $23,300 +19.8%
    2002-- $19,450
    Find assessor info on the county website

    Neighborhood: Sands Scottsdale

    Nearby schools

    GreatSchools rating
    Schools provided by the listing agent
    • Elementary: Kiva Elementary School
    • Middle: Mohave Middle School
    • High: Saguaro High School
    • District: Scottsdale Unified District

    Source: ARMLS. This data may not be complete. We recommend contacting the local school district to confirm school assignments for this home.

    Get a cash offer in 3 minutes
    Find out how much your home could sell for in as little as 3 minutes with a no-obligation cash offer.
    Estimated market value
    $955,500
    Get a cash offer in 3 minutes
    Find out how much your home could sell for in as little as 3 minutes with a no-obligation cash offer.
    Estimated market value
    $955,500