Located in a prime North Scottsdale setting with natural desert landscapes including some stately Saguaro Cacti. The location has convenient access to Scottsdale's amenities, major roadways and destinations throughout the Valley. This single-level Desert Mediterranean home offers a sought-after open, split floor plan with vaulted ceilings, arched doorways and windows, 4 bedrooms and 3 baths. The layout provides excellent separation between the primary suite and secondary bedrooms, with generous living spaces designed for indoor-outdoor living. A circular driveway and impressive entry lead into the vaulted living and dining areas, featuring architectural columns and arches, two sets of French doors opening to the covered patio, a formal dining area and wet bar with upper and lower cabinetry and wine storage. The adjoining den features vaulted ceilings, a fireplace, windows overlooking the desert landscape and French doors to the patio. The den connects to the kitchen through an open pass-through. The kitchen includes a center island, extensive cabinetry and a walk-in pantry. The split primary suite is accessed through a private corridor and double-door entry. The spacious bedroom includes a vaulted ceiling, sitting area, corner fireplace and French doors to the patio. The primary bath offers dual sinks, separate make-up vanity, spa tub, walk-in shower, and walk-in closet. On the opposite side of the home, a dedicated office with double-door entry is positioned near two secondary bedrooms. Each guest bedroom has a private vanity, with the bedrooms sharing a Jack-and-Jill shower. The backyard offers an indoor-outdoor lifestyle, with an expansive covered patio, pool, large sunning area, raised deck and two water features flowing into the pool. The walled desert landscape provides privacy, while spiral stairs lead to a rooftop deck with view fencing overlooking the pool and expansive surrounding views. Extra deep garage allows for plenty of car storage or other toys, bikes, and sports gear for enjoying the North Scottsdale outdoor lifestyle!
For sale
$1,599,000
24617 N 84TH Street, Scottsdale, AZ 85255
4beds
3,220sqft
Single Family Residence
Built in 1992
0.76 Acres Lot
$-- Zestimate®
$497/sqft
$13/mo HOA
What's special
Covered patioCorner fireplaceOpen split floor planLarge sunning areaArchitectural columns and archesWalk-in pantryFormal dining area
- 5 days
- 1,380
- 52
Likely to sell faster than
Zillow last checked:
Listing updated:
Listed by:
Daniel Wolski 480-266-7557,
Russ Lyon Sotheby's International Realty
Source: ARMLS,MLS#: 7075034
Facts & features
Interior
Bedrooms & bathrooms
- Bedrooms: 4
- Bathrooms: 3
- Full bathrooms: 3
Heating
- Electric
Cooling
- Central Air, Ceiling Fan(s), Programmable Thmstat
Appliances
- Included: Refrigerator, Dishwasher, Disposal, Electric Range
- Laundry: Inside
Features
- Pantry, High Speed Internet, Double Vanity, Breakfast Bar, No Interior Steps, Vaulted Ceiling(s), Wet Bar, Kitchen Island, Full Bth Master Bdrm, Separate Shwr & Tub
- Windows: Skylight(s)
- Has basement: No
- Number of fireplaces: 1
Interior area
- Total structure area: 3,220
- Total interior livable area: 3,220 sqft
Property
Parking
- Total spaces: 5
- Parking features: Attached, Garage Door Opener, Direct Access, Circular Driveway, Side Vehicle Entry
- Attached garage spaces: 3
- Uncovered spaces: 2
Features
- Stories: 1
- Patio & porch: Patio
- Has private pool: Yes
- Pool features: Outdoor Pool, Fenced
- Spa features: None, Bath
- Fencing: Perimeter,Block
- Has view: Yes
- View description: Desert, Mountain(s)
Lot
- Size: 0.76 Acres
- Features: Desert Back, Desert Front
Details
- Parcel number: 21203144
Construction
Type & style
- Home type: SingleFamily
- Property subtype: Single Family Residence
Materials
- Stucco, Wood Frame, Painted
- Roof: Tile
Condition
- Year built: 1992
Utilities & green energy
- Sewer: Septic Tank
- Water: City Water
Community & HOA
Community
- Subdivision: PINNACLE PEAK ESTATES
HOA
- Has HOA: Yes
- Services included: Other (See Remarks)
- HOA fee: $150 annually
- HOA name: Pinnacle Peak Estate
- HOA phone: 480-422-0888
Location
- Region: Scottsdale
Financial & listing details
- Price per square foot: $497/sqft
- Tax assessed value: $1,092,700
- Annual tax amount: $6,096
- Date on market: 9/3/2026
- Listing terms: Cash,Conventional
- Ownership: Fee Simple
- Road surface type: Paved
Estimated market value
Not available
Estimated sales range
Not available
Not available
Price history
| Date | Event | Price |
|---|---|---|
| 9/3/2026 | Listed for sale | $1,599,000$497/sqft |
Source:  ARMLS #7075034 Report a problem ARMLS #7075034 Report a problem | ||
Public tax history
| Year | Property taxes | Tax assessment |
|---|---|---|
| 2025 | $5,962 +2.3% | $109,270 -3.3% |
| 2024 | $5,826 +1.5% | $113,010 +68.4% |
| 2023 | $5,738 -0.5% | $67,095 -2.7% |
| 2022 | $5,766 +1.2% | $68,930 +5.4% |
| 2021 | $5,700 -0.8% | $65,370 +5.7% |
| 2020 | $5,745 +3.1% | $61,820 +6.5% |
| 2019 | $5,572 | $58,070 +1.6% |
| 2018 | $5,572 +5.1% | $57,130 +1.7% |
| 2017 | $5,301 +6.8% | $56,160 +3.9% |
| 2016 | $4,961 +8.2% | $54,050 +3.5% |
| 2015 | $4,584 | $52,200 +20.7% |
| 2014 | -- | $43,250 +4.5% |
| 2013 | -- | $41,370 |
| 2012 | -- | $41,370 -12.8% |
| 2011 | -- | $47,450 -11.3% |
| 2010 | -- | $53,510 -22% |
| 2009 | -- | $68,620 -7.3% |
| 2008 | -- | $74,050 +6.3% |
| 2007 | -- | $69,650 +57.8% |
| 2006 | -- | $44,150 |
| 2005 | -- | $44,150 +4.9% |
| 2004 | -- | $42,100 |
| 2003 | -- | $42,100 +22.4% |
| 2002 | -- | $34,400 |
Find assessor info on the county website
Monthly payment
Est. payment
Payment breakdown
Explore the cost of this home by adjusting the details. Changes won't be saved.Climate risks
Neighborhood: 85255
Nearby schools
Schools provided by the listing agent
- Elementary: Pinnacle Peak Preparatory
- Middle: Mountain Trail Middle School
- High: Pinnacle High School
- District: Paradise Valley Unified District
Source: ARMLS. This data may not be complete. We recommend contacting the local school district to confirm school assignments for this home.
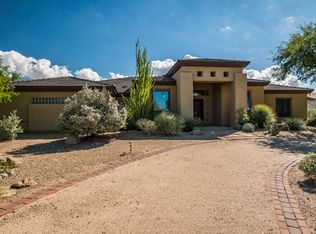
Similar homes
- $1,550,0004 bd3 ba2.8k sqft20720 N 74TH Street, Scottsdale, AZ 85255For Sale
 MLS ID #7068126, Florim Ymeri, DeLex Realty. ARMLS
 - $1,575,0004 bd3 ba2.5k sqft9155 E RUSTY SPUR Place, Scottsdale, AZ 85255For Sale
 MLS ID #7056667, Pamela Hobbs, My Home Group Real Estate. ARMLS
 - $1,750,0003 bd2 ba2k sqft8311 E VISTA DE VALLE --, Scottsdale, AZ 85255For Sale
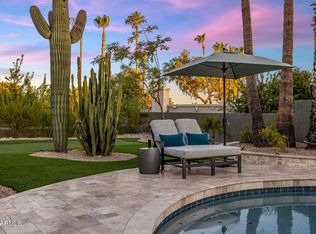 MLS ID #7061493, Julie Pelle, Compass. ARMLS
 - $1,600,0003 bd3 ba3k sqft11144 E JUAN TABO Road, Scottsdale, AZ 85255For Sale
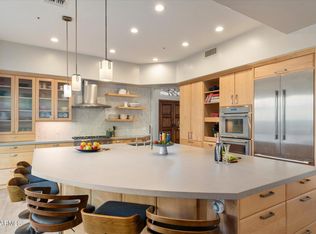 MLS ID #6997883, Kristen Spayd, RE/MAX Fine Properties. ARMLS
