Stunning Fully Remodeled Home in the Heart of Scottsdale. Welcome to this beautifully reimagined residence offering refined style, modern comfort, and exceptional attention to detail. Located in one of Scottsdale's most desirable areas, this 4-bedroom, 2.5-bath home perfectly blends contemporary luxury with timeless design. The chef's kitchen is a true showpiece, featuring a brand-new stainless steel appliances, sleek custom cabinetry, and thoughtfully designed finishes throughout. A dramatic large cantilever kitchen window seamlessly connects the indoor living space to the newly redesigned backyard, creating the ultimate setting for entertaining and embracing Arizona's indoor-outdoor lifestyle. Every inch of the home has been meticulously updated, including new flooring, designer lighting, interior doors, and beautifully remodeled bathrooms, all combining style with modern efficiency.
The front and backyard have been completely transformed with lush landscaping and a newly resurfaced pool, offering a private retreat perfect for relaxing or entertaining year-round.
This exceptional Scottsdale home is truly move-in ready and a rare opportunity you won't want to miss.
Pending
Price cut: $75K (11/6)
$1,499,990
6125 E SANDRA Terrace, Scottsdale, AZ 85254
4beds
2,577sqft
Single Family Residence
Built in 1984
9,791 Square Feet Lot
$-- Zestimate®
$582/sqft
$-- HOA
What's special
Newly resurfaced poolBeautifully remodeled bathroomsNew flooringDesigner lightingSleek custom cabinetryInterior doorsNewly redesigned backyard
- 34 days
- 1,412
- 134
Likely to sell faster than
Zillow last checked:
Listing updated:
Listed by:
Jesse Kibler 480-999-4064,
HomeSmart
Source: ARMLS,MLS#: 7093023
Facts & features
Interior
Bedrooms & bathrooms
- Bedrooms: 4
- Bathrooms: 3
- Full bathrooms: 2
- 1/2 bathrooms: 1
Heating
- Forced Air
Cooling
- Central Air
Appliances
- Included: Refrigerator, Built-in Microwave, Dishwasher, Disposal, Electric Range
Features
- Pantry, Non-laminate Counter, Double Vanity, Eat-in Kitchen, Full Bth Master Bdrm
- Has basement: No
- Number of fireplaces: 1
Interior area
- Total structure area: 2,577
- Total interior livable area: 2,577 sqft
Property
Parking
- Total spaces: 4
- Parking features: Garage, Open
- Garage spaces: 2
- Uncovered spaces: 2
Features
- Stories: 1
- Has private pool: Yes
- Pool features: Play Pool
- Spa features: None
- Fencing: Back Yard
Lot
- Size: 9,791 Square Feet
- Features: Desert Front, Auto Timer H2O Back, Irrigation Front
Details
- Parcel number: 21580085
Construction
Type & style
- Home type: SingleFamily
- Property subtype: Single Family Residence
Materials
- Stucco, Block
- Roof: Composition
Condition
- Year built: 1984
Utilities & green energy
- Sewer: Public Sewer
Community & HOA
Community
- Subdivision: NORTH RANCH UNIT UNIT 4
HOA
- Has HOA: No
- Services included: No Fees
Location
- Region: Scottsdale
Financial & listing details
- Price per square foot: $582/sqft
- Tax assessed value: $751,000
- Annual tax amount: $4,095
- Date on market: 10/15/2026
- Cumulative days on market: 34 days
- Listing terms: Cash,Conventional
- Ownership: Fee Simple
Estimated market value
Not available
Estimated sales range
Not available
Not available
Price history
| Date | Event | Price |
|---|---|---|
| 11/9/2026 | Pending sale | $1,499,990$582/sqft |
Source:  ARMLS #7093023 Report a problem | ||
| 11/6/2026 | Price change | $1,499,990-4.8%$582/sqft |
Source: ARMLS #7093023 Report a problem | ||
| 10/28/2026 | Price change | $1,575,000-3.1%$611/sqft |
Source: ARMLS #7093023 Report a problem | ||
| 10/15/2026 | Listed for sale | $1,625,000+69.3%$631/sqft |
Source: ARMLS #7093023 Report a problem | ||
| 6/10/2026 | Sold | $960,000-1%$373/sqft |
Source: ARMLS #7033975 Report a problem | ||
| 5/28/2026 | Listed for sale | $970,000+165.8%$376/sqft |
Source: ARMLS #7033975 Report a problem | ||
| 6/1/2012 | Sold | $365,000-2.6%$142/sqft |
Source: ARMLS #4750117 Report a problem | ||
| 4/27/2012 | Listed for sale | $374,900$145/sqft |
Source: HomeSmart #4750117 Report a problem | ||
Public tax history
| Year | Property taxes | Tax assessment |
|---|---|---|
| 2025 | $4,012 +3% | $75,100 -6.1% |
| 2024 | $3,893 +2.4% | $79,980 +91.9% |
| 2023 | $3,802 -0.8% | $41,672 -16% |
| 2022 | $3,833 +3.4% | $49,630 +9.2% |
| 2021 | $3,708 -0.2% | $45,430 +7.7% |
| 2020 | $3,714 +4% | $42,200 +3.9% |
| 2019 | $3,572 | $40,630 +2.5% |
| 2018 | $3,572 +4.9% | $39,650 -0.7% |
| 2017 | $3,405 +9.5% | $39,910 +3.2% |
| 2016 | $3,109 +6.9% | $38,670 +14.2% |
| 2015 | $2,910 | $33,850 +24.2% |
| 2014 | -- | $27,260 +11.6% |
| 2013 | -- | $24,420 |
| 2012 | -- | $24,420 -10.8% |
| 2011 | -- | $27,380 -11.5% |
| 2010 | -- | $30,930 -25.2% |
| 2009 | -- | $41,350 -10.5% |
| 2008 | -- | $46,200 +12% |
| 2007 | -- | $41,250 +82.9% |
| 2006 | -- | $22,550 |
| 2005 | -- | $22,550 -1.1% |
| 2004 | -- | $22,800 |
| 2003 | -- | $22,800 +20% |
| 2002 | -- | $19,000 |
Find assessor info on the county website
Monthly payment
Est. payment
Payment breakdown
Explore the cost of this home by adjusting the details. Changes won't be saved.Climate risks
Neighborhood: 85254
Nearby schools
Schools provided by the listing agent
- Elementary: North Ranch Elementary School
- Middle: Desert Shadows Elementary School
- High: Horizon High School
- District: Paradise Valley Unified District
Source: ARMLS. This data may not be complete. We recommend contacting the local school district to confirm school assignments for this home.

Similar homes
- $1,229,9004 bd3 ba2.7k sqft6325 E KINGS Avenue, Scottsdale, AZ 85254For Sale
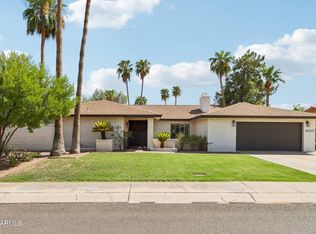 MLS ID #7073833, Pamela Torgrimson, RETSY. ARMLS
- $1,325,0004 bd2 ba2.6k sqft5433 E HARTFORD Avenue, Scottsdale, AZ 85254For Sale
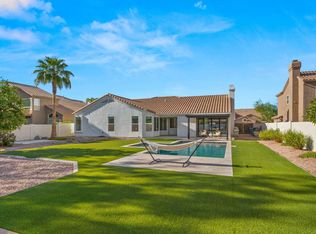 MLS ID #7086179, Taylor Jennings, Keller Williams Realty Sonoran Living. ARMLS
- $1,575,0005 bd3 ba3.3k sqft5542 E ANDERSON Drive, Scottsdale, AZ 85254For Sale
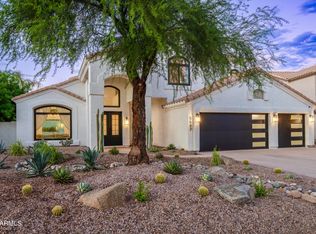 MLS ID #7091194, Jennifer Pedersen, RE/MAX Fine Properties. ARMLS
- $1,795,0005 bd3 ba2.9k sqft15001 N 61st Place, Scottsdale, AZ 85254For Sale
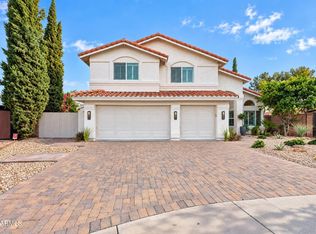 MLS ID #7103834, Emily Morrison, London Pierce Real Estate. ARMLS
