Luxury Living with Unmatched Energy Efficiency & Breathtaking Views of the Superstition Mountains. Located on a private acre in one of Mesa's most desirable non HOA areas, this spacious 6 bed, 3.5 bath custom home offers the perfect combination of luxury, efficiency, and outdoor adventure. The custom glass & iron entry way with tray ceilings welcome you into the formal living room with breathtaking mountain views. It's an entertainer's paradise with a formal dining room & a chef-inspired kitchen featuring a massive center island with pendant lighting, granite countertops, a premium GE Monogram gas range with multiple ovens, oversized stainless-steel refrigerator, generous prep space & walk-in pantry. The owners suite features a sitting area, designer two tone paint, his & her closets... jetted tub, dual vanity with makeup vanity, large walk in tile shower & private entrance to the backyard. The oversized second bedroom is perfect for a nursery, office or flex space.
The walk out basement level features 4 large bedrooms, 2 full baths, 2nd laundry room and large secondary living room or gym space. Step outside to your private backyard oasis featuring an oversized travertine covered patio, new sparkling pool (with upgraded cool pump) and spa, beautiful grotto with water slide, mature fruit trees, and plenty of room to relax or entertain while taking in the panoramic views of the iconic Superstition Mountains while living directly across the street from Arizona State Land, providing incredible privacy and a forever view. Just steps away, Usery Mountain Regional Park offers miles of scenic hiking, biking, and horseback riding trails. The Lower Salt River and Saguaro Lake are only minutes away, making this an ideal home for those who love hiking, boating, kayaking, fishing, paddleboarding, or simply embracing the Arizona lifestyle.
Built with **NUDURA Insulated Concrete Forms (ICF)**, this home delivers exceptional durability, comfort, and energy efficiency with an impressive **R-value of approximately 40-50**. Combined with the home's extensive solar power system, private well, and a 500-gallon buried propane tank, providing remarkable long-term savings and greater energy independence, this home can be completely self-sufficient.
For sale
$1,500,000
1505 N 107TH Place, Mesa, AZ 85207
6beds
5,000sqft
Single Family Residence
Built in 2008
1.14 Acres Lot
$-- Zestimate®
$300/sqft
$-- HOA
What's special
Oversized travertine covered patioPrivate acreWalk out basement levelWalk-in pantryFormal dining roomGenerous prep spaceOversized stainless-steel refrigerator
- 33 days
- 1,468
- 61
Zillow last checked:
Listing updated:
Listed by:
Kenny Klaus 480-354-7344,
Real Broker,
Rebecca Reidhead 623-217-8569,
Real Broker
Source: ARMLS,MLS#: 7064067
Facts & features
Interior
Bedrooms & bathrooms
- Bedrooms: 6
- Bathrooms: 4
- Full bathrooms: 3
- 1/2 bathrooms: 1
Heating
- Heat Pump, Electric
Cooling
- Central Air, Programmable Thmstat
Appliances
- Included: Water Softener Owned, Refrigerator, Built-in Microwave, Dishwasher, Disposal, Electric Oven, Gas Cooktop
- Laundry: Inside
Features
- Pantry, High Speed Internet, Smart Home, Granite Counters, Double Vanity, Eat-in Kitchen, Breakfast Bar, 9+ Flat Ceilings, Kitchen Island, Full Bth Master Bdrm, Separate Shwr & Tub
- Flooring: Carpet, Tile
- Windows: Low Emissivity Windows, Double Pane Windows, ENERGY STAR Qualified Windows
- Basement: Exterior Entry,Walk-Out Access,Finished
- Number of fireplaces: 1
- Fireplace features: Family Room, Gas
Interior area
- Total structure area: 5,000
- Total interior livable area: 5,000 sqft
Video & virtual tour
Property
Parking
- Total spaces: 3
- Parking features: RV Gate, Garage Door Opener, Extended Length Garage, Direct Access
- Garage spaces: 3
Features
- Stories: 1
- Patio & porch: Covered
- Exterior features: Storage
- Has private pool: Yes
- Pool features: Outdoor Pool
- Has spa: Yes
- Spa features: Heated, Private, Bath
- Fencing: Block
- Has view: Yes
- View description: Mountain(s)
Lot
- Size: 1.14 Acres
- Features: Desert Back, Desert Front
Details
- Additional structures: Shed(s)
- Parcel number: 22004010L
Construction
Type & style
- Home type: SingleFamily
- Architectural style: Ranch,Spanish
- Property subtype: Single Family Residence
Materials
- Stucco, Painted, ICFs (Insulated Concrete Forms)
- Roof: Tile
Condition
- Year built: 2008
Utilities & green energy
- Water: Private Well
- Utilities for property: Propane
Green energy
- Energy efficient items: Solar Panels, Multi-Zones
- Water conservation: Gray Water System, Tankless Ht Wtr Heat
Community & HOA
HOA
- Has HOA: No
- Services included: No Fees
Location
- Region: Mesa
Financial & listing details
- Price per square foot: $300/sqft
- Tax assessed value: $810,600
- Annual tax amount: $4,704
- Date on market: 8/7/2026
- Cumulative days on market: 33 days
- Listing terms: Cash,Conventional,FHA,VA Loan
- Ownership: Fee Simple
Estimated market value
Not available
Estimated sales range
Not available
Not available
Price history
| Date | Event | Price |
|---|---|---|
| 8/7/2026 | Listed for sale | $1,500,000+145.5%$300/sqft |
Source:  ARMLS #7064067 Report a problem ARMLS #7064067 Report a problem | ||
| 8/20/2018 | Sold | $611,000-8.1%$122/sqft |
Source: ARMLS #5617334 Report a problem | ||
| 6/25/2018 | Price change | $665,000-1.5%$133/sqft |
Source: HomeSmart #5617334 Report a problem | ||
| 5/5/2018 | Price change | $675,000-2.9%$135/sqft |
Source: HomeSmart #5617334 Report a problem | ||
| 8/20/2017 | Price change | $695,000-9.2%$139/sqft |
Source: HomeSmart #5617334 Report a problem | ||
| 6/9/2017 | Listed for sale | $765,000+90.3%$153/sqft |
Source: HomeSmart #5617334 Report a problem | ||
| 3/24/2011 | Sold | $402,000-4.3%$80/sqft |
Source: ARMLS #4428146 Report a problem | ||
| 7/21/2010 | Sold | $419,900+68%$84/sqft |
Source: Agent Provided Report a problem | ||
| 6/6/2007 | Sold | $250,000+194.1%$50/sqft |
Source: Public Record Report a problem | ||
| 2/28/2002 | Sold | $85,000$17/sqft |
Source: Public Record Report a problem | ||
Public tax history
| Year | Property taxes | Tax assessment |
|---|---|---|
| 2025 | $4,678 +0.1% | $81,060 -13.2% |
| 2024 | $4,675 -1.3% | $93,430 +97.2% |
| 2023 | $4,738 +1.9% | $47,371 -26.6% |
| 2022 | $4,648 +1.1% | $64,580 +8.6% |
| 2021 | $4,599 +7.9% | $59,460 +2.4% |
| 2020 | $4,262 +19.9% | $58,080 +6.9% |
| 2019 | $3,556 | $54,310 +7.5% |
| 2018 | $3,556 +4.2% | $50,530 +8% |
| 2017 | $3,411 +11.2% | $46,780 -6.2% |
| 2016 | $3,069 +2.6% | $49,870 +5.3% |
| 2015 | $2,991 | $47,380 +46.2% |
| 2014 | -- | $32,400 +16.7% |
| 2013 | -- | $27,760 -10.3% |
| 2012 | -- | $30,960 -10% |
| 2011 | -- | $34,410 -10.5% |
| 2010 | -- | $38,450 |
Find assessor info on the county website
Monthly payment
Est. payment
Payment breakdown
Explore the cost of this home by adjusting the details. Changes won't be saved.Climate risks
Neighborhood: 85207
Nearby schools
Schools provided by the listing agent
- Elementary: Zaharis Elementary
- Middle: Smith Junior High School
- High: Skyline High School
- District: Mesa Unified District
Source: ARMLS. This data may not be complete. We recommend contacting the local school district to confirm school assignments for this home.


Similar homes
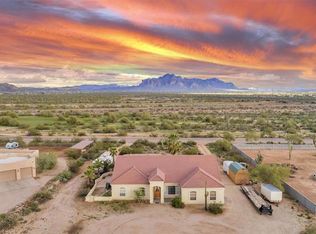
- $1,149,0004 bd3 ba2.7k sqft8721 E NANCE Street, Mesa, AZ 85207For Sale
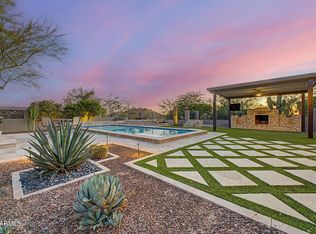 MLS ID #7067175, Michelle Hunsaker, AZ Marketplace Realty. ARMLS
 - $1,400,0006 bd5 ba5.1k sqft4222 E MCLELLAN Circle #12, Mesa, AZ 85205For Sale
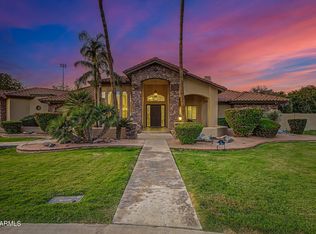 MLS ID #7057107, Colby Barnes, Citiea. ARMLS
 - $1,995,0005 bd6 ba5.3k sqft2234 N GILA VERDE --, Mesa, AZ 85207For Sale
 MLS ID #6997221, Erin Michelle Elliott, West USA Realty. ARMLS
 - $1,499,9005 bd4 ba4.4k sqft241 S Equestrian Court, Gilbert, AZ 85296For Sale
 MLS ID #7057386, Molly M Gorman, Bentley & Company Real Estate. ARMLS
