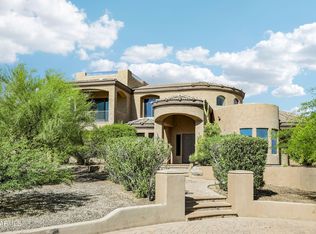
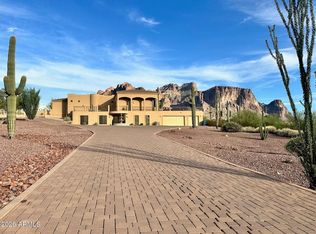
Perched in Mesa with breathtaking vistas of sparkling city lights, the iconic Superstition Mountains, and the rugged beauty of the Goldfield Mountains, this exceptional home delivers desert living at its finest. Designed to impress, the gourmet kitchen is truly a chef's dream, featuring expansive counter space, gas stove, abundant cabinetry, and a butler's pantry perfect for entertaining and effortless organization. The thoughtfully designed floor plan offers four spacious bedrooms and three 1/2 baths, along with a formal living room, elegant dining room, inviting family room, private office, & separate den providing flexibility for work, relaxation, and gatherings of any size.
Take entertaining to the next level on the rooftop deck, where panoramic views create unforgettable memories!
For sale
$1,500,000
11307 E MINTON Street, Mesa, AZ 85207
4beds
4,205sqft
:
Get pre-qualified$8,718/mo
Single Family Residence
Built in 2006
1 Acres Lot
$-- Zestimate®
$357/sqft
$174/mo HOA
What's special
- 167 days |
- 273 |
- 7 |
Zillow last checked:
Listing updated:
Listed by:
John Gordon 602-319-8509,
Coldwell Banker Realty,
Stephanie Mitchell 480-234-7407,
Coldwell Banker Realty
Source: ARMLS,MLS#: 6982273
Facts & features
Interior
Bedrooms & bathrooms
- Bedrooms: 4
- Bathrooms: 4
- Full bathrooms: 3
- 1/2 bathrooms: 1
Heating
- Natural Gas
Cooling
- Central Air, Ceiling Fan(s)
Appliances
- Included: Dryer, Washer, Refrigerator, Built-in Microwave, Dishwasher, Disposal, Gas Range, Gas Cooktop, Built-In Electric Oven
- Laundry: Inside
Features
- Pantry, Granite Counters, Double Vanity, Eat-in Kitchen, 9+ Flat Ceilings, Kitchen Island, 2 Master Baths, Full Bth Master Bdrm, Separate Shwr & Tub
- Flooring: Carpet, Stone, Tile
- Windows: Screens, Double Pane Windows
- Has basement: No
- Number of fireplaces: 2
- Fireplace features: Gas
Interior area
- Total structure area: 4,205
- Total interior livable area: 4,205 sqft
Property
Parking
- Total spaces: 10
- Parking features: Attached, Tandem Garage, Garage Door Opener, Extended Length Garage, Over Height Garage
- Attached garage spaces: 4
- Uncovered spaces: 6
Features
- Stories: 1
- Patio & porch: Covered
- Exterior features: Balcony, Private Street(s), Built-in Barbecue
- Spa features: None
- Fencing: Back Yard
- Has view: Yes
- View description: Desert, Panoramic, City Lights, Mountain(s)
- Waterfront features: Wash
Lot
- Size: 1 Acres
- Features: Rural, Borders Common Area, North/South Exposure, Hillside Lot, Borders Preserve/Public Land, Corner Lot, Desert Back, Desert Front, Gravel/Stone Front, Gravel/Stone Back, Synthetic Grass Back
Details
- Parcel number: 21932038
- Special conditions: Owner/Agent
Construction
Type & style
- Home type: SingleFamily
- Architectural style: Santa Barbara/Tuscan
- Property subtype: Single Family Residence
Materials
- Stucco, Wood Frame, Painted
- Foundation: Slab, Permanent, Concrete Perimeter
- Roof: Tile
Condition
- Year built: 2006
Details
- Builder name: Elite Homes
Utilities & green energy
- Electric: 220 Volts in Kitchen
- Water: Pvt Water Company
- Utilities for property: Phone Available
Green energy
- Energy efficient items: Multi-Zones
- Water conservation: Recirculation Pump
Community & HOA
Community
- Features: Gated
- Subdivision: TONTO FOREST ESTATES
HOA
- Has HOA: Yes
- Services included: Maintenance Grounds
- HOA fee: $522 quarterly
- HOA name: Tonto Estates HOA
- HOA phone: 480-123-4567
Location
- Region: Mesa
Financial & listing details
- Price per square foot: $357/sqft
- Tax assessed value: $959,500
- Annual tax amount: $5,312
- Date on market: 2/11/2026
- Cumulative days on market: 166 days
- Listing terms: Cash,Conventional,VA Loan
- Ownership: Fee Simple
- Electric utility on property: Yes
- Road surface type: Asphalt
Estimated market value
Not available
Estimated sales range
Not available
Not available
Price history
| Date | Event | Price |
|---|---|---|
| 2/12/2026 | Listed for sale | $1,500,000+289.6%$357/sqft |
Source:  ARMLS #6982273 Report a problem ARMLS #6982273 Report a problem | ||
| 12/2/2011 | Sold | $385,000-21.4%$92/sqft |
Source: ARMLS #4675263 Report a problem | ||
| 3/12/2011 | Listing removed | $490,000$117/sqft |
Source: Liberty One Realty #4489639 Report a problem | ||
| 11/10/2010 | Listed for sale | $490,000-49.1%$117/sqft |
Source: Liberty One Realty #4489639 Report a problem | ||
| 2/16/2007 | Sold | $962,967$229/sqft |
Source: Public Record Report a problem | ||
Public tax history
| Year | Property taxes | Tax assessment |
|---|---|---|
| 2025 | $5,250 +0.1% | $95,950 -12.5% |
| 2024 | $5,245 -1.5% | $109,680 +85.2% |
| 2023 | $5,324 +1.6% | $59,231 -17.6% |
| 2022 | $5,242 +1.3% | $71,860 +4.5% |
| 2021 | $5,177 +6.2% | $68,780 +4.7% |
| 2020 | $4,874 +3.1% | $65,720 +13.3% |
| 2019 | $4,728 | $57,980 +8.2% |
| 2018 | $4,728 +4.5% | $53,570 +11.5% |
| 2017 | $4,523 +8.5% | $48,050 -2.2% |
| 2016 | $4,169 +5.8% | $49,120 +1.4% |
| 2015 | $3,942 | $48,430 +20.2% |
| 2014 | -- | $40,280 +16% |
| 2013 | -- | $34,710 -14.7% |
| 2012 | -- | $40,710 -9.3% |
| 2011 | -- | $44,900 -19.3% |
| 2010 | -- | $55,660 -12.5% |
| 2009 | -- | $63,600 -25.9% |
| 2008 | -- | $85,800 +225% |
| 2007 | -- | $26,400 +10.7% |
| 2006 | -- | $23,840 +16.9% |
| 2005 | -- | $20,400 |
Find assessor info on the county website
Monthly payment
Est. payment
Payment breakdown
Explore the cost of this home by adjusting the details. Changes won't be saved.Climate risks
Neighborhood: 85207
Nearby schools
GreatSchools rating
- 6/10Sousa Elementary SchoolGrades: PK-6Distance: 2.3 mi
- 3/10Smith Junior High SchoolGrades: 7-8Distance: 2.6 mi
- 4/10Skyline High SchoolGrades: 9-12Distance: 4.5 mi
Schools provided by the listing agent
- Elementary: Sousa Elementary School
- Middle: Smith Junior High School
- High: Skyline High School
- District: Mesa Unified District
Source: ARMLS. This data may not be complete. We recommend contacting the local school district to confirm school assignments for this home.
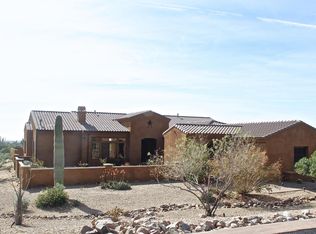
- $1,434,2004 bd5 ba4.6k sqft11323 E Minton St, Mesa, AZ 85207Off Market
- $1,160,000-- bd4 ba3.4k sqft2516 N 113th St, Mesa, AZ 85207Off Market
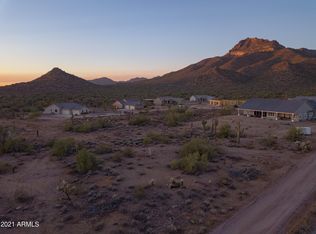
- $--1.041 Acres11256 E Hermosa Vista Dr, Mesa, AZ 85207Off Market
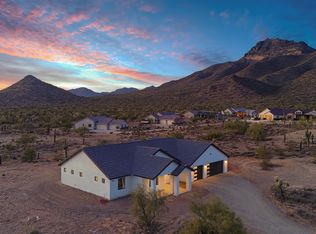
- $725,0004 bd3 ba2.4k sqft2438 N 113th St, Apache Junction, AZ 85120Sold
- $1,219,100-- bd3 ba3.2k sqft11339 E Minton St, Mesa, AZ 85207Off Market
- $973,500-- bd2 ba2.5k sqft2439 N 113th St, Apache Junction, AZ 85120Off Market
- $--1.141 Acres0 N 113th St, Mesa, AZ 85207Off Market
- $1,016,3003 bd3 ba2.7k sqft11226 E Minton St, Mesa, AZ 85207Off Market
A local agent can set up tours, give advice and negotiate with sellers.
Similar homes
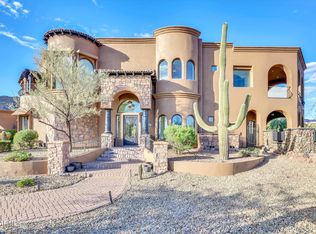
- $1,625,0005 bd5 ba4.4k sqft8746 E RUSSELL Street, Mesa, AZ 85207For Sale
 MLS ID #7048796, Stu Wilbur, The Empowered Team, LLC. ARMLS
 - $1,225,0004 bd3 ba4.2k sqft3233 N 89TH Place, Mesa, AZ 85207For Sale
 MLS ID #7045338, Tara Jones, Opendoor Brokerage, LLC. ARMLS
 - $1,485,0004 bd3 ba3.7k sqft3931 N MARLOW Road, Apache Junction, AZ 85119For Sale
 MLS ID #7023788, Diane Couchee, Delex Realty. ARMLS
 - $1,499,9994 bd3 ba3.4k sqft23115 E ERIE Street, Mesa, AZ 85212For Sale
 MLS ID #7005733, Andrea Lupo, West USA Realty. ARMLS
 - $1,049,9004 bd3 ba3.2k sqft9762 E INGLEWOOD Circle, Mesa, AZ 85207For SaleMLS ID #6947250, Kenny Klaus, Real Broker. ARMLS
- $1,400,0005 bd5 ba4.1k sqft4222 E Brown Road #19, Mesa, AZ 85205For SaleMLS ID #7048581, Rebecca M Rasmussen, 72SOLD. ARMLS
- $815,0004 bd3 ba2.7k sqft8851 E NORWOOD Street, Mesa, AZ 85207For SaleMLS ID #7033843, Michael Kent, RE/MAX Fine Properties. ARMLS
- $1,995,0005 bd6 ba5.3k sqft2234 N GILA VERDE --, Mesa, AZ 85207For SaleMLS ID #6997221, Erin Michelle Elliott, West USA Realty. ARMLS
- $875,0005 bd3 ba3.6k sqft7113 E GRANADA Street, Mesa, AZ 85207For SaleMLS ID #7049219, Kristen Anetrini, My Home Group Real Estate. ARMLS
- $960,0005 bd4 ba4.4k sqft6964 E GRANDVIEW Street, Mesa, AZ 85207For SaleMLS ID #7040054, Patricia L. Palmer, Coldwell Banker Realty. ARMLS
- $899,9995 bd4 ba3.7k sqft2116 N AVOCA --, Mesa, AZ 85207For SaleMLS ID #7025255, April Suhr, Limitless Real Estate. ARMLS
- $1,500,0005 bd3 ba3.1k sqft25612 S 185TH Place, Queen Creek, AZ 85142For SaleMLS ID #6981344, Jennifer Felker, Compass. ARMLS
- $1,475,0004 bd5 ba4.2k sqft24687 S 195TH Street, Queen Creek, AZ 85142For SaleMLS ID #6971244, Russell Mills, Close Pros Real Estate and Management. ARMLS
- $915,0004 bd3 ba2.3k sqft8736 E JACARANDA Street, Mesa, AZ 85207For SaleMLS ID #7022179, Kerry Jackson, Good Oak Real Estate. ARMLS
- $1,800,0004 bd5 ba4.6k sqft3751 E NANCE Circle, Mesa, AZ 85215For SaleMLS ID #7035620, Mark A Toon, My Home Group Real Estate. ARMLS
- $1,649,9004 bd4 ba3.7k sqft25624 S 185TH Place, Queen Creek, AZ 85142For SaleMLS ID #6981236, Jennifer Felker, Compass. ARMLS
- $949,0005 bd4 ba3.4k sqft7943 E SUGARLOAF Circle, Mesa, AZ 85207For SaleMLS ID #7011857, Suzanne Distler, HomeSmart. ARMLS
- $1,550,0004 bd4 ba4.3k sqft2744 E COUNTRY SHADOWS Court, Gilbert, AZ 85298For SaleMLS ID #7046071, Don T Mortensen, LRA Real Estate Group, LLC. ARMLS
- $1,265,0005 bd4 ba3.5k sqft1511 N LOMA Vista, Mesa, AZ 85213For SaleMLS ID #7003452, Jason Arnett, Arnett Properties. ARMLS
- $785,0004 bd2 ba2.3k sqft3060 N RIDGECREST -- #139, Mesa, AZ 85207For SaleMLS ID #7032995, Amy Cefaloni, ProSmart Realty. ARMLS
