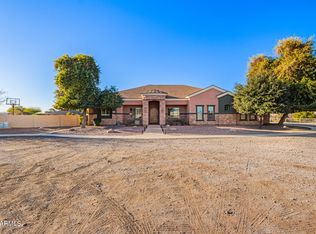
PERFECT FOR A FAMILY COMPOUND OR GROUP HOME! CAN BE COMBINED WITH 25612 S 185TH - Spacious 3,700 sq. ft. custom home with no HOA, ideally located within the Chandler School District. Situated on 1.29 acres, this thoughtfully designed property offers four bedrooms and 3.5 bathrooms, making it perfect for families of any size. The open-concept kitchen features stainless steel appliances, a large island, and flows seamlessly into the family room—ideal for everyday living and entertaining. An expansive game room overlooks the backyard and opens to a large covered patio, lush grassy yard, and built-in barbecue- creating an exceptional indoor-outdoor lifestyle.... Plenty of room for all your toys with a three-car garage, RV parking, and wide-open space. Additional highlights include owned solar, new roof (1/2026), newer AC units (2024 & 2025), and abundant storage throughout. A rare opportunity to enjoy space, flexibility, and freedomwithout HOA restrictions.
For sale
$1,649,900
25624 S 185TH Place, Queen Creek, AZ 85142
4beds
3,700sqft
:
Get pre-qualified$9,398/mo
Single Family Residence
Built in 2007
1.3 Acres Lot
$-- Zestimate®
$446/sqft
$-- HOA
What's special
Rv parkingThree-car garageLush grassy yardBuilt-in barbecueLarge islandLarge covered patioOpen-concept kitchen
- 169 days |
- 284 |
- 6 |
Zillow last checked:
Listing updated:
Listed by:
Jennifer Felker 602-881-8088,
Compass
Source: ARMLS,MLS#: 6981236
Facts & features
Interior
Bedrooms & bathrooms
- Bedrooms: 4
- Bathrooms: 4
- Full bathrooms: 3
- 1/2 bathrooms: 1
Heating
- Electric
Cooling
- Central Air
Appliances
- Included: Water Softener Owned, Built-in Microwave, Dishwasher, Disposal, Electric Cooktop
- Laundry: Inside
Features
- Pantry, Granite Counters, Double Vanity, Eat-in Kitchen, Kitchen Island, Separate Shwr & Tub
- Has basement: No
- Has fireplace: No
Interior area
- Total structure area: 3,700
- Total interior livable area: 3,700 sqft
Property
Parking
- Total spaces: 6
- Parking features: RV Access/Parking, RV Gate, Extended Length Garage, Over Height Garage, Electric Vehicle Charging Station(s)
- Garage spaces: 3
- Uncovered spaces: 3
Features
- Stories: 1
- Exterior features: Private Pickleball Court(s), Private Street(s), Built-in Barbecue, RV Hookup
- Spa features: None
- Fencing: Block,Chain Link
Lot
- Size: 1.3 Acres
- Features: Desert Front, Cul-De-Sac, Gravel/Stone Front, Grass Back, Irrigation Back
Details
- Parcel number: 30489008D
- Horses can be raised: Yes
Construction
Type & style
- Home type: SingleFamily
- Property subtype: Single Family Residence
Materials
- Stucco, Wood Frame
- Roof: Tile
Condition
- Year built: 2007
Utilities & green energy
- Water: Pvt Water Company
Green energy
- Energy efficient items: Solar Panels
Community & HOA
Community
- Subdivision: CHANDLER HEIGHTS CITRUS TRACT UNIT 3127
HOA
- Has HOA: No
- Services included: No Fees
Location
- Region: Queen Creek
Financial & listing details
- Price per square foot: $446/sqft
- Tax assessed value: $812,600
- Annual tax amount: $4,537
- Date on market: 2/7/2026
- Cumulative days on market: 170 days
- Listing terms: Cash,Conventional,VA Loan
- Ownership: Fee Simple
Estimated market value
Not available
Estimated sales range
Not available
Not available
Price history
| Date | Event | Price |
|---|---|---|
| 2/7/2026 | Listed for sale | $1,649,900$446/sqft |
Source:  ARMLS #6981236 Report a problem ARMLS #6981236 Report a problem | ||
Public tax history
| Year | Property taxes | Tax assessment |
|---|---|---|
| 2025 | $3,120 +1.4% | $81,260 -1.9% |
| 2024 | $3,077 +2% | $82,810 +101.7% |
| 2023 | $3,016 -24% | $41,058 -29% |
| 2022 | $3,967 -2.6% | $57,830 +9.5% |
| 2021 | $4,072 +4% | $52,810 +11.2% |
| 2020 | $3,916 +4.3% | $47,500 +9.9% |
| 2019 | $3,754 | $43,210 +11.9% |
| 2018 | $3,754 +6.6% | $38,620 +2% |
| 2017 | $3,520 +7.3% | $37,860 +1.2% |
| 2016 | $3,281 +1.5% | $37,420 +13.1% |
| 2015 | $3,234 | $33,100 +16.3% |
| 2014 | -- | $28,470 +18.3% |
| 2013 | -- | $24,060 -11.8% |
| 2012 | -- | $27,270 -5.6% |
| 2011 | -- | $28,880 -15.5% |
| 2010 | -- | $34,160 -30.1% |
| 2009 | -- | $48,880 +60.4% |
| 2008 | -- | $30,480 |
Find assessor info on the county website
Monthly payment
Est. payment
Payment breakdown
Explore the cost of this home by adjusting the details. Changes won't be saved.Climate risks
Neighborhood: 85142
Nearby schools
GreatSchools rating
- 8/10Dr. Gary and Annette Auxier Elementary SchoolGrades: PK-6Distance: 1.9 mi
- 7/10Dr. Camille Casteel High SchoolGrades: 7-12Distance: 0.5 mi
Schools provided by the listing agent
- Elementary: Dr. Gary and Annette Auxier Elementary School
- Middle: Dr. Camille Casteel High School
- High: Dr. Camille Casteel High School
- District: Chandler Unified District #80
Source: ARMLS. This data may not be complete. We recommend contacting the local school district to confirm school assignments for this home.
- $1,500,0005 bd3 ba3.1k sqft25612 S 185th Pl, Queen Creek, AZ 85142For Sale
- $961,700-- bd3 ba3.1k sqft25640 S Lime Dr, Queen Creek, AZ 85142Off Market
- $--1 Acres0 E Mews Rd LOT 0, Queen Creek, AZ 85142Off Market
- $579,6003 bd2 ba1.3k sqft25620 S Lime Dr, Queen Creek, AZ 85142Off Market

- $790,4004 bd2 ba2.4k sqft18439 E Mews Rd, Queen Creek, AZ 85142Off Market
- $610,0003 bd2 ba1.5k sqft25616 S Lime Dr, Queen Creek, AZ 85142Sold
- $778,5004 bd3 ba2.4k sqft25705 S 184th Pl, Queen Creek, AZ 85142Off Market
- $881,800-- bd3 ba2.3k sqft25721 S 184th Pl, Queen Creek, AZ 85142Off Market
A local agent can set up tours, give advice and negotiate with sellers.
Similar homes
- $1,500,0005 bd3 ba3.1k sqft25612 S 185TH Place, Queen Creek, AZ 85142For SaleMLS ID #6981344, Jennifer Felker, Compass. ARMLS
- $1,475,0004 bd5 ba4.2k sqft24687 S 195TH Street, Queen Creek, AZ 85142For Sale
 MLS ID #6971244, Russell Mills, Close Pros Real Estate and Management. ARMLS
 - $1,398,9994 bd4 ba3.4k sqft3976 E BELLERIVE Drive, Queen Creek, AZ 85142For Sale
 MLS ID #6993766, Kali Jensen, Fathom Realty Elite. ARMLS
 - $1,950,0005 bd5 ba4.1k sqft24724 S 213TH Place, Queen Creek, AZ 85142For Sale
 MLS ID #7046898, David L. Ryan, West USA Realty. ARMLS
 - $1,285,0004 bd4 ba3.2k sqft19635 E SILVER CREEK Lane, Queen Creek, AZ 85142For SaleMLS ID #7037591, Leonard Saavedra, Keller Williams Realty Phoenix. ARMLS
- $1,295,0004 bd3 ba3.2k sqft16729 E STACEY Road, Queen Creek, AZ 85142For SaleMLS ID #7000524, Carol A. Royse, Your Home Sold Guaranteed Realty. ARMLS
- $1,349,9994 bd5 ba4k sqft19277 E Walnut Road, Queen Creek, AZ 85142For SaleMLS ID #7049279, Rebecca Beck, West USA Realty. ARMLS
- $945,0004 bd3 ba2.8k sqft19732 E PALM BEACH Drive, Queen Creek, AZ 85142For SaleMLS ID #7048875, Bradley D Cox, Keller Williams Realty Phoenix. ARMLS
- $1,550,0004 bd4 ba4.3k sqft2744 E COUNTRY SHADOWS Court, Gilbert, AZ 85298For SaleMLS ID #7046071, Don T Mortensen, LRA Real Estate Group, LLC. ARMLS
- $1,200,0004 bd5 ba3.6k sqft20548 E NAVAJO Drive, Queen Creek, AZ 85142For SaleMLS ID #6943988, Antonyos Korkes, Done Deal. ARMLS
- $1,125,0004 bd4 ba4.1k sqft20137 E VIA DEL PALO --, Queen Creek, AZ 85142For SaleMLS ID #7013368, Kim Espinoza, Good Oak Real Estate. ARMLS
- $1,290,0004 bd4 ba3.5k sqft750 W ZION Lane, San Tan Valley, AZ 85143For SaleMLS ID #7058077, Nikki G Miller, HomeSmart. ARMLS
- $2,080,0004 bd5 ba4.7k sqft34157 N MIRAGE Court, San Tan Valley, AZ 85144For SaleMLS ID #7053270, Brendon B Adcox, Gentry Real Estate. ARMLS
- $889,9004 bd2 ba2.2k sqft24432 S 197TH Place S, Queen Creek, AZ 85142For SaleMLS ID #7011834, Shawn E. Collado, HomeSmart Lifestyles. ARMLS
- $825,0004 bd3 ba3.3k sqft19293 E SPYGLASS Boulevard, Queen Creek, AZ 85142For SaleMLS ID #7031323, Stephanie A Bishop, Bliss Realty & Investments. ARMLS
- $999,0005 bd5 ba4k sqft20137 E SILVER CREEK Lane E, Queen Creek, AZ 85142For SaleMLS ID #7042861, Cindy G Gilliland, Realty ONE Group. ARMLS
- $1,260,0004 bd3 ba3k sqft21915 E TIERRA GRANDE Court, Queen Creek, AZ 85142For SaleMLS ID #6984812, Cameron Sean Comerford, Affinity Home Assets LLC. ARMLS
- $1,550,0005 bd3 ba4.2k sqft2141 E Melrose Street, Gilbert, AZ 85297For SaleMLS ID #7035667, Hani Aldulaimi, Keller Williams Realty Phoenix. ARMLS
- $975,0004 bd3 ba3.6k sqft21420 E WAVERLY Drive, Queen Creek, AZ 85142For SaleMLS ID #7034981, Janine A Williams, HomeSmart. ARMLS
- $865,0004 bd2 ba2.5k sqft20811 E EXCELSIOR Avenue, Queen Creek, AZ 85142For SaleMLS ID #6969190, Kimberly Curtis, My Home Group Real Estate. ARMLS
