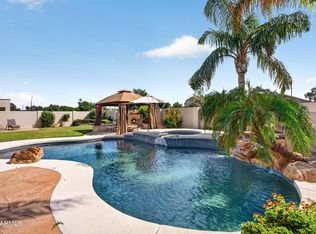
Look no further! Desirable N/S exposure home w/basement, great curb appeal & location. Over $200K in upgrades w/ pride of ownership throughout. This well designed home features 4430 sq. ft. of living space w/two primary suites, 3 other bedrooms & 2 more bathrooms. The main primary suite was totally remodeled. The formal dining room is being utilized as an office. Impressive entry overlooks living room w/backyard views. Upgraded gourmet kitchen & granite counters w/spacious dining area. Laundry w/plenty of storage & exit to backyd.. The main floor offers an open concept layout w/ample living space. Bathrooms are conveniently located & serve the living areas effectively. The basement level, w/its 2 bedrooms & bathroom, can accommodate extended guests or provide dedicated workspace or recreation areas. The large storage/pantry room offers abundant space for supplies. New oversized insulated garage doors and openers with overhead storage. Refreshing Cal swim spa with drapes on side yard. Children's built in play area, covered patio, pavers and lounging deck. Huge paved side area with RV gates for parking and toys. Close proximity to parks, and schools as well as shopping, restaurants with freeway access to all areas of the valley.
The property features quality finishes and thoughtful design to optimize the functionality and flow of the living spaces offering a compelling living experience for perspective buyers!
For sale
$960,000
6964 E GRANDVIEW Street, Mesa, AZ 85207
5beds
4,430sqft
Single Family Residence
Built in 2001
0.35 Acres Lot
$-- Zestimate®
$217/sqft
$133/mo HOA
What's special
Covered patioGreat curb appealUpgraded gourmet kitchenGranite countersSpacious dining areaPavers and lounging deckTwo primary suites
- 102 days
- 69
- 4
Zillow last checked:
Listing updated:
Listed by:
Patricia L. Palmer 480-363-4563,
Coldwell Banker Realty
Source: ARMLS,MLS#: 7040054
Facts & features
Interior
Bedrooms & bathrooms
- Bedrooms: 5
- Bathrooms: 4
- Full bathrooms: 4
Heating
- Electric
Cooling
- Heat Pump, Ceiling Fan(s)
Appliances
- Included: Refrigerator, Dishwasher, Disposal, Gas Range
- Laundry: Inside
Features
- High Speed Internet, Granite Counters, Double Vanity, Eat-in Kitchen, Pantry, Full Bth Master Bdrm
- Flooring: Carpet, Tile
- Windows: Screens, Double Pane Windows
- Basement: Finished
- Has fireplace: No
Interior area
- Total structure area: 4,430
- Total interior livable area: 4,430 sqft
Property
Parking
- Total spaces: 3
- Parking features: Attached, Garage Door Opener, Extended Length Garage
- Attached garage spaces: 3
Features
- Stories: 2
- Patio & porch: Covered, Patio
- Exterior features: Playground
- Has spa: Yes
- Spa features: Above Ground, Heated, Private
- Fencing: Block
Lot
- Size: 0.35 Acres
- Features: North/South Exposure, Sprinklers In Rear, Sprinklers In Front, Gravel/Stone Back, Grass Front, Auto Timer H2O Front, Auto Timer H2O Back
Details
- Additional structures: Shed(s)
- Parcel number: 21804128
Construction
Type & style
- Home type: SingleFamily
- Property subtype: Single Family Residence
Materials
- Stucco, Wood Frame, Painted
- Roof: Tile
Condition
- Year built: 2001
Utilities & green energy
- Sewer: Public Sewer
Community & HOA
Community
- Features: Pickleball, Playground
- Subdivision: ALTA MIRA ESTATES
HOA
- Has HOA: Yes
- Services included: Maintenance Grounds
- HOA fee: $400 quarterly
- HOA name: Brown Management
- HOA phone: 480-539-1396
Location
- Region: Mesa
Financial & listing details
- Price per square foot: $217/sqft
- Tax assessed value: $711,600
- Annual tax amount: $4,191
- Date on market: 7/13/2026
- Cumulative days on market: 102 days
- Listing terms: Cash,Conventional
- Ownership: Fee Simple
- Road surface type: Asphalt
Estimated market value
Not available
Estimated sales range
Not available
Not available
Price history
| Date | Event | Price |
|---|---|---|
| 10/21/2026 | Listed for sale | $960,000$217/sqft |
Source:  ARMLS #7040054 Report a problem ARMLS #7040054 Report a problem | ||
| 9/17/2026 | Listing removed | $960,000$217/sqft |
Source: ARMLS #7040054 Report a problem | ||
| 7/17/2026 | Price change | $960,000-3.5%$217/sqft |
Source: ARMLS #7040054 Report a problem | ||
| 6/10/2026 | Listed for sale | $995,000+101.8%$225/sqft |
Source: ARMLS #7040054 Report a problem | ||
| 2/9/2018 | Sold | $493,000-1.4%$111/sqft |
Source: ARMLS #5644503 Report a problem | ||
| 12/22/2017 | Price change | $499,9900%$113/sqft |
Source: Russ Lyon Sotheby's International Realty #5644503 Report a problem | ||
| 11/30/2017 | Price change | $500,000-3.8%$113/sqft |
Source: Russ Lyon Sotheby's International Realty #5644503 Report a problem | ||
| 11/16/2017 | Price change | $520,000-2.6%$117/sqft |
Source: Russ Lyon Sotheby's International Realty #5644503 Report a problem | ||
| 11/5/2017 | Price change | $534,000-0.9%$121/sqft |
Source: Russ Lyon Sotheby's International Realty #5644503 Report a problem | ||
| 10/14/2017 | Price change | $539,000-1.8%$122/sqft |
Source: Russ Lyon Sotheby's International Realty #5644503 Report a problem | ||
| 9/27/2017 | Price change | $549,000-2.7%$124/sqft |
Source: Russ Lyon Sotheby's International Realty #5644503 Report a problem | ||
| 9/12/2017 | Price change | $564,000-0.9%$127/sqft |
Source: Russ Lyon Sotheby's International Realty #5644503 Report a problem | ||
| 9/1/2017 | Price change | $569,000-1.9%$128/sqft |
Source: Russ Lyon Sotheby's International Realty #5644503 Report a problem | ||
| 8/10/2017 | Listed for sale | $580,000+61.1%$131/sqft |
Source: Russ Lyon Sotheby's International Realty #5644503 Report a problem | ||
| 12/28/2009 | Sold | $360,000+9.6%$81/sqft |
Source: ARMLS #4170946 Report a problem | ||
| 5/8/2009 | Sold | $328,349-17.9%$74/sqft |
Source: Public Record Report a problem | ||
| 5/25/2004 | Sold | $400,000+11.9%$90/sqft |
Source: Public Record Report a problem | ||
| 12/5/2002 | Sold | $357,500$81/sqft |
Source: Public Record Report a problem | ||
Public tax history
| Year | Property taxes | Tax assessment |
|---|---|---|
| 2025 | $4,166 +0.6% | $71,160 -11.7% |
| 2024 | $4,143 -1% | $80,570 +82.9% |
| 2023 | $4,183 +1.9% | $44,044 -22.4% |
| 2022 | $4,106 +0.1% | $56,750 +10.2% |
| 2021 | $4,101 +8.1% | $51,520 +5% |
| 2020 | $3,792 +4.9% | $49,070 +2.2% |
| 2019 | $3,616 | $48,010 +3.7% |
| 2018 | $3,616 +3.6% | $46,280 +11.2% |
| 2017 | $3,490 +8.7% | $41,620 -2.7% |
| 2016 | $3,210 +0.4% | $42,780 +8.2% |
| 2015 | $3,196 | $39,530 +25.9% |
| 2014 | -- | $31,400 +21.7% |
| 2013 | -- | $25,810 -10.3% |
| 2012 | -- | $28,770 -13% |
| 2011 | -- | $33,050 -19.6% |
| 2010 | -- | $41,100 -17.4% |
| 2009 | -- | $49,780 -12.1% |
| 2008 | -- | $56,650 +16.3% |
| 2007 | -- | $48,700 +41.4% |
| 2006 | -- | $34,450 |
| 2005 | -- | $34,450 +4.9% |
| 2004 | -- | $32,850 |
| 2003 | -- | $32,850 +394.7% |
| 2002 | -- | $6,640 |
Find assessor info on the county website
Monthly payment
Est. payment
Payment breakdown
Explore the cost of this home by adjusting the details. Changes won't be saved.Climate risks
Neighborhood: 85207
Nearby schools
Schools provided by the listing agent
- Elementary: Falcon Hill Elementary School
- Middle: Fremont Junior High School
- High: Red Mountain High School
- District: Mesa Unified District
Source: ARMLS. This data may not be complete. We recommend contacting the local school district to confirm school assignments for this home.


Similar homes
- $1,100,0005 bd4 ba4.2k sqft8219 E TESORO Circle, Mesa, AZ 85207For Sale
 MLS ID #7085485, Scott L Dunnett, Russ Lyon Sotheby's International Realty. ARMLS
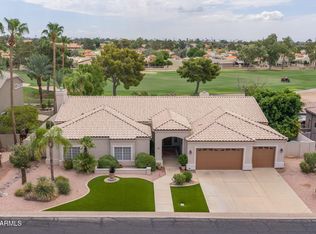
 - $949,9003 bd3 ba3.6k sqft5345 E MCLELLAN Road #35, Mesa, AZ 85205For Sale
 MLS ID #7048355, Stacy Mills, Nexthome Complete Realty. ARMLS
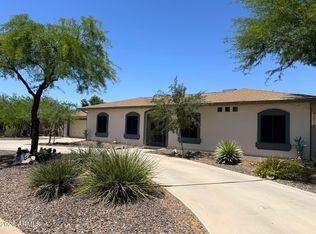
 - $819,0005 bd5 ba2.8k sqft6334 E ALBANY Street, Mesa, AZ 85205For Sale
 MLS ID #7032997, Malgorzata Baker, HomeSmart. ARMLS
 - $925,0005 bd4 ba4.1k sqft3955 E INDIGO BAY Court, Gilbert, AZ 85234For Sale
 MLS ID #7004192, Sherry A Gijon, LPT Realty, LLC. ARMLS
