Mountain Views, Dual Primary Suites, Acre+ Lot & Massive Detached 4 Car Garage/Workshop!
Experience the beauty of Arizona living in this spacious 3,400+ sq. ft. 1 owner custom home with a spacious attached 2 car garage, nestled on more than an acre at the base of the majestic Superstition Mountains. Offering 5 bedrooms, 3.5 bathrooms, and breathtaking unobstructed mountain and city light views, this property is a rare opportunity for those seeking space, privacy, and incredible scenery.
Designed for flexible living, the home features two primary suites, including a downstairs suite with its own private patio and a luxurious upstairs primary retreat complete with a private balcony. Start your mornings watching the sunrise over the mountains and end your evenings enjoying the glow of sunset reflections on the Superstitions and spectacular star-filled skies. Step outside to enjoy the covered rear patio, private primary suite patio, and endless possibilities offered by the sprawling acre-plus homesite.
Inside, you'll find a spacious open-concept floor plan featuring a large kitchen with an oversized island, upgraded cabinetry, granite countertops throughout, and abundant windows that showcase the surrounding views from nearly every room. The expansive great room is anchored by a beautiful stone-faced wood-burning fireplace, while the formal living and dining rooms provide additional space for entertaining and gathering. A large downstairs laundry room and attractive wood accents throughout add warmth and functionality.
Car enthusiasts, hobbyists, and outdoor enthusiasts will appreciate the incredible 1,200+ sq. ft. workshop/garage, complete with 220-volt wiring and LED lighting--perfect for additional vehicles, recreational toys, equipment, storage, or dream projects.
If you've been searching for mountain views, room to roam, and a property that offers both comfort and versatility, this one is not to be missed.
For sale
$999,000
83 S GERONIMO Road, Apache Junction, AZ 85119
5beds
3,405sqft
Single Family Residence
Built in 1997
1.05 Acres Lot
$-- Zestimate®
$293/sqft
$-- HOA
What's special
Mountain viewsSpacious open-concept floor planLarge downstairs laundry roomCovered rear patioGranite countertops throughoutUpgraded cabinetryTwo primary suites
- 92 days
- 303
- 7
Zillow last checked:
Listing updated:
Listed by:
Jeannie Dexter 480-233-1435,
Weichert, Realtors-Home Pro Realty
Source: ARMLS,MLS#: 7046134
Facts & features
Interior
Bedrooms & bathrooms
- Bedrooms: 5
- Bathrooms: 4
- Full bathrooms: 3
- 1/2 bathrooms: 1
Heating
- Heat Pump
Cooling
- Heat Pump
Appliances
- Included: Built-in Microwave, Dishwasher, Disposal, Electric Range, Electric Oven
- Laundry: Inside
Features
- High Speed Internet, Granite Counters, Double Vanity, Master Downstairs, Upstairs, Eat-in Kitchen, Breakfast Bar, Kitchen Island, Pantry, Full Bth Master Bdrm, Separate Shwr & Tub
- Flooring: Carpet, Tile
- Windows: Screens
- Has basement: No
- Number of fireplaces: 1
- Fireplace features: Wood Burning
Interior area
- Total structure area: 3,405
- Total interior livable area: 3,405 sqft
Video & virtual tour
Property
Parking
- Total spaces: 6
- Parking features: Attached, Detached Garage, RV Access/Parking, Garage Door Opener, Extended Length Garage, Over Height Garage, Storage
- Attached garage spaces: 6
Features
- Stories: 2
- Patio & porch: Covered, Patio
- Exterior features: Balcony, Storage
- Spa features: None, Bath
- Fencing: None
- Has view: Yes
- View description: City, Desert, City Lights, Mountain(s)
Lot
- Size: 1.05 Acres
- Features: East/West Exposure, Desert Back, Desert Front, Natural Desert Back, Dirt Back, Gravel/Stone Back
Details
- Parcel number: 10309018A
- Horses can be raised: Yes
Construction
Type & style
- Home type: SingleFamily
- Architectural style: Ranch
- Property subtype: Single Family Residence
Materials
- Stucco, Wood Frame, Painted
- Roof: Tile
Condition
- Year built: 1997
Details
- Builder name: Custom Built
Utilities & green energy
- Sewer: Septic Tank
- Water: Pvt Water Company
Community & HOA
Community
- Subdivision: S24 T1N R8E
HOA
- Has HOA: No
- Services included: No Fees
Location
- Region: Apache Junction
Financial & listing details
- Price per square foot: $293/sqft
- Tax assessed value: $602,505
- Annual tax amount: $4,507
- Date on market: 6/17/2026
- Cumulative days on market: 85 days
- Listing terms: Cash,Conventional,FHA,VA Loan
- Ownership: Fee Simple
Estimated market value
Not available
Estimated sales range
Not available
Not available
Price history
| Date | Event | Price |
|---|---|---|
| 6/24/2026 | Listed for sale | $999,000+66.5%$293/sqft |
Source:  ARMLS #7046134 Report a problem ARMLS #7046134 Report a problem | ||
| 10/10/2019 | Listing removed | $599,900$176/sqft |
Source: Lost Dutchman Realty #5973925 Report a problem | ||
| 9/4/2019 | Listed for sale | $599,900+188.4%$176/sqft |
Source: Lost Dutchman Realty #5973925 Report a problem | ||
| 1/14/1998 | Sold | $208,000$61/sqft |
Source: Public Record Report a problem | ||
Public tax history
| Year | Property taxes | Tax assessment |
|---|---|---|
| 2026 | $4,507 +3.2% | $60,249 +2.8% |
| 2025 | $4,365 +1.7% | $58,594 +1.5% |
| 2024 | $4,295 +4.7% | $57,749 +22.4% |
| 2023 | $4,101 -3.1% | $47,175 -20.9% |
| 2022 | $4,232 +2.5% | $59,660 +10.2% |
| 2021 | $4,127 +4.5% | $54,129 +8.7% |
| 2020 | $3,949 +2.2% | $49,795 +58.4% |
| 2019 | $3,862 +2.6% | $31,437 +5.2% |
| 2018 | $3,765 +3.2% | $29,886 -7.5% |
| 2017 | $3,650 +3.8% | $32,297 |
| 2016 | $3,518 +0.4% | -- |
| 2014 | $3,505 | $22,971 |
| 2013 | -- | -- |
| 2012 | -- | -- |
| 2011 | -- | $25,299 -29.9% |
| 2010 | -- | $36,069 |
| 2009 | -- | -- |
| 2008 | -- | -- |
| 2007 | -- | -- |
| 2006 | -- | -- |
| 2005 | -- | -- |
| 2004 | -- | -- |
| 2003 | -- | -- |
| 2002 | -- | -- |
| 2001 | -- | -- |
Find assessor info on the county website
Monthly payment
Est. payment
Payment breakdown
Explore the cost of this home by adjusting the details. Changes won't be saved.Climate risks
Neighborhood: 85119
Nearby schools
Schools provided by the listing agent
- Elementary: Desert Vista Elementary School
- Middle: Cactus Canyon Junior High
- High: Apache Junction High School
- District: Apache Junction Unified District
Source: ARMLS. This data may not be complete. We recommend contacting the local school district to confirm school assignments for this home.
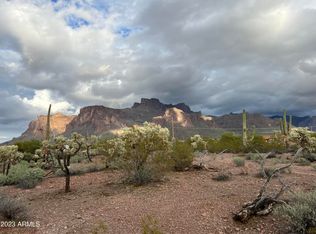
- $595,0003 acres0 N Geronimo Rd, Apache Junction, AZ 85119Sold
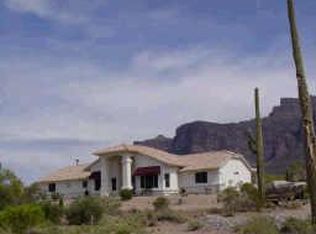
- $661,900-- bd-- ba1.7k sqft31 S Geronimo Rd, Apache Junction, AZ 85119Off Market
- $777,2003 bd2 ba2.2k sqft5701 E Junction St, Apache Junction, AZ 85119Off Market
- $760,4003 bd2 ba2.2k sqft5701 E Junction Dr, Apache Junction, AZ 85119Off Market
Similar homes
- $825,0005 bd3 ba2.5k sqft1502 S PROSPECTORS Road, Apache Junction, AZ 85119For Sale
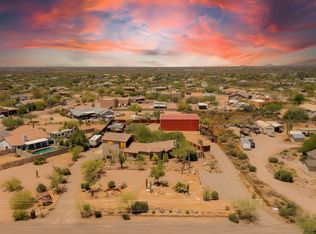 MLS ID #7031061, Jamie Powers, West USA Realty. ARMLS
 - $1,245,0004 bd3 ba3.5k sqft5107 E 14TH Avenue, Apache Junction, AZ 85119For Sale
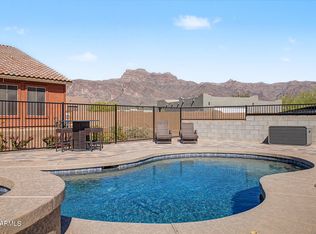 MLS ID #6989841, Cinthia A Quijas, Copper Summit Real Estate LLC. ARMLS
 - $685,0003 bd2 ba1.7k sqft710 S MULESHOE Road, Apache Junction, AZ 85119For Sale
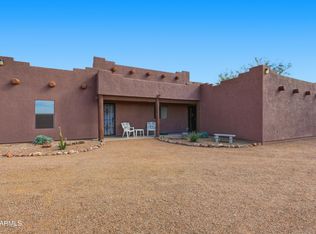 MLS ID #6973637, Cynthia L Burton, Lori Blank & Associates, LLC. ARMLS
 - $699,9993 bd2 ba1.7k sqft931 E ECHO Circle, Apache Junction, AZ 85119For Sale
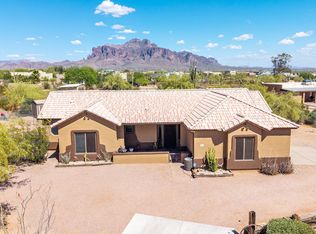 MLS ID #7031494, Tanner Hagen, eXp Realty. ARMLS
