Tucked away on a north/south lot adjacent to a natural common area in the gated Whisper Mountain community, this single-level luxury home offers privacy, space, and an outdoor lifestyle that truly sets it apart. Sitting on just under a half-acre, the property is designed for both relaxed everyday living and unforgettable backyard gatherings. The interior features a spacious split great-room floor plan with 4 bedrooms, a dedicated den, flex room, and 3 full bathrooms, including a secondary bedroom with its own private bath--ideal for guests or multi-generational living. 10-foot ceilings, extensive 18'' tile flooring, brand-new carpet, accent paint, and an integrated surround-sound system create a comfortable and refined living space. At the center of the home is a gourmet kitchen built for entertaining, featuring a large island with breakfast bar, granite slab countertops, abundant cabinetry, walk-in pantry, and stainless appliances including a 6-burner gas range, double ovens, and vent hood. The great room flows seamlessly from the kitchen and includes a gas fireplace and direct access to the backyard. The owner's suite is a private retreat with French doors to the patio, dual walk-in closets, and a remodeled spa-style bath featuring a walk-in tile shower, soaking tub, and upgraded fixtures. Step outside and the lifestyle truly comes to life. A huge covered patio with tongue-and-groove wood ceiling, ceiling fans, built-in heaters, and integrated speakers creates the perfect outdoor living room. Beyond the patio, the secluded backyard showcases a stunning negative-edge PebbleTec pool with Baja step, rock waterfall feature, above-ground spa, lush landscaping, citrus trees, and synthetic turf. With no direct neighbor behind and open space beside the home, the setting feels peaceful, private, and resort-like. Additional features include a garden area, large exterior storage room, RV gate, and a 3-car garage with cabinets and service door.
Located near Usery Mountain Regional Park, hiking and biking trails, Saguaro Lake, Salt River recreation areas, and the Loop 202, this home offers convenient access to outdoor adventure while remaining close to shopping, dining, and everyday amenities along the Power Road corridor.
For those seeking luxury desert living with a secluded backyard retreat, this Whisper Mountain home delivers space, privacy, and an exceptional outdoor lifestyle.
Accepting backups
Price cut: $100 (7/23)
$1,049,900
9762 E INGLEWOOD Circle, Mesa, AZ 85207
4beds
3,241sqft
Single Family Residence
Built in 2006
0.42 Acres Lot
$-- Zestimate®
$324/sqft
$153/mo HOA
What's special
- 250 days |
- 643 |
- 36 |
Zillow last checked:
Listing updated:
Listed by:
Kenny Klaus 480-354-7344,
Real Broker,
Kraig Klaus 480-227-3567,
Real Broker
Source: ARMLS,MLS#: 6947250
Facts & features
Interior
Bedrooms & bathrooms
- Bedrooms: 4
- Bathrooms: 3
- Full bathrooms: 3
Heating
- Heat Pump, Natural Gas, Ceiling
Cooling
- Central Air, Ceiling Fan(s), Mini Split, Programmable Thmstat
Appliances
- Included: Gas Stub for Range, Built-in Microwave, Dishwasher, Disposal, Gas Range, Electric Oven, Gas Cooktop, Built-In Electric Oven
- Laundry: Inside
Features
- Non-laminate Counter, High Speed Internet, Granite Counters, Double Vanity, Eat-in Kitchen, Breakfast Bar, 9+ Flat Ceilings, No Interior Steps, Kitchen Island, Pantry, Full Bth Master Bdrm, Separate Shwr & Tub
- Flooring: Carpet, Tile
- Windows: Double Pane Windows
- Has basement: No
- Number of fireplaces: 1
- Fireplace features: Family Room, Gas
Interior area
- Total structure area: 3,241
- Total interior livable area: 3,241 sqft
Video & virtual tour
Property
Parking
- Total spaces: 3
- Parking features: Attached, RV Gate, Garage Door Opener, Extended Length Garage, Direct Access, Storage
- Attached garage spaces: 3
Features
- Stories: 1
- Patio & porch: Covered, Patio
- Exterior features: Storage, Built-in Barbecue
- Has private pool: Yes
- Pool features: Variable Speed Pump, Outdoor Pool, Play Pool
- Has spa: Yes
- Spa features: Above Ground
- Fencing: Perimeter,Front Yard,Back Yard,Block,Wrought Iron
- Has view: Yes
- View description: Panoramic, Mountain(s)
Lot
- Size: 0.42 Acres
- Features: Borders Common Area, North/South Exposure, Sprinklers In Rear, Sprinklers In Front, Gravel/Stone Front, Gravel/Stone Back, Synthetic Grass Back, Auto Timer H2O Front, Auto Timer H2O Back
Details
- Additional structures: Shed(s)
- Parcel number: 22001575
Construction
Type & style
- Home type: SingleFamily
- Architectural style: Ranch
- Property subtype: Single Family Residence
Materials
- Stucco, Wood Frame, Painted
- Foundation: Slab
- Roof: Tile
Condition
- Year built: 2006
Details
- Builder name: VIP Home
Utilities & green energy
- Sewer: Public Sewer
- Water: City Water
Community & HOA
Community
- Features: Gated, Biking/Walking Path
- Subdivision: WHISPER MOUNTAIN
HOA
- Has HOA: Yes
- Services included: Maintenance Grounds, Street Maint
- HOA fee: $153 monthly
- HOA name: Whisper Mountain
- HOA phone: 480-649-2017
Location
- Region: Mesa
Financial & listing details
- Price per square foot: $324/sqft
- Tax assessed value: $791,600
- Annual tax amount: $4,632
- Date on market: 12/5/2025
- Cumulative days on market: 250 days
- Listing terms: Cash,Conventional,FHA,VA Loan
- Ownership: Fee Simple
- Road surface type: Asphalt
Estimated market value
Not available
Estimated sales range
Not available
Not available
Price history
| Date | Event | Price |
|---|---|---|
| 7/23/2026 | Price change | $1,049,9000%$324/sqft |
Source:  ARMLS #6947250 Report a problem ARMLS #6947250 Report a problem | ||
| 6/21/2026 | Price change | $1,050,000-2.3%$324/sqft |
Source: ARMLS #6947250 Report a problem | ||
| 4/21/2026 | Price change | $1,075,000-1.6%$332/sqft |
Source: ARMLS #6947250 Report a problem | ||
| 4/13/2026 | Price change | $1,092,212-0.7%$337/sqft |
Source: ARMLS #6947250 Report a problem | ||
| 2/25/2026 | Price change | $1,099,9000%$339/sqft |
Source: ARMLS #6947250 Report a problem | ||
| 2/2/2026 | Price change | $1,100,000-1.4%$339/sqft |
Source: ARMLS #6947250 Report a problem | ||
| 1/26/2026 | Price change | $1,115,500-3%$344/sqft |
Source: ARMLS #6947250 Report a problem | ||
| 1/15/2026 | Price change | $1,149,9000%$355/sqft |
Source: ARMLS #6947250 Report a problem | ||
| 12/5/2025 | Listed for sale | $1,150,000+155.6%$355/sqft |
Source: ARMLS #6947250 Report a problem | ||
| 8/12/2012 | Sold | $450,000+109.3%$139/sqft |
Source: ARMLS #4787770 Report a problem | ||
| 7/13/2012 | Listing removed | $2,750$1/sqft |
Source: East Valley Real Estate, LLC dba Keller Williams Realty East Valley #4777502 Report a problem | ||
| 7/6/2012 | Price change | $2,750-4.3%$1/sqft |
Source: East Valley Real Estate, LLC dba Keller Williams Realty East Valley #4777502 Report a problem | ||
| 6/22/2012 | Listed for rent | $2,875$1/sqft |
Source: East Valley Real Estate, LLC dba Keller Williams Realty East Valley #4777502 Report a problem | ||
| 9/21/2005 | Sold | $215,000$66/sqft |
Source: Public Record Report a problem | ||
Public tax history
| Year | Property taxes | Tax assessment |
|---|---|---|
| 2025 | $4,632 +0.6% | $79,160 -13.7% |
| 2024 | $4,606 -0.9% | $91,760 +89.8% |
| 2023 | $4,650 +1.9% | $48,344 -17.2% |
| 2022 | $4,565 +0.1% | $58,410 +14.8% |
| 2021 | $4,560 +8% | $50,860 +16.6% |
| 2020 | $4,221 +4.8% | $43,620 -0.6% |
| 2019 | $4,027 | $43,880 +2.4% |
| 2018 | $4,027 +3.5% | $42,870 +7% |
| 2017 | $3,889 +9.8% | $40,080 -15.2% |
| 2016 | $3,541 +4.1% | $47,250 +11.7% |
| 2015 | $3,402 | $42,310 +31.7% |
| 2014 | -- | $32,130 +13.4% |
| 2013 | -- | $28,330 -5.9% |
| 2012 | -- | $30,110 +1.2% |
| 2011 | -- | $29,750 -20.4% |
| 2010 | -- | $37,370 -33.7% |
| 2009 | -- | $56,400 -6.2% |
| 2008 | -- | $60,100 +116.5% |
| 2007 | -- | $27,760 |
Find assessor info on the county website
Monthly payment
Est. payment
Payment breakdown
Explore the cost of this home by adjusting the details. Changes won't be saved.Climate risks
Neighborhood: 85207
Nearby schools
GreatSchools rating
- 9/10Zaharis Elementary SchoolGrades: PK-6Distance: 0.8 mi
- 3/10Smith Junior High SchoolGrades: 7-8Distance: 1.2 mi
- 4/10Skyline High SchoolGrades: 9-12Distance: 3.3 mi
Schools provided by the listing agent
- Elementary: Zaharis Elementary
- Middle: Smith Junior High School
- High: Skyline High School
- District: Mesa Unified District
Source: ARMLS. This data may not be complete. We recommend contacting the local school district to confirm school assignments for this home.
- $360,0005 bd4 ba3.9k sqft9756 E Inglewood Cir, Mesa, AZ 85207Sold

- $905,1003 bd3 ba3.3k sqft1746 N Cerise Cir, Mesa, AZ 85207Off Market

- $958,3006 bd4 ba3.7k sqft1738 N Cerise Cir, Mesa, AZ 85207Off Market
- $950,3005 bd3 ba3.6k sqft9805 E Inglewood Cir, Mesa, AZ 85207Off Market
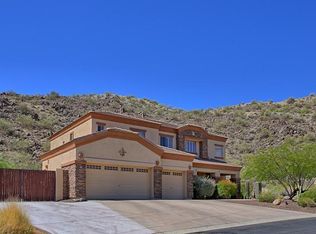
- $849,1003 bd3 ba2.3k sqft9750 E Inglewood Cir, Mesa, AZ 85207Off Market
- $1,020,0004 bd3 ba4.1k sqft9813 E Inglewood Cir, Mesa, AZ 85207Sold
- $767,0003 bd3 ba2.3k sqft9765 E Inglewood Cir, Mesa, AZ 85207Off Market
- $1,070,5006 bd3 ba3.8k sqft9821 E Inglewood Cir, Mesa, AZ 85207Off Market
A local agent can set up tours, give advice and negotiate with sellers.
Similar homes
- $839,0005 bd3 ba3.4k sqft1412 N VINCENT Circle, Mesa, AZ 85207For Sale
 MLS ID #7042802, Elena Rivera Woods, HomeSmart. ARMLS
 - $915,0004 bd3 ba2.3k sqft8736 E JACARANDA Street, Mesa, AZ 85207For Sale
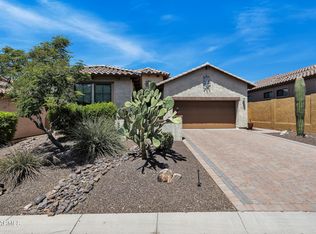 MLS ID #7022179, Kerry Jackson, Good Oak Real Estate. ARMLS
 - $1,195,0005 bd3 ba2.9k sqft7841 E MCDOWELL Road E, Mesa, AZ 85207For Sale
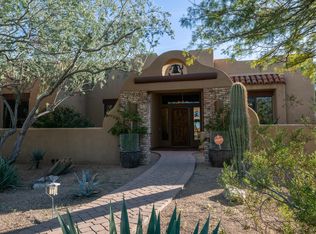 MLS ID #6963282, Susan Poynter, Valley Executives Real Estate. ARMLS
 - $1,050,0003 bd3 ba3.6k sqft5345 E MCLELLAN Road #35, Mesa, AZ 85205For Sale
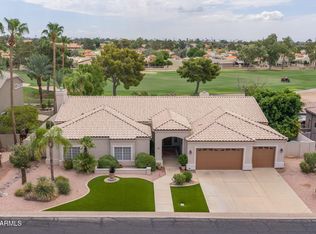 MLS ID #7048355, Stacy Mills, Nexthome Complete Realty. ARMLS
 - $1,075,0005 bd4 ba4k sqft3453 E DECATUR Street, Mesa, AZ 85213For SaleMLS ID #7046191, Shanna Day, Keller Williams Realty Phoenix. ARMLS
- $999,0005 bd3 ba3.1k sqft2530 N Hall --, Mesa, AZ 85203For SaleMLS ID #7008110, Brad Hekekia, HomeSmart Lifestyles. ARMLS
- $987,5004 bd4 ba3.4k sqft2625 N 24TH Street #37, Mesa, AZ 85213For SaleMLS ID #7020294, Beth Jo Zeitzer, R.O.I. Properties. ARMLS
- $859,0005 bd4 ba4k sqft4706 E DES MOINES Street, Mesa, AZ 85205For SaleMLS ID #7053172, Kelly Kenyon, Realty ONE Group. ARMLS
- $819,0005 bd5 ba2.8k sqft6334 E ALBANY Street, Mesa, AZ 85205For SaleMLS ID #7032997, Malgorzata Baker, HomeSmart. ARMLS
- $659,0002 bd2 ba1.8k sqft2137 N ATWOOD --, Mesa, AZ 85207For SaleMLS ID #7054366, Carol I Martin, Berkshire Hathaway HomeServices Arizona Properties. ARMLS
- $845,0004 bd4 ba3.7k sqft2607 N PLATINA Circle, Mesa, AZ 85215For SaleMLS ID #6946730, Radojka Lala Smith, eXp Realty. ARMLS
- $625,0003 bd3 ba2.1k sqft3055 N RED MOUNTAIN -- #144, Mesa, AZ 85207For SaleMLS ID #7019258, Morgan Torrez, Keller Williams Arizona Realty. ARMLS
- $945,0004 bd3 ba2.8k sqft19732 E PALM BEACH Drive, Queen Creek, AZ 85142For SaleMLS ID #7048875, Bradley D Cox, Keller Williams Realty Phoenix. ARMLS
- $975,0004 bd3 ba3.6k sqft21420 E WAVERLY Drive, Queen Creek, AZ 85142For SaleMLS ID #7034981, Janine A Williams, HomeSmart. ARMLS
- $564,0004 bd3 ba2.6k sqft2741 S 85TH Way, Mesa, AZ 85209For SaleMLS ID #7060153, Frederick S Ritter, Keller Williams Integrity First Realty. ARMLS
- $998,9005 bd5 ba4k sqft20137 E SILVER CREEK Lane E, Queen Creek, AZ 85142For SaleMLS ID #7042861, Cindy G Gilliland, Realty ONE Group. ARMLS
- $999,9004 bd5 ba4k sqft2924 E ATHENA Avenue, Gilbert, AZ 85297For SaleMLS ID #6997515, Marie Nowicki, West USA Realty. ARMLS
- $1,125,0004 bd4 ba4.1k sqft20137 E VIA DEL PALO --, Queen Creek, AZ 85142For SaleMLS ID #7013368, Kim Espinoza, Good Oak Real Estate. ARMLS
- $989,0004 bd3 ba3k sqft3534 E TONTO Place, Chandler, AZ 85249For SaleMLS ID #7047163, Blake Clark, Limitless Real Estate. ARMLS
- $875,0006 bd4 ba4.1k sqft4836 S COVALENT Lane, Mesa, AZ 85212For SaleMLS ID #7054829, Ron Wilczek, Metro Phoenix Homes, LLC. ARMLS
