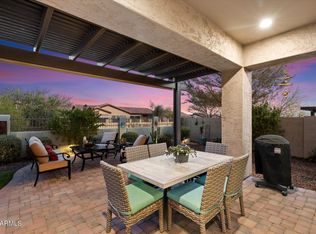
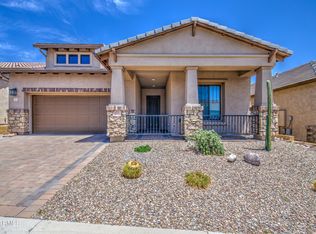
This original Builder's Bella Via MODEL Villa 3 in Mountain Bridge is the pride of the community, and will not disappoint in any way, inside and out! It showcases numerous upgrades, designer touches, and significant recent improvements completed by current owners. A welcoming Courtyard leads to the open, spacious floor plan, ideal for entertaining. Wood-look Tile flooring, plantation shutters, abundant natural lighting, ceiling fans, recessed lighting, crown moldings, 10 ft. ceilings and Kitchenaid gas gourmet Kitchen with all the desired components are just a few of the many exceptional features. Entering the Pergola covered Patio from the Great Room 15' Wall of Glass, the private rear yard is a Resort Haven with gas fireplace, putting green, lush landscaping and built-in BBQ Island. The Primary En-suite has beautifully upgraded tile, mirrored closet doors and garden door to rear patio. The second bedroom features double garden doors leading to the front patio to enjoy memorable sunsets. The Den with archway could readily convert to third bedroom but works well as a bright, open home office. The sound system services the Great Room, Primary Suite, Den, and Rear Patio. The two-car garage is equipped with extensive, built-in storage cabinetry, 23 SEER Mini Split AC, extra insulation, epoxy flooring, tinted windows and garage door upper glass accent, creating a multi-use space for a studio or workshop. This is a true "move-in ready" home that emanates pride of ownership throughout and offers a near "maintenance-free" lifestyle.
Please refer to the Schedule of Improvements in the Documents tab for all details pertaining to the many enhancements and upgrades.
HOA Fees include exterior maintenance and painting, front yard care, roof repair and replacement, and common area maintenance. Bella Via Residents enjoy their own, private heated Pool and Spa, Clubhouse with Pool and Card tables, Fitness Center, Televisions and WIFI Access and offers the perfect setting for hosting social events and entertainment. Plus, residents of Bella Via can take full advantage of the many other amenities of Mountain Bridge at large! The lifestyle of Mountain Bridge will not disappoint! There is something for all ages and interests with a robust calendar of events and activities throughout the year. An expansive Owners' Club and beautifully appointed covered Loggia and Patio overlook the heated Community Pool and Spa with ample sun-protected seating. A well-equipped Fitness Center offers extended hours of operation, plus there are numerous, supplemental exercise classes available for groups and/or individuals. Walking and biking trails surround the entire Community as well as several playgrounds, an all-purpose Amphitheatre for outside activities and parties, lighted basketball, tennis and pickleball courts, putting and disk-throw greens. The well managed and maintained Community enjoys panoramic mountain views and stellar desert-scaping. And Mountain Bridge is strategically located close to lakes, parks, hiking trails and some of the most popular Arizona attractions. The highly rated School District, easy access to major commuting routes, 22 minute drive to Sky Harbor Airport and excellent shopping and dining complete this enviable place to call home.
For sale
$659,000
2137 N ATWOOD --, Mesa, AZ 85207
2beds
1,842sqft
:
Get pre-qualified$4,431/mo
Single Family Residence
Built in 2015
6,017 Square Feet Lot
$-- Zestimate®
$358/sqft
$463/mo HOA
What's special
- 2 days |
- 79 |
- 7 |
Zillow last checked:
Listing updated:
Listed by:
Carol I Martin 610-213-4324,
Berkshire Hathaway HomeServices Arizona Properties
Source: ARMLS,MLS#: 7054366
Facts & features
Interior
Bedrooms & bathrooms
- Bedrooms: 2
- Bathrooms: 2
- Full bathrooms: 2
Heating
- Heat Pump, Mini Split, Electric
Cooling
- Central Air, Ceiling Fan(s), Mini Split
Appliances
- Included: Water Softener Owned, Built In Recycling, Refrigerator, Built-in Microwave, Dishwasher, Disposal, Gas Cooktop, Built-In Electric Oven
- Laundry: Gas Dryer Hookup
Features
- High Speed Internet, Granite Counters, Double Vanity, Eat-in Kitchen, Breakfast Bar, 9+ Flat Ceilings, No Interior Steps, Kitchen Island, Pantry, Full Bth Master Bdrm, Separate Shwr & Tub
- Flooring: Tile
- Windows: Screens, Low Emissivity Windows, Solar Screens, Double Pane Windows
- Has basement: No
- Has fireplace: No
Interior area
- Total structure area: 1,842
- Total interior livable area: 1,842 sqft
Video & virtual tour
Property
Parking
- Total spaces: 2
- Parking features: Attached, Garage Door Opener, Temp Controlled
- Attached garage spaces: 2
Features
- Stories: 1
- Patio & porch: Covered, Patio
- Exterior features: Rain Gutters, Built-in Barbecue
- Spa features: None
- Fencing: Back Yard,Block,Wrought Iron
Lot
- Size: 6,017 Square Feet
- Features: East/West Exposure, Sprinklers In Rear, Sprinklers In Front, Desert Front, Synthetic Grass Frnt
Details
- Parcel number: 21949675
Construction
Type & style
- Home type: SingleFamily
- Architectural style: Santa Barbara/Tuscan
- Property subtype: Single Family Residence
Materials
- Stucco, Wood Frame, Stone
- Foundation: Concrete Perimeter
- Roof: Tile
Condition
- Year built: 2015
Details
- Builder name: Blandford Homes
Utilities & green energy
- Sewer: Public Sewer
- Water: City Water
Green energy
- Water conservation: Recirculation Pump
Community & HOA
Community
- Features: Pool, Pickleball, Gated, Community Spa Htd, Community Media Room, Tennis Court(s), Playground, Biking/Walking Path, Fitness Center
- Security: Security System Owned
- Subdivision: BELLAVIA AT MOUNTAIN BRIDGE
HOA
- Has HOA: Yes
- Services included: Roof Repair, Insurance, Maintenance Grounds, Street Maint, Front Yard Maint, Roof Replacement, Maintenance Exterior
- HOA fee: $693 quarterly
- HOA name: Mountain Bridge
- HOA phone: 480-284-4510
- Second HOA fee: $697 quarterly
- Second HOA name: Mountain Bridge
- Second HOA phone: 480-284-4510
Location
- Region: Mesa
Financial & listing details
- Price per square foot: $358/sqft
- Tax assessed value: $505,500
- Annual tax amount: $2,362
- Date on market: 7/23/2026
- Listing terms: Cash,Conventional
- Ownership: Fee Simple
Estimated market value
Not available
Estimated sales range
Not available
Not available
Price history
| Date | Event | Price |
|---|---|---|
| 7/23/2026 | Listed for sale | $659,000+55.1%$358/sqft |
Source:  ARMLS #7054366 Report a problem ARMLS #7054366 Report a problem | ||
| 2/20/2019 | Sold | $425,000$231/sqft |
Source: ARMLS #5866064 Report a problem | ||
| 1/30/2019 | Pending sale | $425,000$231/sqft |
Source: Redefy #5866064 Report a problem | ||
| 1/11/2019 | Listed for sale | $425,000+9.8%$231/sqft |
Source: Redefy #5866064 Report a problem | ||
| 4/18/2016 | Sold | $387,000$210/sqft |
Source: Public Record Report a problem | ||
Public tax history
| Year | Property taxes | Tax assessment |
|---|---|---|
| 2025 | $2,348 -15.5% | $50,550 -8.1% |
| 2024 | $2,778 -6.4% | $55,020 +101.2% |
| 2023 | $2,970 +1.6% | $27,345 -26.1% |
| 2022 | $2,922 +0.1% | $37,010 +5.8% |
| 2021 | $2,919 +7% | $34,970 +14.8% |
| 2020 | $2,727 +22.9% | $30,450 +3.3% |
| 2019 | $2,219 | $29,480 -4.7% |
| 2018 | $2,219 +3.2% | $30,950 +16.1% |
| 2017 | $2,150 +1079.4% | $26,650 +4.2% |
| 2016 | $182 | $25,570 +1231.8% |
| 2015 | -- | $1,920 |
Find assessor info on the county website
Monthly payment
Est. payment
Payment breakdown
Explore the cost of this home by adjusting the details. Changes won't be saved.Climate risks
Neighborhood: Desert Uplands
Nearby schools
GreatSchools rating
- 9/10Zaharis Elementary SchoolGrades: PK-6Distance: 0.7 mi
- 5/10Fremont Junior High SchoolGrades: 7-8Distance: 2.9 mi
- 7/10Red Mountain High SchoolGrades: 9-12Distance: 2.4 mi
Schools provided by the listing agent
- Elementary: Zaharis Elementary
- Middle: Fremont Junior High School
- High: Red Mountain High School
- District: Mesa Unified District
Source: ARMLS. This data may not be complete. We recommend contacting the local school district to confirm school assignments for this home.
- $510,800-- bd2 ba1.3k sqft2133 N Atwood, Mesa, AZ 85207Off Market
- $525,200-- bd2 ba1.6k sqft2141 N Atwood, Mesa, AZ 85207Off Market
- $597,0002 bd2 ba1.6k sqft2129 N Atwood, Mesa, AZ 85207Sold
- $483,900-- bd2 ba1.3k sqft2145 N Atwood, Mesa, AZ 85207Off Market
- $607,600-- bd2 ba1.8k sqft2125 N Atwood, Mesa, AZ 85207Off Market
- $459,200-- bd2 ba1.3k sqft2138 N 89th St, Mesa, AZ 85207Off Market
- $515,000-- bd2 ba1.6k sqft2134 N 89th St, Mesa, AZ 85207Off Market
- $666,5003 bd2 ba1.8k sqft2121 N Atwood, Mesa, AZ 85207Off Market
A local agent can set up tours, give advice and negotiate with sellers.
Similar homes
- $650,0002 bd3 ba1.7k sqft2065 N CANELO Hills, Mesa, AZ 85207For Sale
 MLS ID #7054154, Anna M. Ragnarsdottir, RE/MAX Classic. ARMLS
 - $--3 bd1 ba1.8k sqft259 N 80th St, Mesa, AZ 85207AuctionAuction.com 2
- $675,0004 bd2 ba2.2k sqft9557 E LOCKWOOD Circle, Mesa, AZ 85207For Sale
 MLS ID #7054131, Jaime L Blikre, My Home Group Real Estate. ARMLS
 - $535,0003 bd2 ba1.6k sqft7750 E HERMOSA VISTA Drive, Mesa, AZ 85207For Sale
 MLS ID #7057027, Cathy Vaivao, New Life Real Estate. ARMLS
 - $650,0003 bd2 ba1.8k sqft2152 N 88TH Street, Mesa, AZ 85207For SaleMLS ID #7052074, Heather Openshaw, Keller Williams Integrity First Realty. ARMLS
- $--3 bd3 ba2.1k sqft311 N Greenwood, Mesa, AZ 85207AuctionAuction.com 2
- $665,0004 bd3 ba2.3k sqft9030 E INCA Street, Mesa, AZ 85207For SaleMLS ID #7016469, Katarina Convery, HomeSmart. ARMLS
- $595,0002 bd2 ba1.7k sqft7714 E SIERRA MORENA Street, Mesa, AZ 85207For SaleMLS ID #7054327, Diane Bearse, Fathom Realty Elite. ARMLS
- $579,9003 bd2 ba1.6k sqft2409 N ADAIR --, Mesa, AZ 85207For SaleMLS ID #7041352, Lisa Arnold, Gentry Real Estate. ARMLS
- $--4 bd3 ba2.7k sqft3225 N Boulder Cyn, Mesa, AZ 85207AuctionAuction.com 2
- $729,9004 bd3 ba2.2k sqft7703 E HERMOSA VISTA Drive, Mesa, AZ 85207For SaleMLS ID #7033052, Tyrone J. Weidner, HomeSmart. ARMLS
- $800,0003 bd3 ba2.2k sqft1735 N HARPER --, Mesa, AZ 85207For SaleMLS ID #7049168, Patrick W Russey, Redfin Corporation. ARMLS
- $585,0003 bd3 ba1.9k sqft3450 N Sonoran Hills, Mesa, AZ 85207For SaleMLS ID #7051823, Melissa O'Donnell, Arrowpoint Realty, Inc.. ARMLS
- $789,0005 bd3 ba2.7k sqft3748 N Barron, Mesa, AZ 85207For Sale By Owner
- $550,0003 bd2 ba1.5k sqft3055 N RED Mountain #174, Mesa, AZ 85207For SaleMLS ID #7045623, Kevin Dempsey, Dempsey Group Realty. ARMLS
- $515,0004 bd3 ba2.2k sqft8959 E HILLVIEW Street, Mesa, AZ 85207For SaleMLS ID #7052266, Jelenann D Day, The Brokery. ARMLS
- $599,0003 bd3 ba2.1k sqft3551 N TUSCANY --, Mesa, AZ 85207For SaleMLS ID #7034767, Hai Kim Bigelow, Redfin Corporation. ARMLS
- $724,9003 bd3 ba2.2k sqft8044 E June Circle, Mesa, AZ 85207For SaleMLS ID #7004708, Christine Gommels, HomeSmart. ARMLS
- $565,0003 bd3 ba2.1k sqft3055 N RED Mountain #113, Mesa, AZ 85207For SaleMLS ID #7049788, Lorraine Ryall, KOR Properties. ARMLS
- $589,5004 bd2 ba2.2k sqft7366 E NORWOOD Street, Mesa, AZ 85207For SaleMLS ID #7005180, Diane J Rizza, Delex Realty. ARMLS
