Nestled in the premier gated Las Sendas community, this pristine single-story gem offers 3 bedrooms, 3 full baths, a flexible den, and 1,926 sq ft of space. Big updates include a new roof (2025) and new AC units (2017/2023). Enjoy fresh interior paint and tile floors everywhere except the bedrooms, plus a water softener. The kitchen boasts granite counters, an island, maple cabinets, and BRAND NEW stainless appliances. Unwind in the primary suite with a sitting area and luxury bath featuring a brand-new shower enclosure. Enjoy a low-maintenance backyard with beautifiul stone work and views and many resort amenities: championship golf, pools, pickleball, tennis, and miles of trails, plus easy freeway access near Saguaro Lake and Usery Mountain Park!
Accepting backups
$585,000
3450 N Sonoran Hills, Mesa, AZ 85207
3beds
1,926sqft
Single Family Residence
Built in 2006
0.4 Acres Lot
$575,000 Zestimate®
$304/sqft
$178/mo HOA
What's special
Fresh interior paintWater softenerFlexible denMaple cabinetsKitchen boasts granite countersBrand new stainless appliances
- 40 days |
- 336 |
- 19 |
Likely to sell faster than
Zillow last checked:
Listing updated:
Listed by:
Melissa O'Donnell 480-947-1499,
Arrowpoint Realty, Inc.,
Marie Roberts 480-466-3515,
Arrowpoint Realty, Inc.
Source: ARMLS,MLS#: 7051823
Facts & features
Interior
Bedrooms & bathrooms
- Bedrooms: 3
- Bathrooms: 3
- Full bathrooms: 3
Heating
- Heat Pump, Electric
Cooling
- Central Air, Ceiling Fan(s)
Appliances
- Included: Water Softener Owned, Refrigerator, Dishwasher, Disposal, Gas Range, Gas Oven
- Laundry: Inside
Features
- Non-laminate Counter, High Speed Internet, Granite Counters, Double Vanity, Master Downstairs, Breakfast Bar, No Interior Steps, Kitchen Island, Full Bth Master Bdrm, Separate Shwr & Tub
- Flooring: Carpet, Tile
- Has basement: No
- Has fireplace: No
- Common walls with other units/homes: No Common Walls
Interior area
- Total structure area: 1,926
- Total interior livable area: 1,926 sqft
Property
Parking
- Total spaces: 4
- Parking features: Attached, Garage Door Opener
- Attached garage spaces: 2
- Uncovered spaces: 2
Features
- Stories: 1
- Patio & porch: Covered, Patio
- Exterior features: Private Street(s), Private Yard
- Spa features: None
- Fencing: Block,Wrought Iron
- Has view: Yes
- View description: Mountain(s)
- Waterfront features: Wash
Lot
- Size: 0.4 Acres
- Features: East/West Exposure, Desert Front, Gravel/Stone Back
Details
- Additional structures: Shed(s)
- Parcel number: 21919760
- Special conditions: Probate Listing
Construction
Type & style
- Home type: SingleFamily
- Architectural style: Other
- Property subtype: Single Family Residence
Materials
- Stucco, Wood Frame, Painted
- Foundation: Slab
- Roof: Tile
Condition
- Year built: 2006
Details
- Builder name: Blanford
Utilities & green energy
- Sewer: Public Sewer
- Water: City Water
Community & HOA
Community
- Features: Pool, Golf, Gated, Community Spa, Tennis Court(s), Playground, Biking/Walking Path
- Subdivision: Las Sendas
HOA
- Has HOA: Yes
- Services included: Maintenance Grounds, Other (See Remarks)
- HOA fee: $535 quarterly
- HOA name: Las Sendas Community
- HOA phone: 480-921-7500
Location
- Region: Mesa
Financial & listing details
- Price per square foot: $304/sqft
- Tax assessed value: $437,100
- Annual tax amount: $3,135
- Date on market: 7/9/2026
- Cumulative days on market: 40 days
- Listing terms: Cash,Conventional,VA Loan
- Ownership: Fee Simple
Estimated market value
$575,000
$546,000 - $604,000
$2,250/mo
Price history
| Date | Event | Price |
|---|---|---|
| 7/10/2026 | Listed for sale | $585,000+47.1%$304/sqft |
Source:  ARMLS #7051823 Report a problem ARMLS #7051823 Report a problem | ||
| 3/17/2016 | Listing removed | $1,550$1/sqft |
Source: Arrowpoint Realty, Inc. Report a problem | ||
| 3/3/2016 | Listed for rent | $1,550+3.7%$1/sqft |
Source: Arrowpoint Realty, Inc. #5407603 Report a problem | ||
| 10/12/2013 | Listing removed | $1,495$1/sqft |
Source: Arrowpoint Realty, Inc. #5003351 Report a problem | ||
| 9/24/2013 | Listed for rent | $1,495$1/sqft |
Source: Arrowpoint Realty, Inc. #5003351 Report a problem | ||
| 7/21/2006 | Sold | $397,578$206/sqft |
Source: Public Record Report a problem | ||
Public tax history
| Year | Property taxes | Tax assessment |
|---|---|---|
| 2025 | $3,119 +0.5% | $43,710 -10.3% |
| 2024 | $3,104 -0.8% | $48,710 +69% |
| 2023 | $3,130 +1.6% | $28,824 -10.4% |
| 2022 | $3,080 +0.1% | $32,170 +6% |
| 2021 | $3,077 +7% | $30,350 +5.2% |
| 2020 | $2,875 +4.2% | $28,860 +7.6% |
| 2019 | $2,759 | $26,810 +3% |
| 2018 | $2,759 +3.1% | $26,020 -2.4% |
| 2017 | $2,677 +8.4% | $26,650 +5.3% |
| 2016 | $2,469 +5.3% | $25,320 -0.8% |
| 2015 | $2,344 | $25,520 +37.4% |
| 2014 | -- | $18,580 +2.8% |
| 2013 | -- | $18,080 -8.5% |
| 2012 | -- | $19,750 -8.6% |
| 2011 | -- | $21,610 -12.2% |
| 2010 | -- | $24,620 -21.4% |
| 2009 | -- | $31,320 -6.9% |
| 2008 | -- | $33,650 +94.7% |
| 2007 | -- | $17,280 +678.4% |
| 2005 | -- | $2,220 |
Find assessor info on the county website
Monthly payment
Est. payment
Payment breakdown
Explore the cost of this home by adjusting the details. Changes won't be saved.Climate risks
Neighborhood: Las Sendas
Nearby schools
GreatSchools rating
- 10/10Las Sendas Elementary SchoolGrades: PK-6Distance: 0.5 mi
- 5/10Fremont Junior High SchoolGrades: 7-8Distance: 3.2 mi
- 7/10Red Mountain High SchoolGrades: 9-12Distance: 3 mi
Schools provided by the listing agent
- Elementary: Las Sendas Elementary School
- Middle: Fremont Junior High School
- High: Red Mountain High School
- District: Mesa Unified District
Source: ARMLS. This data may not be complete. We recommend contacting the local school district to confirm school assignments for this home.
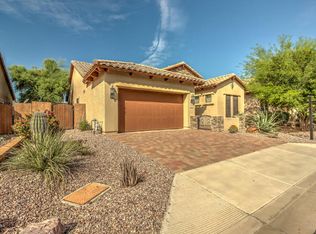
- $586,3003 bd3 ba1.9k sqft3456 N Sonoran Hls, Mesa, AZ 85207Off Market
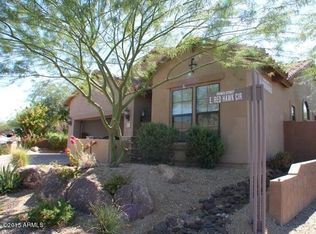
- $580,9004 bd3 ba1.9k sqft3462 N Sonoran Hls, Mesa, AZ 85207Off Market

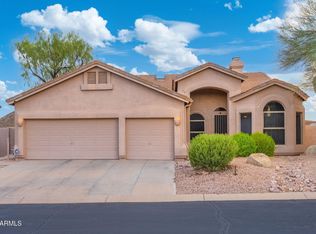
- $537,4004 bd3 ba1.9k sqft6953 E Red Hawk Cir, Mesa, AZ 85207Off Market
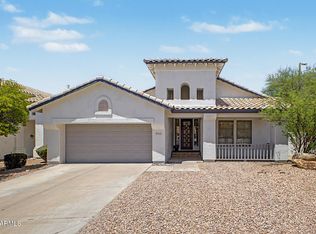
- $610,9005 bd3 ba2.4k sqft3438 N Sonoran Hls, Mesa, AZ 85207Off Market

- $614,400-- bd4 ba2.4k sqft3504 N Sonoran Hls, Mesa, AZ 85207Off Market
- $576,7004 bd3 ba1.9k sqft3435 N Sonoran Hls, Mesa, AZ 85207Off Market
- $605,0003 bd3 ba1.9k sqft6959 E Red Hawk Cir, Mesa, AZ 85207Sold
- $676,4003 bd3 ba2.2k sqft3432 N Sonoran Hls, Mesa, AZ 85207Off Market
A local agent can set up tours, give advice and negotiate with sellers.
Similar homes
- $550,0003 bd2 ba1.5k sqft3055 N RED Mountain #174, Mesa, AZ 85207For Sale
 MLS ID #7045623, Kevin Dempsey, Dempsey Group Realty. ARMLS
 - $780,0004 bd2 ba2.3k sqft3060 N RIDGECREST -- #139, Mesa, AZ 85207For Sale
 MLS ID #7067385, Bradley Dickinson, LPT Realty, LLC. ARMLS
 - $519,9003 bd2 ba2k sqft6550 E STAR VALLEY Street, Mesa, AZ 85215For Sale
 MLS ID #7059865, Joseph Iuculano II, My Home Group Real Estate. ARMLS
 - $609,9993 bd4 ba2.4k sqft7445 E EAGLE CREST Drive #1097, Mesa, AZ 85207For Sale
 MLS ID #7042320, Amir Deyhimi, West USA Realty. ARMLS
 - $549,9004 bd3 ba2.1k sqft2712 S SAWYER Circle, Mesa, AZ 85209For SaleMLS ID #7062248, Kenny Klaus, Real Broker. ARMLS
- $599,0004 bd3 ba2.2k sqft10044 E LOS LAGOS VISTA Avenue, Mesa, AZ 85209For SaleMLS ID #7063774, Kenny Klaus, Real Broker. ARMLS
- $595,0003 bd3 ba2.7k sqft6202 E MCKELLIPS Road #31, Mesa, AZ 85215For SaleMLS ID #7052462, Sarah Lossing, Realty ONE Group. ARMLS
- $399,9003 bd3 ba1.8k sqft255 N 69TH Place, Mesa, AZ 85207For SaleMLS ID #7062305, Kurtis B Joiner, My Home Group Real Estate. ARMLS
- $424,9993 bd2 ba1.5k sqft8111 E DES MOINES Street E, Mesa, AZ 85207For SaleMLS ID #7000584, Billy Hansen Conley, West USA Realty. ARMLS
- $675,0004 bd3 ba2.5k sqft4349 E FAIRBROOK Circle, Mesa, AZ 85205For SaleMLS ID #7040338, Celeste LaRocque-Wolfe, Realty ONE Group. ARMLS
- $835,0004 bd3 ba2.7k sqft3952 N EL SERENO --, Mesa, AZ 85207For SaleMLS ID #6996973, Thomas A Mastromatto, Mountain Lake Realty. ARMLS
- $595,0004 bd3 ba2.8k sqft10334 E JUANITA Avenue, Mesa, AZ 85209For SaleMLS ID #7017515, Maryelisabeth Wolf-Breen, Russ Lyon Sotheby's International Realty. ARMLS
- $574,9993 bd3 ba2.3k sqft3317 E CARLA VISTA Drive, Gilbert, AZ 85295For SaleMLS ID #7044628, Trevor Meisner, The Agency. ARMLS
- $595,0004 bd3 ba2.4k sqft2635 S BROOKS Circle, Mesa, AZ 85202For SaleMLS ID #7044595, Mark Hatton, Provident Partners Realty. ARMLS
- $600,0003 bd2 ba1.9k sqft4327 E RONALD Street, Gilbert, AZ 85295For SaleMLS ID #7063379, Mike Schude, Instasold. ARMLS
- $459,9003 bd2 ba1.7k sqft6202 E MCKELLIPS Road #19, Mesa, AZ 85215For SaleMLS ID #7007986, Austin Fenhaus, eXp Realty. ARMLS
- $540,0004 bd2 ba1.9k sqft18664 E LARK Drive, Queen Creek, AZ 85142For SaleMLS ID #7064104, Dillon A Martin, My Home Group Real Estate. ARMLS
- $670,0003 bd2 ba2.1k sqft265 E LIBERTY Lane, Gilbert, AZ 85296For SaleMLS ID #7063468, Karen I Herrera, RE/MAX Premier. ARMLS
- $517,9003 bd3 ba2.2k sqft1401 N JAMAICA Way, Gilbert, AZ 85234For SaleMLS ID #7048534, Mike Mazzucco, My Home Group Real Estate. ARMLS
- $740,0004 bd3 ba2.8k sqft2653 E Palm Street, Mesa, AZ 85213For SaleMLS ID #7028138, Stephanie Pieper, eXp Realty. ARMLS
