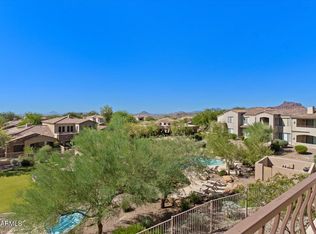
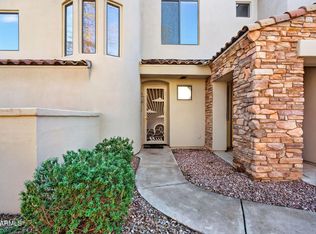
Stunning move-in ready home in Cachet at Las Sendas! This 3-bedroom gem features a stone façade, 2-car garage, and elegant interior with warm neutral paint, travertine floors, plantation shutters, and a spacious living/dining area with fireplace and soaring ceilings. The kitchen offers recessed lighting, oak cabinets, tile countertops, and white appliances. The owner's suite in the main level boasts outdoor access and an ensuite with dual sinks, soaking tub, and walk-in closet. Upstairs, enjoy a generous loft, a balcony with mountain views, and a second suite with a private bath. The private backyard has pavers and access to the adjacent common area. This fabulous gated community offers pool, clubhouse, golf, and shops. Don't miss the chance to make this remarkable property your home!
For sale
Price cut: $10K (8/20)
$599,999
7445 E EAGLE CREST Drive #1097, Mesa, AZ 85207
3beds
2,460sqft
Townhouse
Built in 2001
136 Square Feet Lot
$-- Zestimate®
$244/sqft
$503/mo HOA
What's special
Generous loftSoaring ceilingsTile countertopsPlantation shuttersWalk-in closetWhite appliancesSoaking tub
- 72 days |
- 451 |
- 11 |
Zillow last checked:
Listing updated:
Listed by:
Amir Deyhimi 480-540-9535,
West USA Realty
Source: ARMLS,MLS#: 7042320
Facts & features
Interior
Bedrooms & bathrooms
- Bedrooms: 3
- Bathrooms: 4
- Full bathrooms: 3
- 1/2 bathrooms: 1
Heating
- Natural Gas
Cooling
- Central Air, Ceiling Fan(s)
Appliances
- Included: Refrigerator, Built-in Microwave, Dishwasher, Disposal, Electric Cooktop
- Laundry: Inside
Features
- Non-laminate Counter, High Speed Internet, Double Vanity, Master Downstairs, Upstairs, 9+ Flat Ceilings, Kitchen Island, Pantry, Full Bth Master Bdrm, Separate Shwr & Tub
- Flooring: Carpet, Tile
- Has basement: No
- Number of fireplaces: 1
- Fireplace features: Living Room
- Common walls with other units/homes: Two Common Walls
Interior area
- Total structure area: 2,460
- Total interior livable area: 2,460 sqft
Property
Parking
- Total spaces: 2
- Parking features: Attached, Garage Door Opener, Direct Access
- Attached garage spaces: 2
Features
- Stories: 2
- Patio & porch: Patio
- Exterior features: Balcony, Private Yard
- Spa features: None
- Fencing: Wrought Iron
- Has view: Yes
- View description: Panoramic, Mountain(s)
Lot
- Size: 136 Square Feet
- Features: North/South Exposure, Desert Back, Desert Front, Gravel/Stone Back, Auto Timer H2O Front, Auto Timer H2O Back
Details
- Parcel number: 21917704
Construction
Type & style
- Home type: Townhouse
- Architectural style: Santa Barbara/Tuscan
- Property subtype: Townhouse
- Attached to another structure: Yes
Materials
- Stucco, Wood Frame, Painted, Stone
- Roof: Tile
Condition
- Year built: 2001
Details
- Builder name: Cachet Homes
Utilities & green energy
- Sewer: Public Sewer
- Water: City Water
Green energy
- Energy efficient items: Multi-Zones
Community & HOA
Community
- Features: Pool, Golf, Gated, Community Spa, Community Spa Htd, Near Light Rail Stop, Near Bus Stop, Tennis Court(s), Playground, Biking/Walking Path, Fitness Center
- Security: Security System Owned
- Subdivision: CACHET AT LAS SENDAS CONDOMINIUM
HOA
- Has HOA: Yes
- Services included: Roof Repair, Insurance, Maintenance Grounds, Street Maint, Front Yard Maint, Roof Replacement, Maintenance Exterior
- HOA fee: $325 monthly
- HOA name: Cachet, Las Sendas
- HOA phone: 480-688-9164
- Second HOA fee: $535 quarterly
- Second HOA name: Las Sendas, CCMC
- Second HOA phone: 480-357-8780
Location
- Region: Mesa
Financial & listing details
- Price per square foot: $244/sqft
- Tax assessed value: $481,700
- Annual tax amount: $2,933
- Date on market: 6/15/2026
- Cumulative days on market: 72 days
- Listing terms: Cash,Conventional
- Ownership: Condominium
- Road surface type: Paved
Estimated market value
Not available
Estimated sales range
Not available
Not available
Price history
| Date | Event | Price |
|---|---|---|
| 8/20/2026 | Price change | $599,999-1.6%$244/sqft |
Source:  ARMLS #7042320 Report a problem ARMLS #7042320 Report a problem | ||
| 8/5/2026 | Price change | $609,999-0.8%$248/sqft |
Source: ARMLS #7042320 Report a problem | ||
| 6/15/2026 | Listed for sale | $615,000+108.5%$250/sqft |
Source: ARMLS #7042320 Report a problem | ||
| 4/23/2012 | Sold | $295,000-1.3%$120/sqft |
Source: ARMLS #4708517 Report a problem | ||
| 2/15/2012 | Price change | $299,000-9.1%$122/sqft |
Source: Call Realty, Inc #4708517 Report a problem | ||
| 1/30/2012 | Listed for sale | $329,000+3.1%$134/sqft |
Source: Call Realty, Inc #4708517 Report a problem | ||
| 12/11/2010 | Listing removed | $319,000$130/sqft |
Source: Coldwell Banker Trails and Paths #4397064 Report a problem | ||
| 9/21/2010 | Price change | $319,000-8.6%$130/sqft |
Source: Coldwell Banker Trails and Paths Premier Properties #4397064 Report a problem | ||
| 9/14/2010 | Price change | $349,000-12.5%$142/sqft |
Source: Coldwell Banker Trails and Paths Premier Properties #4397064 Report a problem | ||
| 7/1/2010 | Price change | $399,000-11.3%$162/sqft |
Source: COLDWELL BANKER TRAILS AND PATHS PREMIER PROPERTIES #4397064 Report a problem | ||
| 6/9/2010 | Listed for sale | $449,900+54.5%$183/sqft |
Source: COLDWELL BANKER TRAILS AND PATHS PREMIER PROPERTIES #4397064 Report a problem | ||
| 4/5/2001 | Sold | $291,171$118/sqft |
Source: Public Record Report a problem | ||
Public tax history
| Year | Property taxes | Tax assessment |
|---|---|---|
| 2025 | $2,915 +0% | $48,170 -3.7% |
| 2024 | $2,914 -1.2% | $50,030 +56.2% |
| 2023 | $2,949 +1.7% | $32,032 -7.9% |
| 2022 | $2,900 -1.3% | $34,780 +10.5% |
| 2021 | $2,939 +4.2% | $31,470 +13.7% |
| 2020 | $2,821 +3.5% | $27,670 +1.4% |
| 2019 | $2,726 | $27,300 +2.6% |
| 2018 | $2,726 +3.2% | $26,600 -4.7% |
| 2017 | $2,640 +7.9% | $27,920 +6.4% |
| 2016 | $2,448 +4.9% | $26,230 -5.1% |
| 2015 | $2,332 | $27,630 +27.6% |
| 2014 | -- | $21,650 |
| 2013 | -- | $21,650 -15.3% |
| 2012 | -- | $25,550 -16.9% |
| 2011 | -- | $30,750 +5.7% |
| 2010 | -- | $29,100 -21% |
| 2009 | -- | $36,850 -21.7% |
| 2008 | -- | $47,050 +51.8% |
| 2007 | -- | $31,000 +24% |
| 2006 | -- | $25,000 |
| 2005 | -- | $25,000 +19% |
| 2004 | -- | $21,000 |
| 2003 | -- | $21,000 |
| 2002 | -- | -- |
Find assessor info on the county website
Monthly payment
Est. payment
Payment breakdown
Explore the cost of this home by adjusting the details. Changes won't be saved.Climate risks
Neighborhood: Las Sendas
Nearby schools
GreatSchools rating
- 10/10Las Sendas Elementary SchoolGrades: PK-6Distance: 1.3 mi
- 5/10Fremont Junior High SchoolGrades: 7-8Distance: 4 mi
- 7/10Red Mountain High SchoolGrades: 9-12Distance: 3.8 mi
Schools provided by the listing agent
- Elementary: Las Sendas Elementary School
- Middle: Fremont Junior High School
- High: Red Mountain High School
- District: Mesa Unified District
Source: ARMLS. This data may not be complete. We recommend contacting the local school district to confirm school assignments for this home.
- $425,0003 bd2 ba1.7k sqft7445 E Eagle Crest Dr UNIT 2138, Mesa, AZ 85207Sold
- $489,0002 bd3 ba1.6k sqft7445 E Eagle Crest Dr UNIT 1129, Mesa, AZ 85207Sold
- $530,0003 bd2 ba1.7k sqft7445 E Eagle Crest Dr UNIT 1086, Mesa, AZ 85207Sold

- $450,0002 bd3 ba1.6k sqft7445 E Eagle Crest Dr UNIT 1108, Mesa, AZ 85207For Sale

- $415,0003 bd2 ba1.6k sqft7445 E Eagle Crest Dr UNIT 1143, Mesa, AZ 85207Sold
- $595,0003 bd2 ba1.7k sqft7445 E Eagle Crest Dr UNIT 1081, Mesa, AZ 85207Sold
- $530,0002 bd3 ba1.6k sqft7445 E Eagle Crest Dr UNIT 1122, Mesa, AZ 85207Sold
- $399,9003 bd2 ba1.7k sqft7445 E Eagle Crest Dr UNIT 2113, Mesa, AZ 85207For Sale
A local agent can set up tours, give advice and negotiate with sellers.
Similar homes
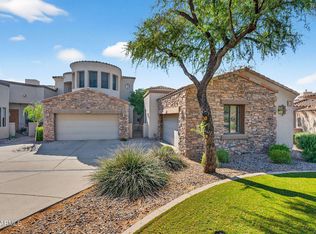
- $485,0003 bd2 ba1.8k sqft7445 E EAGLE CREST Drive #1004, Mesa, AZ 85207For Sale
 MLS ID #7011778, Dawn M Forkenbrock, Real Broker. ARMLS
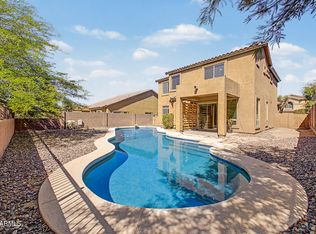
 - $599,0003 bd3 ba2.1k sqft3551 N TUSCANY --, Mesa, AZ 85207For Sale
 MLS ID #7034767, Hai Kim Bigelow, Redfin Corporation. ARMLS
 - $450,0002 bd3 ba1.6k sqft7445 E EAGLE CREST Drive #1108, Mesa, AZ 85207For SaleMLS ID #6972837, Caroline P Wood, eXp Realty. ARMLS
- $525,0003 bd3 ba1.9k sqft7223 E NATHAN Street, Mesa, AZ 85207For Sale
 MLS ID #7069039, William McFadden, Realty ONE Group. ARMLS
 - $595,0003 bd3 ba2.7k sqft6202 E MCKELLIPS Road #31, Mesa, AZ 85215For SaleMLS ID #7052462, Sarah Lossing, Realty ONE Group. ARMLS
- $645,0004 bd4 ba3k sqft7239 E NATHAN Street, Mesa, AZ 85207For SaleMLS ID #7065518, Sandra Lynn Temple, Bliss Realty & Investments. ARMLS
- $550,0003 bd2 ba1.5k sqft3055 N RED Mountain #174, Mesa, AZ 85207For SaleMLS ID #7045623, Kevin Dempsey, Dempsey Group Realty. ARMLS
- $565,0003 bd3 ba2.1k sqft6556 E PORTIA Street, Mesa, AZ 85215For SaleMLS ID #7061535, Carla Johnston, Realty85. ARMLS
- $780,0004 bd2 ba2.3k sqft3060 N RIDGECREST -- #139, Mesa, AZ 85207For SaleMLS ID #7067385, Bradley Dickinson, LPT Realty, LLC. ARMLS
- $615,0004 bd2 ba2.3k sqft6142 E STAR VALLEY Street, Mesa, AZ 85215For SaleMLS ID #7029336, Vianey Serna Yurkovich, West USA Realty. ARMLS
- $675,0004 bd3 ba2.5k sqft4349 E FAIRBROOK Circle, Mesa, AZ 85205For SaleMLS ID #7040338, Celeste LaRocque-Wolfe, Realty ONE Group. ARMLS
- $595,0004 bd3 ba2.8k sqft10334 E JUANITA Avenue, Mesa, AZ 85209For SaleMLS ID #7017515, Maryelisabeth Wolf-Breen, Russ Lyon Sotheby's International Realty. ARMLS
- $435,0002 bd2 ba1.6k sqft6202 E MCKELLIPS Road #189, Mesa, AZ 85215For SaleMLS ID #7069236, Diane Bearse, Fathom Realty Elite. ARMLS
- $795,0003 bd3 ba2.2k sqft1735 N HARPER --, Mesa, AZ 85207For SaleMLS ID #7049168, Patrick W Russey, Redfin Corporation. ARMLS
- $459,9003 bd2 ba1.7k sqft6202 E MCKELLIPS Road #19, Mesa, AZ 85215For SaleMLS ID #7007986, Austin Fenhaus, eXp Realty. ARMLS
- $475,0003 bd2 ba1.5k sqft1527 N SINOVA --, Mesa, AZ 85205For SaleMLS ID #7065337, Sierra Allegretto, Russ Lyon Sotheby's International Realty. ARMLS
- $595,0004 bd2 ba2.1k sqft245 E SMOKE TREE Road, Gilbert, AZ 85296For SaleMLS ID #7066925, Maria E Perez, Sevilla Arizona Real Estate. ARMLS
- $489,0003 bd2 ba2.1k sqft8517 E NEVILLE Avenue, Mesa, AZ 85209For SaleMLS ID #7057412, Wendy Ortiz, Real Broker. ARMLS
- $575,0003 bd2 ba1.8k sqft14410 N BUCKTHORN Court, Fountain Hills, AZ 85268For SaleMLS ID #7062938, Kort M Linden, HomeSmart. ARMLS
- $839,0005 bd3 ba3.4k sqft1412 N VINCENT Circle, Mesa, AZ 85207For SaleMLS ID #7042802, Elena Rivera Woods, HomeSmart. ARMLS
