Exceptional property on an expansive 1.2-acre lot with breathtaking mountain views! A paver driveway leads to a 3-car garage, while the welcoming front porch sets the tone for the inviting interior. The thoughtfully designed open layout features sliding glass doors, thick baseboards, recessed lighting, plantation shutters, and abundant natural light. The stunning chef's kitchen showcases premium Thermador appliances, a large center island, farmhouse sink, crisp white cabinetry, generous counters, and a walk-in pantry. Two split offices provide the perfect work-from-home setup. The main suite features dual vanities with LED lighting and makeup area, an enclosed shower, and a walk-in closet. Adding incredible flexibility, the attached casita boasts its own living area, kitchenette, bedroom, bathroom, private entrance/exit, & a secluded patio w/artificial turf. The well-appointed laundry room includes abundant cabinetry & a utility sink. You'll love the backyard designed to impress, with a covered patio, fire pit area, & sweeping mountain views. Solar panels add energy efficiency! A true jewel, make it yours now!
For sale
Price cut: $25.1K (9/2)
$1,199,900
6519 E SOUTHERN Avenue, Apache Junction, AZ 85119
3beds
3,285sqft
Single Family Residence
Built in 2024
1.26 Acres Lot
$-- Zestimate®
$365/sqft
$-- HOA
What's special
Covered patioPaver drivewayBreathtaking mountain viewsAbundant natural lightPremium thermador appliancesLarge center islandRecessed lighting
- 180 days
- 252
- 11
Zillow last checked:
Listing updated:
Listed by:
Robert A Gomez 480-465-0454,
Superstition Real Estate and Property Management LLC
Source: ARMLS,MLS#: 7018563
Facts & features
Interior
Bedrooms & bathrooms
- Bedrooms: 3
- Bathrooms: 4
- Full bathrooms: 3
- 1/2 bathrooms: 1
Heating
- Heat Pump
Cooling
- Heat Pump, Central Air, Ceiling Fan(s), ENERGY STAR Qualified Equipment, Programmable Thmstat
Appliances
- Included: Water Softener Owned, Refrigerator, Built-in Microwave, Dishwasher, Disposal, Electric Oven, Gas Cooktop
- Laundry: Inside
Features
- Pantry, Quartz Countertops, High Speed Internet, Double Vanity, 9+ Flat Ceilings, No Interior Steps, Kitchen Island, 3/4 Bath Master Bdrm
- Flooring: Laminate
- Has basement: No
- Number of fireplaces: 1
- Fireplace features: Fire Pit
Interior area
- Total structure area: 3,285
- Total interior livable area: 3,285 sqft
Property
Parking
- Total spaces: 6
- Parking features: Attached, Garage Door Opener, Direct Access, Electric Vehicle Charging Station(s)
- Attached garage spaces: 3
- Uncovered spaces: 3
Features
- Stories: 1
- Patio & porch: Covered, Patio
- Spa features: None
- Fencing: None
- Has view: Yes
- View description: Desert, Panoramic, Mountain(s)
Lot
- Size: 1.26 Acres
- Features: North/South Exposure, Desert Back, Desert Front
Details
- Parcel number: 10402039
- Horses can be raised: Yes
Construction
Type & style
- Home type: SingleFamily
- Architectural style: Spanish
- Property subtype: Single Family Residence
Materials
- Stucco, Wood Frame, Painted
- Roof: Tile
Condition
- Year built: 2024
Details
- Builder name: NuWavz Homes
Utilities & green energy
- Water: Shared Well
- Utilities for property: Propane
Green energy
- Energy efficient items: Solar Panels, Multi-Zones
Community & HOA
Community
- Subdivision: Rural Acreage
HOA
- Has HOA: No
- Services included: No Fees
Location
- Region: Apache Junction
Financial & listing details
- Price per square foot: $365/sqft
- Tax assessed value: $900,433
- Annual tax amount: $2,031
- Date on market: 4/23/2026
- Cumulative days on market: 180 days
- Listing terms: VA Loan,Owner May Carry,Cash,Conventional,Also for Rent,FHA,Lease Option
- Ownership: Fee Simple
- Road surface type: Asphalt
Estimated market value
Not available
Estimated sales range
Not available
Not available
Price history
| Date | Event | Price |
|---|---|---|
| 9/28/2026 | Price change | $4,650-2.1%$1/sqft |
Source: Zillow Rentals Report a problem | ||
| 9/24/2026 | Price change | $4,750-1%$1/sqft |
Source: Zillow Rentals Report a problem | ||
| 9/10/2026 | Listed for rent | $4,800$1/sqft |
Source: Zillow Rentals Report a problem | ||
| 9/2/2026 | Listed for sale | $1,199,900-2%$365/sqft |
Source:  ARMLS #7018563 Report a problem ARMLS #7018563 Report a problem | ||
| 7/27/2026 | Contingent | $1,225,000$373/sqft |
Source: ARMLS #7018563 Report a problem | ||
| 7/2/2026 | Price change | $1,225,000-3.9%$373/sqft |
Source: ARMLS #7018563 Report a problem | ||
| 6/10/2026 | Price change | $1,275,000-1.8%$388/sqft |
Source: ARMLS #7018563 Report a problem | ||
| 5/29/2026 | Price change | $1,298,000-0.8%$395/sqft |
Source: ARMLS #7018563 Report a problem | ||
| 5/18/2026 | Price change | $1,309,000-0.5%$398/sqft |
Source: ARMLS #7018563 Report a problem | ||
| 5/11/2026 | Price change | $1,315,000-0.8%$400/sqft |
Source: ARMLS #7018563 Report a problem | ||
| 5/4/2026 | Price change | $1,326,000-0.2%$404/sqft |
Source: ARMLS #7018563 Report a problem | ||
| 4/24/2026 | Listed for sale | $1,329,000+431.6%$405/sqft |
Source: ARMLS #7018563 Report a problem | ||
| 3/22/2023 | Sold | $250,000-3.8%$76/sqft |
Source: ARMLS #6395165 Report a problem | ||
| 7/13/2022 | Price change | $260,000-5.5%$79/sqft |
Source: ARMLS #6395165 Report a problem | ||
| 6/4/2022 | Price change | $275,000-6.8%$84/sqft |
Source: ARMLS #6395165 Report a problem | ||
| 5/6/2022 | Listed for sale | $295,000$90/sqft |
Source: ARMLS #6395165 Report a problem | ||
Public tax history
| Year | Property taxes | Tax assessment |
|---|---|---|
| 2026 | $2,031 +2.4% | $90,043 +192.4% |
| 2025 | $1,984 +1.6% | $30,792 +15.6% |
| 2024 | $1,953 +72.8% | $26,634 +44.8% |
| 2023 | $1,130 | $18,390 |
Find assessor info on the county website
Monthly payment
Est. payment
Payment breakdown
Explore the cost of this home by adjusting the details. Changes won't be saved.Climate risks
Neighborhood: 85119
Nearby schools
Schools provided by the listing agent
- Elementary: Desert Vista Elementary School
- Middle: Cactus Canyon Junior High
- High: Apache Junction High School
- District: Apache Junction Unified District
Source: ARMLS. This data may not be complete. We recommend contacting the local school district to confirm school assignments for this home.
- $--1.67 acres2800 S Barkley Rd #104-02-004A, Apache Junction, AZ 85119Off Market
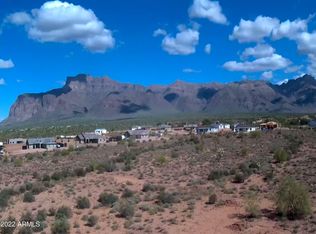
- $850,400-- bd-- ba1.8k sqft6508 E Tranquilo St, Apache Junction, AZ 85119Off Market
- $254,1431.25 acres6556 E Tranquilo St, Apache Junction, AZ 85119Off Market
- $1,459,100-- bd-- ba3.3k sqft6460 E Tranquilo St, Apache Junction, AZ 85119Off Market
Similar homes
- $1,199,0004 bd3 ba3.5k sqft5107 E 14TH Avenue, Apache Junction, AZ 85119For Sale
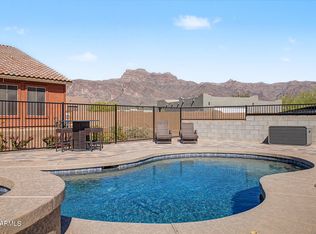 MLS ID #6989841, Cinthia A Quijas, Copper Summit Real Estate LLC. ARMLS
 - $825,0005 bd3 ba2.5k sqft1502 S PROSPECTORS Road, Apache Junction, AZ 85119For Sale
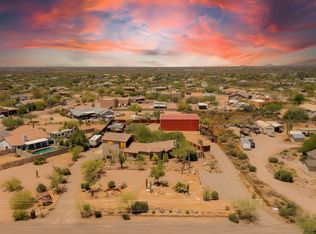 MLS ID #7031061, Jamie Powers, West USA Realty. ARMLS
 - $950,0004 bd4 ba2.7k sqft5345 S GOLD CANYON Drive, Gold Canyon, AZ 85118For Sale
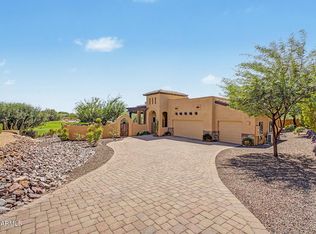 MLS ID #7079799, Darrell Lund, Keller Williams Realty Phoenix. ARMLS
 - $849,0005 bd3 ba2.7k sqft529 S VAL VISTA Road, Apache Junction, AZ 85119For Sale
 MLS ID #7042897, Armida Ginez, My Home Group Real Estate. ARMLS
