Welcome to this stunning semi-custom home located on a spacious lot in a desirable gated community offering the perfect blend of luxury, comfort, and outdoor living. You will immediatley appreciate the thoughtful design, generous living spaces, and quality finishes throughout.
The beautifully updated kitchen serves as the heart of the home, featuring modern cabinetry and countertops with ample workspace that make everyday living and hosting a pleasure. Multiple living and dining areas provide flexibility for gatherings, while the spacious bedrooms offer comfort and privacy for family and guests alike.
Enjoy your own backyard oasis with a sparkling pool, heated spa, and charming gazebo perfect for relaxing, entertaining, and making lasting memories.
For sale
$1,275,000
5380 S CROSSCREEK Drive, Chandler, AZ 85249
5beds
3,589sqft
:
Get pre-qualified$7,512/mo
Single Family Residence
Built in 2007
0.4 Acres Lot
$-- Zestimate®
$355/sqft
$250/mo HOA
What's special
Sparkling poolGenerous living spacesThoughtful designBeautifully updated kitchenSpacious lotAmple workspaceModern cabinetry and countertops
- 13 hours |
- 224 |
- 10 |
Zillow last checked:
Listing updated:
Listed by:
Heather Cagle-Ryan 480-570-7095,
E & G Real Estate Services
Source: ARMLS,MLS#: 7055378
Facts & features
Interior
Bedrooms & bathrooms
- Bedrooms: 5
- Bathrooms: 4
- Full bathrooms: 3
- 1/2 bathrooms: 1
Heating
- Natural Gas
Cooling
- Central Air, Ceiling Fan(s)
Appliances
- Included: Water Softener Owned, Reverse Osmosis, Built-in Microwave, Dishwasher, Disposal, Gas Cooktop
- Laundry: Inside, Gas Dryer Hookup
Features
- Quartz Countertops, High Speed Internet, Double Vanity, Breakfast Bar, 9+ Flat Ceilings, No Interior Steps, Kitchen Island, Pantry, Full Bth Master Bdrm, Separate Shwr & Tub
- Flooring: Carpet, Stone, Wood
- Windows: Low Emissivity Windows
- Has basement: No
- Number of fireplaces: 3
- Fireplace features: Double Sided, Exterior Fireplace, Family Room, Master Bedroom, Gas
Interior area
- Total structure area: 3,589
- Total interior livable area: 3,589 sqft
Property
Parking
- Total spaces: 6
- Parking features: Attached, RV Access/Parking, RV Gate, Garage Door Opener, Direct Access, Attch'd Gar Cabinets, Electric Vehicle Charging Station(s)
- Attached garage spaces: 4
- Uncovered spaces: 2
Features
- Stories: 1
- Patio & porch: Covered
- Exterior features: Misting System, Built-in Barbecue
- Has private pool: Yes
- Pool features: Outdoor Pool
- Has spa: Yes
- Spa features: Heated, Private, Bath
- Fencing: Block
Lot
- Size: 0.4 Acres
- Features: Sprinklers In Rear, Sprinklers In Front, Grass Back, Synthetic Grass Frnt
Details
- Additional structures: Gazebo
- Parcel number: 30354369
Construction
Type & style
- Home type: SingleFamily
- Architectural style: Santa Barbara/Tuscan
- Property subtype: Single Family Residence
Materials
- Stucco, Wood Frame, Painted
- Roof: Tile
Condition
- Year built: 2007
Details
- Builder name: Gemcor Homes
Utilities & green energy
- Sewer: Public Sewer
- Water: City Water
Community & HOA
Community
- Features: Gated
- Security: Security System Owned
- Subdivision: ANATOLIAN COUNTRY ESTATES
HOA
- Has HOA: Yes
- Services included: Maintenance Grounds
- HOA fee: $250 monthly
- HOA name: Anatolian Country Es
- HOA phone: 480-759-4945
Location
- Region: Chandler
Financial & listing details
- Price per square foot: $355/sqft
- Tax assessed value: $917,300
- Annual tax amount: $5,658
- Date on market: 8/7/2026
- Listing terms: Cash,Conventional,1031 Exchange,VA Loan
- Ownership: Fee Simple
Estimated market value
Not available
Estimated sales range
Not available
Not available
Price history
| Date | Event | Price |
|---|---|---|
| 8/7/2026 | Listed for sale | $1,275,000+88.9%$355/sqft |
Source:  ARMLS #7055378 Report a problem ARMLS #7055378 Report a problem | ||
| 6/7/2018 | Sold | $675,000-2%$188/sqft |
Source: ARMLS #5739603 Report a problem | ||
| 4/19/2018 | Price change | $689,000-0.9%$192/sqft |
Source: RE/MAX Professionals #5739603 Report a problem | ||
| 3/21/2018 | Listed for sale | $695,000+54.4%$194/sqft |
Source: RE/MAX Professionals #5739603 Report a problem | ||
| 3/12/2009 | Sold | $450,000$125/sqft |
Source: ARMLS #2935490 Report a problem | ||
Public tax history
| Year | Property taxes | Tax assessment |
|---|---|---|
| 2025 | $5,545 +1.8% | $91,730 -6.8% |
| 2024 | $5,448 +2.2% | $98,450 +64.3% |
| 2023 | $5,333 +1.5% | $59,931 -7% |
| 2022 | $5,255 -2.1% | $64,450 +2.1% |
| 2021 | $5,367 +4% | $63,150 +9.6% |
| 2020 | $5,160 +3.4% | $57,630 +6.6% |
| 2019 | $4,992 | $54,060 +12.9% |
| 2018 | $4,992 +7.2% | $47,900 -2.6% |
| 2017 | $4,657 +9.2% | $49,170 +0.7% |
| 2016 | $4,263 -1.1% | $48,810 +0.1% |
| 2015 | $4,313 | $48,750 +20.2% |
| 2014 | -- | $40,550 +15.5% |
| 2013 | -- | $35,120 -6.1% |
| 2012 | -- | $37,410 -3.2% |
| 2011 | -- | $38,660 -16.9% |
| 2010 | -- | $46,500 +1.4% |
| 2009 | -- | $45,880 +50.9% |
| 2008 | -- | $30,400 |
Find assessor info on the county website
Monthly payment
Est. payment
Payment breakdown
Explore the cost of this home by adjusting the details. Changes won't be saved.Climate risks
Neighborhood: 85249
Nearby schools
GreatSchools rating
- 7/10Jane D. Hull Elementary SchoolGrades: PK-6Distance: 1.7 mi
- 8/10Santan Junior High SchoolGrades: 7-8Distance: 0.7 mi
- 9/10Basha High SchoolGrades: PK,6-12Distance: 3.5 mi
Schools provided by the listing agent
- Elementary: Jane D. Hull Elementary
- Middle: Jane D. Hull Elementary
- High: Basha High School
- District: Chandler Unified District #80
Source: ARMLS. This data may not be complete. We recommend contacting the local school district to confirm school assignments for this home.
- $1,212,0004 bd3 ba3.7k sqft5360 S Crosscreek Dr, Chandler, AZ 85249Off Market

- $1,225,0004 bd3 ba3.1k sqft5400 S Crosscreek Dr, Chandler, AZ 85249For Sale

- $1,036,800-- bd3 ba3.1k sqft5379 S Bedford Dr, Chandler, AZ 85249Off Market
- $1,154,700-- bd4 ba3.7k sqft5359 S Bedford Dr, Chandler, AZ 85249Off Market
- $1,175,1005 bd4 ba3.6k sqft5399 S Bedford Dr, Chandler, AZ 85249Off Market
- $1,191,9005 bd3 ba3.5k sqft5420 S Crosscreek Dr, Chandler, AZ 85249Off Market
- $1,341,7004 bd3 ba3.6k sqft5361 S Crosscreek Dr, Chandler, AZ 85249Off Market
- $1,178,0004 bd2 ba3k sqft5401 S Crosscreek Dr, Chandler, AZ 85249Off Market
A local agent can set up tours, give advice and negotiate with sellers.
Similar homes
- $1,299,9005 bd4 ba4.2k sqft1765 W Kaibab Drive, Chandler, AZ 85248For Sale
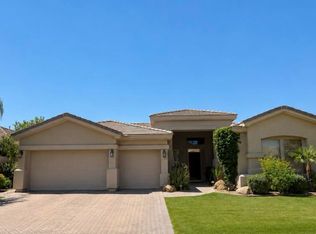 MLS ID #7051609, Brady Gora, My Home Group Real Estate. ARMLS
 - $725,0005 bd3 ba2.2k sqft172 E CRESCENT Place, Chandler, AZ 85249For Sale
 MLS ID #7063058, Srinivasa Raghavapuram, West USA Realty. ARMLS
 - $1,000,0005 bd4 ba3.5k sqft5440 S DRAGOON Drive, Chandler, AZ 85249For Sale
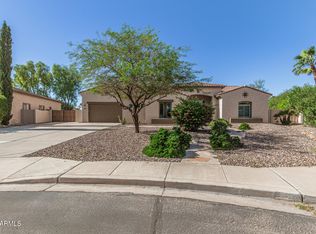 MLS ID #6983858, Sherri Thomas, HomeSmart. ARMLS
 - $--5 bd3 ba3k sqft532 W Myrtle Dr, Chandler, AZ 85248Auction
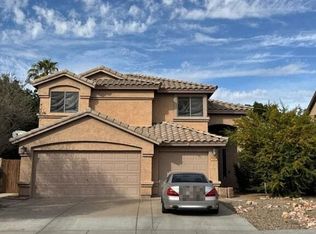 Auction.com 2
 - $--5 bd4 ba3.3k sqft2799 E Balsam Dr, Chandler, AZ 85286AuctionAuction.com 2
- $1,303,9644 bd5 ba3.4k sqft1072 E Firestone Drive, Chandler, AZ 85249For SaleMLS ID #7051065, Ross Johnson, Fathom Realty Elite. ARMLS
- $--5 bd3 ba3.2k sqft972 N Lakeshore Pl, Chandler, AZ 85226AuctionAuction.com 2
- $690,0004 bd2 ba2.4k sqft343 W CAROB Drive, Chandler, AZ 85248For SaleMLS ID #7058211, Kelly Khalil, Redfin Corporation. ARMLS
- $1,061,9054 bd3 ba2.7k sqft1103 E PALM BEACH Drive, Chandler, AZ 85249For SaleMLS ID #7060514, Joanne Summa, Fathom Realty Elite. ARMLS
- $--6 bd4 ba3.9k sqft1259 E Bautista Rd, Gilbert, AZ 85297AuctionAuction.com 2
- $--6 bd5 ba3.9k sqft3491 E Temecula Ct, Gilbert, AZ 85297AuctionAuction.com 2
- $1,279,0004 bd4 ba3.5k sqft3771 E SUNNYDALE Drive, Queen Creek, AZ 85142For SaleMLS ID #7017251, Bryan K. McCoy, RE/MAX Premier. ARMLS
- $849,0005 bd4 ba3.1k sqft3173 E CANYON Way, Chandler, AZ 85249For SaleMLS ID #6879945, Melissa Lopez, Coldwell Banker Realty. ARMLS
- $735,0004 bd3 ba2.5k sqft3296 E BARTLETT Place, Chandler, AZ 85249For SaleMLS ID #7053068, Courtney Yaw, Realty Executives Arizona Territory. ARMLS
- $1,200,0005 bd4 ba3.7k sqft3155 E BLACKHAWK Court, Gilbert, AZ 85298For SaleMLS ID #7039199, Fred P Weaver IV, eXp Realty. ARMLS
- $800,0003 bd3 ba2.7k sqft952 E FIELDSTONE Place, Chandler, AZ 85249For SaleMLS ID #7044285, Sam J Gerardi, Realty ONE Group. ARMLS
- $838,0005 bd4 ba3k sqft2318 E Aster Drive, Chandler, AZ 85286For SaleMLS ID #7061304, Chun Crouse, RE/MAX Fine Properties. ARMLS
- $665,0004 bd3 ba2.3k sqft381 E Bellerive Place, Chandler, AZ 85249For SaleMLS ID #7044443, Kevin Le, Delex Realty. ARMLS
- $847,5003 bd3 ba3.1k sqft2406 E GLACIER Place, Chandler, AZ 85249For SaleMLS ID #6987495, Kathleen C Kallner, SERHANT.. ARMLS
- $830,0006 bd4 ba4.6k sqft3918 E LIBRA Place, Chandler, AZ 85249For SaleMLS ID #6942112, Kathryn Shumway, Barrett Real Estate. ARMLS
