Welcome to this stunning 4,203-square-foot home offering the perfect blend of elegance, functionality, and space. Featuring 5 bedrooms, 3 full bathrooms, and 1 half bath, this thoughtfully designed residence includes a fully finished basement with 2 bedrooms, 1 full bathroom, and a spacious wet bar--ideal for entertaining, multigenerational living, or accommodating guests.
The heart of the home is the impressive chef's kitchen, complete with double granite islands, barstool seating, premium Viking appliances, a gas cooktop, and a cozy breakfast nook. The open-concept living room is anchored by a beautiful gas fireplace, while the formal dining room just off the grand entry provides the perfect setting for hosting family gatherings and special occasions. The spacious primary suite offers a private retreat with a large walk-in closet and a luxurious feel throughout. Plantation shutters adorn every window, adding timeless style and privacy, while durable tile flooring enhances the home's beauty and ease of maintenance.
Outside, enjoy lush natural grass in both the front and backyard, supported by a full irrigation system for effortless upkeep. The oversized 3-car garage provides ample space for vehicles, storage, and hobbies.
With exceptional living spaces, quality finishes, and room for everyone, this home offers comfort, sophistication, and endless possibilities.
For sale
$1,299,900
1765 W Kaibab Drive, Chandler, AZ 85248
5beds
4,203sqft
:
Get pre-qualified$7,681/mo
Single Family Residence
Built in 2002
0.25 Acres Lot
$-- Zestimate®
$309/sqft
$277/mo HOA
What's special
Beautiful gas fireplaceFull irrigation systemFully finished basementGas cooktopCozy breakfast nookBarstool seatingFormal dining room
- 16 days |
- 1,199 |
- 30 |
Likely to sell faster than
Zillow last checked:
Listing updated:
Listed by:
Brady Gora 480-848-5282,
My Home Group Real Estate
Source: ARMLS,MLS#: 7051609
Facts & features
Interior
Bedrooms & bathrooms
- Bedrooms: 5
- Bathrooms: 4
- Full bathrooms: 3
- 1/2 bathrooms: 1
Heating
- Natural Gas
Cooling
- Central Air
Appliances
- Included: Built-in Microwave, Dishwasher, Disposal, Gas Oven
- Laundry: Inside
Features
- Granite Counters, Kitchen Island, Full Bth Master Bdrm
- Basement: Finished
- Number of fireplaces: 1
- Fireplace features: Living Room, Gas
Interior area
- Total structure area: 4,203
- Total interior livable area: 4,203 sqft
Property
Parking
- Total spaces: 3
- Parking features: Garage
- Garage spaces: 3
Features
- Stories: 1
- Has private pool: Yes
- Pool features: Outdoor Pool
- Spa features: None
- Fencing: Block
Lot
- Size: 0.25 Acres
- Features: Sprinklers In Rear, Sprinklers In Front, Grass Front, Grass Back
Details
- Parcel number: 30390222
Construction
Type & style
- Home type: SingleFamily
- Property subtype: Single Family Residence
Materials
- Stucco, Wood Frame, Painted
- Roof: Tile
Condition
- Year built: 2002
Details
- Builder name: TW Lewis
Utilities & green energy
- Sewer: Public Sewer
- Water: City Water
Community & HOA
Community
- Subdivision: CATALINA SHORES AT OCOTILLO
HOA
- Has HOA: Yes
- Services included: Maintenance Grounds
- HOA fee: $535 quarterly
- HOA name: Balboa Way Assoc
- HOA phone: 480-396-4567
- Second HOA fee: $297 quarterly
- Second HOA name: Ocotillio Community
- Second HOA phone: 480-939-6070
Location
- Region: Chandler
Financial & listing details
- Price per square foot: $309/sqft
- Tax assessed value: $914,200
- Annual tax amount: $6,412
- Date on market: 7/28/2026
- Listing terms: Cash,Conventional,FHA,VA Loan
- Ownership: Fee Simple
Foreclosure details
Estimated market value
Not available
Estimated sales range
Not available
Not available
Price history
| Date | Event | Price |
|---|---|---|
| 7/28/2026 | Listed for sale | $1,299,900+108%$309/sqft |
Source:  ARMLS #7051609 Report a problem ARMLS #7051609 Report a problem | ||
| 11/21/2002 | Sold | $625,020$149/sqft |
Source: Public Record Report a problem | ||
Public tax history
| Year | Property taxes | Tax assessment |
|---|---|---|
| 2025 | $6,374 +1.8% | $91,420 -8.2% |
| 2024 | $6,264 +2.1% | $99,580 +46.4% |
| 2023 | $6,134 +3% | $68,020 +1.5% |
| 2022 | $5,954 -2.4% | $67,020 +4.5% |
| 2021 | $6,099 +4% | $64,150 +2.9% |
| 2020 | $5,864 +3.2% | $62,370 +7.6% |
| 2019 | $5,680 | $57,970 +1.3% |
| 2018 | $5,680 +7.2% | $57,250 +1.3% |
| 2017 | $5,300 +9% | $56,500 -8.1% |
| 2016 | $4,864 -0.1% | $61,480 +7.4% |
| 2015 | $4,870 | $57,270 +28.1% |
| 2014 | -- | $44,700 +12.1% |
| 2013 | -- | $39,860 -5.5% |
| 2012 | -- | $42,180 -6.8% |
| 2011 | -- | $45,270 -7.9% |
| 2010 | -- | $49,160 -25.9% |
| 2009 | -- | $66,300 -6.7% |
| 2008 | -- | $71,050 +12.5% |
| 2007 | -- | $63,150 +57.5% |
| 2006 | -- | $40,100 |
| 2005 | -- | $40,100 +5.8% |
| 2004 | -- | $37,900 |
Find assessor info on the county website
Monthly payment
Est. payment
Payment breakdown
Explore the cost of this home by adjusting the details. Changes won't be saved.Climate risks
Neighborhood: Balboa Way
Nearby schools
GreatSchools rating
- 9/10Chandler Traditional Academy - IndependenceGrades: PK-6Distance: 0.4 mi
- 7/10Bogle Junior High SchoolGrades: 7-8Distance: 1.5 mi
- 9/10Hamilton High SchoolGrades: 8-12Distance: 1.9 mi
Schools provided by the listing agent
- Elementary: Chandler Traditional Academy - Independence
- Middle: Bogle Junior High School
- High: Hamilton High School
- District: Chandler Unified District #80
Source: ARMLS. This data may not be complete. We recommend contacting the local school district to confirm school assignments for this home.
- $881,100-- bd3 ba2.9k sqft1755 W Kaibab Dr, Chandler, AZ 85248Off Market
- $1,203,8006 bd4 ba4.4k sqft1775 W Kaibab Dr, Chandler, AZ 85248Off Market
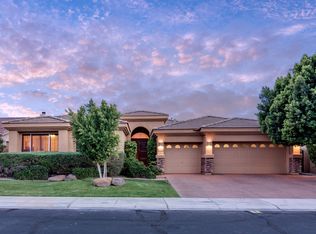
- $1,267,400-- bd4 ba4.2k sqft1764 W Coconino Dr, Chandler, AZ 85248Off Market
- $875,0005 bd4 ba3.2k sqft1754 W Coconino Dr, Chandler, AZ 85248Sold
- $904,000-- bd3 ba2.6k sqft1745 W Kaibab Dr, Chandler, AZ 85248Off Market
- $964,400-- bd3 ba3k sqft1785 W Kaibab Dr, Chandler, AZ 85248Off Market
- $977,5004 bd3 ba3k sqft1774 W Coconino Dr, Chandler, AZ 85248Off Market
- $1,064,4004 bd3 ba3k sqft1766 W Kaibab Dr, Chandler, AZ 85248Off Market
A local agent can set up tours, give advice and negotiate with sellers.
Similar homes
- $--5 bd3 ba3k sqft532 W Myrtle Dr, Chandler, AZ 85248Auction
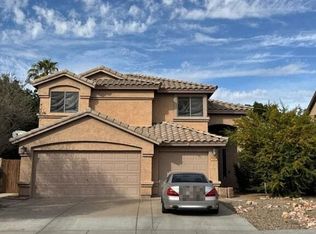 Auction.com 2
 - $1,275,0005 bd4 ba3.5k sqft5380 S CROSSCREEK Drive, Chandler, AZ 85249For Sale
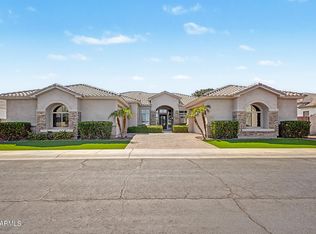 MLS ID #7055378, Heather Cagle-Ryan, E & G Real Estate Services. ARMLS
 - $829,0004 bd4 ba3.1k sqft692 W HONEYSUCKLE Drive, Chandler, AZ 85248For Sale
 MLS ID #7061814, Aimee Groeschner, Compass. ARMLS
 - $--5 bd3 ba3.2k sqft972 N Lakeshore Pl, Chandler, AZ 85226Auction
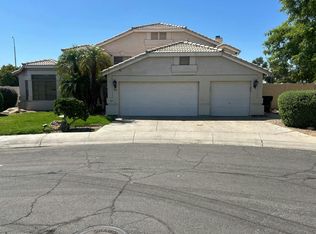 Auction.com 2
 - $900,0005 bd3 ba2.6k sqft11 W CANYON Way, Chandler, AZ 85248For SaleMLS ID #7063691, Tara Jones, Opendoor Brokerage, LLC. ARMLS
- $995,0006 bd4 ba3.8k sqft700 W POWELL Way, Chandler, AZ 85248For SaleMLS ID #7052235, Kiran Vedantam, Kosh Realty. ARMLS
- $--5 bd4 ba3.3k sqft2799 E Balsam Dr, Chandler, AZ 85286AuctionAuction.com 2
- $--6 bd4 ba3.9k sqft1259 E Bautista Rd, Gilbert, AZ 85297AuctionAuction.com 2
- $1,349,0005 bd3 ba3.3k sqft15001 S 5TH Avenue, Phoenix, AZ 85045For SaleMLS ID #7065785, Jonah Coe, Retro Real Estate. ARMLS
- $1,198,0004 bd4 ba2.8k sqft4571 S PINALENO Drive, Chandler, AZ 85249For SaleMLS ID #7057063, Shereen Adams, Gentry Real Estate. ARMLS
- $775,0004 bd2 ba2.4k sqft1585 W HONEYSUCKLE Lane, Chandler, AZ 85248For SaleMLS ID #7051891, Peg E Bauer, Cactus Mountain Properties, LLC. ARMLS
- $--6 bd5 ba3.9k sqft3491 E Temecula Ct, Gilbert, AZ 85297AuctionAuction.com 2
- $965,0006 bd5 ba4.2k sqft3520 S VELERO Street, Chandler, AZ 85286For SaleMLS ID #7050063, Parul A. Tailor, Realty ONE Group. ARMLS
- $975,0005 bd4 ba4.7k sqft4615 E CARRIAGE Court, Gilbert, AZ 85297For SaleMLS ID #7058214, Janine M. Igliane, Keller Williams Integrity First Realty. ARMLS
- $--6 bd5 ba5.2k sqft4122 S Brice, Mesa, AZ 85212AuctionAuction.com 2
- $--3 bd3 ba2.4k sqft2120 E Caldwell St, Phoenix, AZ 85042AuctionXome
- $798,0004 bd3 ba3.1k sqft1122 E LONGHORN Place, Chandler, AZ 85286For SaleMLS ID #7051136, Eva DelCorsano, HomeSmart. ARMLS
- $--5 bd5 ba4k sqft18875 E Peachtree Blvd, Queen Creek, AZ 85142AuctionAuction.com 2
- $650,0004 bd3 ba2.3k sqft381 E Bellerive Place, Chandler, AZ 85249For SaleMLS ID #7044443, Kevin Le, Delex Realty. ARMLS
- $--4 bd3 ba3k sqft18639 E Raven Dr, Queen Creek, AZ 85142AuctionAuction.com 2
