Like new modern executive home that is a entertainers dream. The custom front doors are a welcoming addition. Gourmet kitchen has high end Wolf appliances Sub Zero Fridge and pebble ice maker. Beautiful heated and cooled pool with spa and remotely controlled. Built in BBQ and fireplace complete with remote controlled solar shades to keep you warm on the cool nights and help to keep house cool in the summer. Spacious great room with 12 ft ceilings and a sliding glass window wall. The serene primary suite includes spa like bathroom complete with/a separate soaking tub and extended shower. Four zone dual AC units in smart system. Whole house audio system Epoxy garage floors. EV charger and custom glass garage doors. Second home so very little use. Premium view lot. Agent related to owner.
For sale
$1,220,000
4571 S PINALENO Drive, Chandler, AZ 85249
4beds
2,897sqft
:
Get pre-qualified$7,142/mo
Single Family Residence
Built in 2016
9,229 Square Feet Lot
$-- Zestimate®
$421/sqft
$117/mo HOA
What's special
Epoxy garage floorsSerene primary suiteWhole house audio systemRemote controlled solar shadesSliding glass window wallHigh end wolf appliancesCustom glass garage doors
- 7 days |
- 970 |
- 67 |
Likely to sell faster than
Zillow last checked:
Listing updated:
Listed by:
Shereen Adams 480-374-9574,
Gentry Real Estate
Source: ARMLS,MLS#: 7057063
Facts & features
Interior
Bedrooms & bathrooms
- Bedrooms: 4
- Bathrooms: 4
- Full bathrooms: 3
- 1/2 bathrooms: 1
Heating
- Forced Air, ENERGY STAR Qualified Equipment
Cooling
- Central Air, Ceiling Fan(s), ENERGY STAR Qualified Equipment, Programmable Thmstat
Appliances
- Included: Reverse Osmosis, Refrigerator, Dishwasher, Disposal, Gas Range, Gas Oven, Gas Cooktop, Built-In Gas Oven, Water Purifier
- Laundry: Gas Dryer Hookup, Engy Star (See Rmks)
Features
- Pantry, Quartz Countertops, High Speed Internet, Smart Home, Double Vanity, Master Downstairs, Eat-in Kitchen, Breakfast Bar, 9+ Flat Ceilings, Kitchen Island, Full Bth Master Bdrm, Separate Shwr & Tub
- Flooring: Carpet, Tile
- Windows: Solar Screens, Double Pane Windows, ENERGY STAR Qualified Windows, Tinted Windows
- Has basement: No
- Number of fireplaces: 1
- Fireplace features: Exterior Fireplace
Interior area
- Total structure area: 2,897
- Total interior livable area: 2,897 sqft
Property
Parking
- Total spaces: 3
- Parking features: Attached, Garage Door Opener, Over Height Garage, Electric Vehicle Charging Station(s)
- Attached garage spaces: 3
Features
- Stories: 1
- Patio & porch: Covered Deck, Covered, Patio
- Exterior features: Rain Gutters, Screened in Patio(s), Built-in Barbecue
- Has private pool: Yes
- Pool features: Variable Speed Pump, Solar Pool Equipment, Outdoor Pool, Play Pool, Heated
- Has spa: Yes
- Spa features: Heated, Private
- Fencing: Back Yard
- Has view: Yes
- View description: Desert
Lot
- Size: 9,229 Square Feet
- Features: Borders Common Area, East/West Exposure, Sprinklers In Rear, Sprinklers In Front, Synthetic Grass Frnt, Synthetic Grass Back, Auto Timer H2O Front, Auto Timer H2O Back
Details
- Parcel number: 30475726
Construction
Type & style
- Home type: SingleFamily
- Architectural style: Contemporary
- Property subtype: Single Family Residence
Materials
- ICAT Recessed Lighting, Stucco, Wood Frame, Panelized Constrctn, Stone, Low VOC Insulation
- Roof: Tile
Condition
- Year built: 2016
Details
- Builder name: Toll Brothers
Utilities & green energy
- Sewer: Public Sewer
- Water: City Water
Green energy
- Energy efficient items: Multi-Zones
Community & HOA
Community
- Features: Playground, Biking/Walking Path
- Security: Security System Owned
- Subdivision: AVIAN MEADOWS
HOA
- Has HOA: Yes
- Services included: Maintenance Grounds
- HOA fee: $117 monthly
- HOA name: Avian Meadows
- HOA phone: 480-422-0888
Location
- Region: Chandler
Financial & listing details
- Price per square foot: $421/sqft
- Tax assessed value: $842,800
- Annual tax amount: $3,798
- Date on market: 7/22/2026
- Cumulative days on market: 8 days
- Listing terms: Owner May Carry,Cash,Conventional,FHA,VA Loan
- Ownership: Fee Simple
- Road surface type: Asphalt
Estimated market value
Not available
Estimated sales range
Not available
Not available
Price history
| Date | Event | Price |
|---|---|---|
| 7/22/2026 | Listed for sale | $1,220,000+3575.8%$421/sqft |
Source:  ARMLS #7057063 Report a problem ARMLS #7057063 Report a problem | ||
| 5/29/2025 | Listing removed | $7,950$3/sqft |
Source: ARMLS #6838587 Report a problem | ||
| 5/14/2025 | Listed for rent | $7,950+0.6%$3/sqft |
Source: ARMLS #6838587 Report a problem | ||
| 5/14/2025 | Listing removed | $7,900$3/sqft |
Source: Zillow Rentals Report a problem | ||
| 3/30/2025 | Price change | $7,900-0.6%$3/sqft |
Source: Zillow Rentals Report a problem | ||
| 3/29/2025 | Price change | $7,950+0.6%$3/sqft |
Source: ARMLS #6838587 Report a problem | ||
| 3/7/2025 | Listed for rent | $7,900+31.7%$3/sqft |
Source: Zillow Rentals Report a problem | ||
| 8/9/2024 | Listing removed | -- |
Source: Zillow Rentals Report a problem | ||
| 8/1/2024 | Price change | $6,000+9.1%$2/sqft |
Source: Zillow Rentals Report a problem | ||
| 7/25/2024 | Listed for rent | $5,500+11.1%$2/sqft |
Source: Zillow Rentals Report a problem | ||
| 11/8/2019 | Sold | $33,190-94.7%$11/sqft |
Source: ARMLS #5976903 Report a problem | ||
| 10/9/2019 | Listing removed | $4,950$2/sqft |
Source: West USA Realty #5976903 Report a problem | ||
| 9/20/2019 | Price change | $4,950-1%$2/sqft |
Source: West USA Realty #5976903 Report a problem | ||
| 12/31/2018 | Price change | $5,000+0.2%$2/sqft |
Source: West USA Realty #5836251 Report a problem | ||
| 11/5/2018 | Price change | $4,990-9.3%$2/sqft |
Source: West USA Realty #5836251 Report a problem | ||
| 10/20/2018 | Listed for rent | $5,500$2/sqft |
Source: West USA Realty #5836251 Report a problem | ||
| 6/7/2016 | Sold | $630,974$218/sqft |
Source: Public Record Report a problem | ||
Public tax history
| Year | Property taxes | Tax assessment |
|---|---|---|
| 2025 | $3,735 +1.6% | $84,280 -5.9% |
| 2024 | $3,677 +1.9% | $89,560 +145.8% |
| 2023 | $3,607 +1.5% | $36,431 -40.3% |
| 2022 | $3,552 -1.9% | $61,000 +6.6% |
| 2021 | $3,622 +3.6% | $57,250 +4.9% |
| 2020 | $3,496 +3% | $54,550 +5.1% |
| 2019 | $3,394 | $51,920 +25.3% |
| 2018 | $3,394 +6.4% | $41,430 +15.8% |
| 2017 | $3,191 +501.9% | $35,770 +207.3% |
| 2016 | $530 -2.2% | $11,640 +55.8% |
| 2015 | $542 | $7,472 +68% |
| 2014 | -- | $4,448 +102.8% |
| 2013 | -- | $2,193 |
Find assessor info on the county website
Monthly payment
Est. payment
Payment breakdown
Explore the cost of this home by adjusting the details. Changes won't be saved.Climate risks
Neighborhood: 85249
Nearby schools
GreatSchools rating
- 8/10Audrey & Robert Ryan Elementary SchoolGrades: PK-6Distance: 0.3 mi
- 10/10Arizona College Prep Erie CampusGrades: 7-12Distance: 0.7 mi
- 8/10Willie & Coy Payne Jr. High SchoolGrades: 7-8Distance: 3.8 mi
Schools provided by the listing agent
- Elementary: Audrey & Robert Ryan Elementary
- Middle: Willie & Coy Payne Jr. High
- High: Perry High School
- District: Chandler Unified District #80
Source: ARMLS. This data may not be complete. We recommend contacting the local school district to confirm school assignments for this home.
- $1,019,900-- bd3 ba3.1k sqft4561 S Pinaleno Dr, Chandler, AZ 85249Off Market
- $1,075,800-- bd3 ba3.1k sqft4581 S Pinaleno Dr, Chandler, AZ 85249Off Market
- $943,600-- bd4 ba2.8k sqft4591 S Pinaleno Dr, Chandler, AZ 85249Off Market
- $1,148,0003 bd4 ba2.8k sqft4551 S Pinaleno Dr, Chandler, AZ 85249Off Market
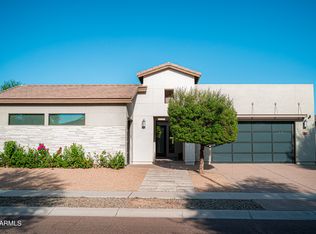
- $1,000,000-- bd3 ba3.1k sqft3832 E Canyon Pl, Chandler, AZ 85249Off Market
- $1,207,4003 bd4 ba2.8k sqft4601 S Pinaleno Dr, Chandler, AZ 85249Off Market
- $1,043,200-- bd4 ba2.8k sqft3833 E Canyon Pl, Chandler, AZ 85249Off Market
- $1,031,6004 bd3 ba2.8k sqft3831 E Horseshoe Pl, Chandler, AZ 85249Off Market
A local agent can set up tours, give advice and negotiate with sellers.
Similar homes
- $1,225,0004 bd3 ba3.1k sqft5400 S CROSSCREEK Drive, Chandler, AZ 85249For Sale
 MLS ID #7032528, David Clinton Hoefer, Century 21 Arizona Foothills. ARMLS
 - $1,290,0004 bd3 ba3.8k sqft12816 E VIA DE PALMAS --, Chandler, AZ 85249For Sale
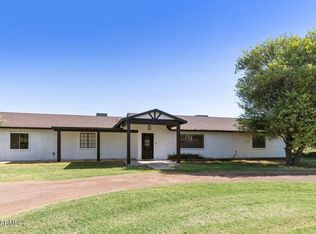 MLS ID #7053119, Dena Greenawalt, RE/MAX Fine Properties. ARMLS
 - $1,099,9004 bd5 ba3.7k sqft3530 E AQUARIUS Place, Chandler, AZ 85249For Sale
 MLS ID #7018261, Teri Hunter, LPT Realty, LLC. ARMLS
 - $1,185,0004 bd4 ba3.4k sqft6072 S GRANITE Street, Gilbert, AZ 85298For Sale
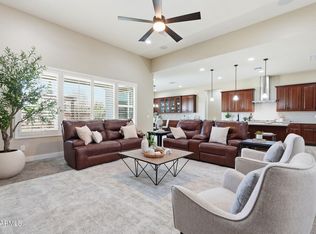 MLS ID #7032781, Jean Grimes, Russ Lyon Sotheby's International Realty. ARMLS
 - $1,249,0004 bd3 ba3.6k sqft4523 S GOLD Court, Chandler, AZ 85248For SaleMLS ID #7039086, Susan Lewis, Russ Lyon Sotheby's International Realty. ARMLS
- $1,135,0005 bd4 ba3.8k sqft4221 S NEWPORT Street, Chandler, AZ 85249For SaleMLS ID #7041186, Janet Cruz Rogers, ProSmart Realty. ARMLS
- $1,200,0004 bd5 ba3.9k sqft1823 E WATFORD Court, Gilbert, AZ 85298For SaleMLS ID #7036482, Jennifer Schumacher, Russ Lyon Sotheby's International Realty. ARMLS
- $735,0003 bd2 ba2.1k sqft5140 S SPRINGS Place, Chandler, AZ 85249For SaleMLS ID #7047151, James Carlisto Jr, Jason Mitchell Real Estate. ARMLS
- $735,0003 bd2 ba2.4k sqft2801 E LINDRICK Drive, Chandler, AZ 85249For SaleMLS ID #7057024, Emily Hill, Jason Mitchell Real Estate. ARMLS
- $929,9004 bd3 ba3.2k sqft837 E Torrey Pines Place, Chandler, AZ 85249For SaleMLS ID #7028010, Donna Hunter, Coldwell Banker Realty. ARMLS
- $1,300,0003 bd3 ba3.3k sqft2538 E RAVENSWOOD Drive, Gilbert, AZ 85298For SaleMLS ID #7054458, Mike Schude, Instasold. ARMLS
- $975,0004 bd4 ba2.9k sqft1461 E San Carlos Way, Gilbert, AZ 85298For SaleMLS ID #7008889, Doris Osorio, Realty ONE Group. ARMLS
- $918,8004 bd3 ba3k sqft2282 E TOMAHAWK Drive, Gilbert, AZ 85298For SaleMLS ID #7046566, Taylyr Pistone, ProSmart Realty. ARMLS
- $1,050,0005 bd4 ba3.5k sqft6745 S RACHAEL Way, Gilbert, AZ 85298For SaleMLS ID #7056953, David Barney, Fathom Realty. ARMLS
- $699,0004 bd4 ba3.8k sqft4122 E PALM BEACH Drive, Chandler, AZ 85249For SaleMLS ID #7043389, Arnold Bedak, Real Broker. ARMLS
- $965,0004 bd4 ba3.2k sqft912 W KAIBAB Drive, Chandler, AZ 85248For SaleMLS ID #7031250, Melissa Rush, Real Broker. ARMLS
- $1,300,0004 bd4 ba4.1k sqft2845 E RED OAK Street, Gilbert, AZ 85297For SaleMLS ID #7018679, Kimberly A Weber, Russ Lyon Sotheby's International Realty. ARMLS
- $964,0004 bd3 ba2.3k sqft2830 E RYAN Road, Gilbert, AZ 85297For SaleMLS ID #7037984, Max Dewitt, Realty ONE Group. ARMLS
- $995,0006 bd4 ba3.8k sqft700 W POWELL Way, Chandler, AZ 85248For SaleMLS ID #7052235, Kiran Vedantam, Kosh Realty. ARMLS
- $1,399,5004 bd5 ba3.3k sqft2573 E Mayberry Avenue, Gilbert, AZ 85297For SaleMLS ID #7035660, Tiffany Miller, Premier Edge Realty, LLC. ARMLS
