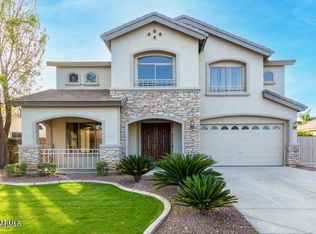
Move-in ready 4 bed, 2 bath home in the heart of Chandler on a street lined exclusively with single-level homes! Fresh interior paint, new carpet, exterior painted in 2023 & brand new stainless dishwasher, stove & microwave. The open floor plan features large family room windows overlooking the greenbelt, while the oversized primary suite offers a spacious bath & walk-in closet. The resort-style backyard includes travertine decking, a sparkling pool with water feature, putting green & mature grapefruit, Meyer lemon & tangelo trees. No neighbors directly behind. Dual-zone cooling with 2 AC units, a 3-car garage, refrigerator, washer & dryer complete the home. Close to Hamilton High School, Trader Joe's, shopping, dining, parks & freeway access. An exceptional location paired with the the outdoor lifestyle you are looking for!
Accepting backups
$690,000
343 W CAROB Drive, Chandler, AZ 85248
4beds
2,497sqft
Single Family Residence
Built in 1999
8,389 Square Feet Lot
$-- Zestimate®
$276/sqft
$80/mo HOA
What's special
Travertine deckingOpen floor planOversized primary suiteFresh interior paintNew carpetWalk-in closetPutting green
- 7 days |
- 778 |
- 23 |
Likely to sell faster than
Zillow last checked:
Listing updated:
Listed by:
Kelly Khalil 480-628-7131,
Redfin Corporation
Source: ARMLS,MLS#: 7058211
Facts & features
Interior
Bedrooms & bathrooms
- Bedrooms: 4
- Bathrooms: 2
- Full bathrooms: 2
Heating
- ENERGY STAR Qualified Equipment, Natural Gas
Cooling
- HVAC SEER Rating, Central Air, Ceiling Fan(s), Programmable Thmstat
Appliances
- Included: Dryer, Washer, Refrigerator, Built-in Microwave, Dishwasher, Disposal, Electric Range
- Laundry: Inside, Engy Star (See Rmks)
Features
- High Speed Internet, Smart Home, Granite Counters, Double Vanity, Eat-in Kitchen, Breakfast Bar, 9+ Flat Ceilings, No Interior Steps, Kitchen Island, Bidet, Full Bth Master Bdrm, Separate Shwr & Tub
- Flooring: Carpet, Tile
- Windows: Screens, Double Pane Windows
- Has basement: No
- Has fireplace: No
Interior area
- Total structure area: 2,497
- Total interior livable area: 2,497 sqft
Property
Parking
- Total spaces: 3
- Parking features: Garage Door Opener, Direct Access, Attch'd Gar Cabinets
- Garage spaces: 3
Features
- Stories: 1
- Patio & porch: Covered, Patio
- Exterior features: Private Yard
- Has private pool: Yes
- Pool features: Variable Speed Pump, Outdoor Pool, Heated
- Has spa: Yes
- Spa features: Heated, Private
- Fencing: Block,Wrought Iron
Lot
- Size: 8,389 Square Feet
- Features: Borders Common Area, North/South Exposure, Sprinklers In Rear, Sprinklers In Front, Desert Front, Gravel/Stone Front, Gravel/Stone Back, Synthetic Grass Back, Auto Timer H2O Front, Auto Timer H2O Back
Details
- Parcel number: 30340884
Construction
Type & style
- Home type: SingleFamily
- Property subtype: Single Family Residence
Materials
- Stucco, Wood Frame, Painted
- Roof: Tile
Condition
- Year built: 1999
Details
- Builder name: Capital Pacific Homes
Utilities & green energy
- Sewer: Public Sewer
- Water: City Water
Green energy
- Energy efficient items: Multi-Zones
Community & HOA
Community
- Features: Playground, Biking/Walking Path
- Security: Security System Owned
- Subdivision: Fox Crossing Unit 7
HOA
- Has HOA: Yes
- Services included: Maintenance Grounds
- HOA fee: $80 monthly
- HOA name: Fox Crossing
- HOA phone: 602-957-9191
Location
- Region: Chandler
Financial & listing details
- Price per square foot: $276/sqft
- Tax assessed value: $535,200
- Annual tax amount: $2,928
- Date on market: 8/7/2026
- Cumulative days on market: 8 days
- Listing terms: Cash,Conventional,VA Loan
- Ownership: Fee Simple
Estimated market value
Not available
Estimated sales range
Not available
Not available
Price history
| Date | Event | Price |
|---|---|---|
| 8/7/2026 | Listed for sale | $690,000+145.4%$276/sqft |
Source:  ARMLS #7058211 Report a problem ARMLS #7058211 Report a problem | ||
| 12/21/2010 | Sold | $281,200+4.2%$113/sqft |
Source: ARMLS #4483658 Report a problem | ||
| 10/29/2010 | Price change | $269,900+7.3%$108/sqft |
Source: foreclosure.com Report a problem | ||
| 10/24/2010 | Listed for sale | -- |
Source: foreclosure.com Report a problem | ||
| 10/15/2010 | Sold | $251,434-14.8%$101/sqft |
Source: Public Record Report a problem | ||
| 6/23/2010 | Listing removed | $295,000$118/sqft |
Source: HomeSmart #4381985 Report a problem | ||
| 5/1/2010 | Listed for sale | $295,000-13.2%$118/sqft |
Source: HomeSmart #4381985 Report a problem | ||
| 7/31/2008 | Sold | $340,000-5.5%$136/sqft |
Source: ARMLS #3019528 Report a problem | ||
| 7/5/2008 | Listed for sale | $359,900+73.9%$144/sqft |
Source: Point2 #3019528 Report a problem | ||
| 12/21/1999 | Sold | $206,952$83/sqft |
Source: Public Record Report a problem | ||
Public tax history
| Year | Property taxes | Tax assessment |
|---|---|---|
| 2025 | $2,909 -4.9% | $53,520 -8.7% |
| 2024 | $3,060 -4.4% | $58,610 +52.6% |
| 2023 | $3,201 +3.3% | $38,396 +0.9% |
| 2022 | $3,100 -3.3% | $38,070 +5.8% |
| 2021 | $3,206 +4% | $35,980 +7.1% |
| 2020 | $3,084 +3.3% | $33,580 +5.2% |
| 2019 | $2,986 | $31,910 +4% |
| 2018 | $2,986 +7.3% | $30,670 +3.5% |
| 2017 | $2,783 +7.1% | $29,620 -3.7% |
| 2016 | $2,598 -0.6% | $30,750 +11.1% |
| 2015 | $2,613 | $27,670 +11.8% |
| 2014 | -- | $24,750 +9.8% |
| 2013 | -- | $22,550 |
| 2012 | -- | $22,550 -5.7% |
| 2011 | -- | $23,910 -5.6% |
| 2010 | -- | $25,320 -22.9% |
| 2009 | -- | $32,850 -14.1% |
| 2008 | -- | $38,250 +12.5% |
| 2007 | -- | $34,000 +70.4% |
| 2006 | -- | $19,950 |
| 2005 | -- | $19,950 +5.3% |
| 2004 | -- | $18,950 |
| 2003 | -- | $18,950 +7.7% |
| 2002 | -- | $17,600 |
Find assessor info on the county website
Monthly payment
Est. payment
Payment breakdown
Explore the cost of this home by adjusting the details. Changes won't be saved.Climate risks
Neighborhood: Fox Crossing
Nearby schools
GreatSchools rating
- 8/10Basha Elementary SchoolGrades: PK-6Distance: 0.6 mi
- 9/10Hamilton High SchoolGrades: 8-12Distance: 0.3 mi
- 7/10Bogle Junior High SchoolGrades: 7-8Distance: 1.5 mi
Schools provided by the listing agent
- Elementary: Basha Elementary
- Middle: Bogle Junior High School
- High: Hamilton High School
- District: Chandler Unified District #80
Source: ARMLS. This data may not be complete. We recommend contacting the local school district to confirm school assignments for this home.
- $628,3004 bd2 ba2.3k sqft353 W Carob Dr, Chandler, AZ 85248Off Market
- $619,6004 bd2 ba2.4k sqft333 W Carob Dr, Chandler, AZ 85248Off Market

- $685,5004 bd3 ba2.3k sqft363 W Carob Dr, Chandler, AZ 85248Off Market

- $587,4003 bd2 ba1.9k sqft323 W Carob Dr, Chandler, AZ 85248Off Market
- $696,300-- bd4 ba2.9k sqft342 W Carob Dr, Chandler, AZ 85248Off Market
- $681,9004 bd2 ba2.4k sqft352 W Carob Dr, Chandler, AZ 85248Off Market
- $686,0004 bd2 ba2.6k sqft332 W Carob Dr, Chandler, AZ 85248Off Market
- $692,5004 bd2 ba2.4k sqft373 W Carob Dr, Chandler, AZ 85248Off Market
A local agent can set up tours, give advice and negotiate with sellers.
Similar homes
- $640,0004 bd3 ba2.2k sqft662 E Torrey Pines Place, Chandler, AZ 85249For Sale
 MLS ID #7058465, Cristina A Pulido, Real Broker. ARMLS
 - $570,0004 bd2 ba2.1k sqft896 E LA COSTA Place, Chandler, AZ 85249For Sale
 MLS ID #7062447, Christina Strack, My Home Group Real Estate. ARMLS
 - $765,0005 bd3 ba3.1k sqft1375 E LOCUST Drive, Chandler, AZ 85286For Sale
 MLS ID #7057748, Kelly Saggione, Real Broker. ARMLS
 - $775,0004 bd4 ba2.7k sqft2168 E MEAD Place, Chandler, AZ 85249For Sale
 MLS ID #7049280, Celeste LaRocque-Wolfe, Realty ONE Group. ARMLS
 - $760,0003 bd2 ba2.6k sqft627 E La Costa Drive, Chandler, AZ 85249For SaleMLS ID #7038338, Christina M Bennett, Carlson Real Estate Specialists. ARMLS
- $625,0003 bd2 ba2k sqft3632 E SAN CARLOS Place, Chandler, AZ 85249For SaleMLS ID #7060294, Thomas L Wiederstein, Redfin Corporation. ARMLS
- $649,0004 bd2 ba1.9k sqft4890 W GERONIMO Street, Chandler, AZ 85226For SaleMLS ID #7058080, Kimberly Lotz, Redfin Corporation. ARMLS
- $699,9003 bd2 ba2.4k sqft540 N MAMMOTH Way, Chandler, AZ 85225For SaleMLS ID #7050338, Ping Wei, Dr Win Realty LLC. ARMLS
- $635,0004 bd3 ba2.3k sqft1528 E LAREDO Street, Chandler, AZ 85225For SaleMLS ID #7035098, Sierra Allegretto, Russ Lyon Sotheby's International Realty. ARMLS
- $625,0004 bd4 ba2.5k sqft1432 W PARK Avenue, Chandler, AZ 85224For SaleMLS ID #7051058, Tucker Swann, eXp Realty. ARMLS
- $430,0002 bd2 ba1.5k sqft10401 E TWILIGHT Drive, Sun Lakes, AZ 85248For SaleMLS ID #7063661, Robert A Eufemia Sr., My Home Group Real Estate. ARMLS
- $625,0003 bd2 ba2.2k sqft2419 W SHAWNEE Drive, Chandler, AZ 85224For SaleMLS ID #7063101, Alanna Foudy, Compass. ARMLS
- $695,0004 bd2 ba2.5k sqft434 E SHEFFIELD Avenue, Gilbert, AZ 85296For SaleMLS ID #6992275, Tim Troy, eXp Realty. ARMLS
- $768,0005 bd3 ba3.4k sqft2310 S Glen Drive, Chandler, AZ 85286For SaleMLS ID #7030529, Grace Tung, JK Realty. ARMLS
- $478,9992 bd2 ba1.7k sqft26034 S HOLLYGREEN Drive, Sun Lakes, AZ 85248For SaleMLS ID #7003159, James Wedell, Keller Williams Realty Sonoran Living. ARMLS
- $695,0005 bd3 ba3.2k sqft716 S CARDINAL Street, Gilbert, AZ 85296For SaleMLS ID #7049962, Gary R Smith, Keller Williams Integrity First Realty. ARMLS
- $558,0004 bd2 ba1.8k sqft3040 E Colonial Place, Chandler, AZ 85249For SaleMLS ID #7025631, Rosie Fryrear, Good Oak Real Estate. ARMLS
- $679,9004 bd4 ba2.6k sqft5125 S TODD Lane, Mesa, AZ 85212For SaleMLS ID #7051717, Richard L Ferguson, Coldwell Banker Realty. ARMLS
- $565,0004 bd3 ba2.4k sqft1447 E MIA Lane, Gilbert, AZ 85298For SaleMLS ID #7035570, Michael D Smith, Barrett Real Estate. ARMLS
- $524,9994 bd2 ba2.2k sqft6668 S Garnet Way, Chandler, AZ 85249For SaleMLS ID #7026681, Long Le, Real Broker. ARMLS
