Experience luxury waterfront living in this beautifully upgraded home situated on a premium waterfront lot. Thoughtfully designed with elegant finishes throughout, this residence features solid wood doors, hardwood stairs with a wrought-iron banister, a gourmet kitchen with granite countertops, double ovens, gas cooktop, walk-in pantry, and a cozy fireplace.
The spacious primary suite offers dual walk-in closets with custom shelving, executive office includes a built-in library with the custom desk included. Step outside to your private resort-style backyard featuring a heated pool, spa, water feature, fire pit, and stunning waterfront views.
Additional highlights include solar panels, a new A/C system, security system, fire sprinklers, surround sound wiring, custom wood shutters.
For sale
Price cut: $45K (8/14)
$1,154,000
880 W GRAND CANYON Drive, Chandler, AZ 85248
4beds
3,625sqft
Single Family Residence
Built in 2016
8,298 Square Feet Lot
$1,123,800 Zestimate®
$318/sqft
$294/mo HOA
What's special
Heated poolCozy fireplaceStunning waterfront viewsPremium waterfront lotGas cooktopDouble ovensWalk-in pantry
- 27 days |
- 1,846 |
- 112 |
Likely to sell faster than
Zillow last checked:
Listing updated:
Listed by:
Michael J Gosney 602-690-7201,
480 Realty & Property Management
Source: ARMLS,MLS#: 7059648
Facts & features
Interior
Bedrooms & bathrooms
- Bedrooms: 4
- Bathrooms: 5
- Full bathrooms: 4
- 1/2 bathrooms: 1
Heating
- Electric
Cooling
- Central Air, Ceiling Fan(s), ENERGY STAR Qualified Equipment, Programmable Thmstat
Appliances
- Included: Dryer, Washer, Water Softener Owned, Reverse Osmosis, Refrigerator, Built-in Microwave, Dishwasher, Disposal, Gas Range, Electric Oven, Built-In Electric Oven, Water Purifier
- Laundry: Upper Level, Inside, Engy Star (See Rmks)
Features
- Pantry, High Speed Internet, Granite Counters, Double Vanity, Upstairs, Eat-in Kitchen, Breakfast Bar, 9+ Flat Ceilings, Vaulted Ceiling(s), Kitchen Island, Full Bth Master Bdrm, Separate Shwr & Tub
- Flooring: Tile
- Windows: Screens, Double Pane Windows, ENERGY STAR Qualified Windows
- Has basement: No
- Number of fireplaces: 1
- Fireplace features: Gas
- Common walls with other units/homes: No Common Walls
Interior area
- Total structure area: 3,625
- Total interior livable area: 3,625 sqft
Video & virtual tour
Property
Parking
- Total spaces: 5
- Parking features: Attached, Garage Door Opener, Electric Vehicle Charging Station(s)
- Attached garage spaces: 3
- Uncovered spaces: 2
Accessibility
- Accessibility features: Mltpl Entries/Exits, Hard/Low Nap Floors, Bath Lever Faucets, Bath Grab Bars, Accessible Hallway(s)
Features
- Stories: 2
- Patio & porch: Covered, Patio
- Exterior features: Balcony, Built-in Barbecue
- Has private pool: Yes
- Pool features: Outdoor Pool, Heated
- Has spa: Yes
- Spa features: Heated, Private, Bath
- Fencing: Back Yard,See Remarks
- Has view: Yes
- View description: Lake
- Has water view: Yes
- Water view: Lake
- Waterfront features: Waterfront
Lot
- Size: 8,298 Square Feet
- Features: Borders Common Area, Waterfront, Sprinklers In Rear, Sprinklers In Front, Grass Front, Grass Back, Auto Timer H2O Front, Auto Timer H2O Back
Details
- Parcel number: 30363623
Construction
Type & style
- Home type: SingleFamily
- Property subtype: Single Family Residence
Materials
- Stucco, Wood Frame
- Foundation: Slab
- Roof: Tile
Condition
- Year built: 2016
Details
- Builder name: CalAtlantic
Utilities & green energy
- Sewer: Public Sewer
- Water: City Water
- Utilities for property: Natural Gas Connected
Green energy
- Energy efficient items: Solar Panels
- Water conservation: Tankless Ht Wtr Heat
Community & HOA
Community
- Features: Pool, Lake, Gated, Community Spa Htd, Near Bus Stop, Playground
- Security: Fire Sprinkler System, Security System Owned
- Subdivision: ECHELON AT OCOTILLO
HOA
- Has HOA: Yes
- Services included: Maintenance Grounds, Street Maint
- HOA fee: $195 monthly
- HOA name: Echelon
- HOA phone: 866-512-7424
- Second HOA fee: $297 quarterly
- Second HOA name: Ocotillo
- Second HOA phone: 480-939-6070
Location
- Region: Chandler
Financial & listing details
- Price per square foot: $318/sqft
- Tax assessed value: $853,600
- Annual tax amount: $4,097
- Date on market: 7/28/2026
- Cumulative days on market: 27 days
- Listing terms: Cash,Conventional,FHA,VA Loan
- Ownership: Fee Simple
- Road surface type: Asphalt
Estimated market value
$1,123,800
$1.07M - $1.18M
$4,423/mo
Price history
| Date | Event | Price |
|---|---|---|
| 8/14/2026 | Price change | $1,154,000-3.8%$318/sqft |
Source:  ARMLS #7059648 Report a problem ARMLS #7059648 Report a problem | ||
| 7/28/2026 | Listed for sale | $1,199,000+44%$331/sqft |
Source: ARMLS #7059648 Report a problem | ||
| 6/27/2017 | Sold | $832,470$230/sqft |
Source: Public Record Report a problem | ||
Public tax history
| Year | Property taxes | Tax assessment |
|---|---|---|
| 2025 | $4,071 +1.8% | $85,360 -9.2% |
| 2024 | $3,998 +2.2% | $94,050 +106.4% |
| 2023 | $3,910 +3.2% | $45,560 -27.6% |
| 2022 | $3,790 -2.5% | $62,910 +1.9% |
| 2021 | $3,887 +4.2% | $61,750 +4.3% |
| 2020 | $3,730 +3.4% | $59,220 +3.7% |
| 2019 | $3,606 | $57,130 +16.8% |
| 2018 | $3,606 +76.5% | $48,900 +108.7% |
| 2017 | $2,043 | $23,430 |
Find assessor info on the county website
Monthly payment
Est. payment
Payment breakdown
Explore the cost of this home by adjusting the details. Changes won't be saved.Climate risks
Neighborhood: 85248
Nearby schools
GreatSchools rating
- 8/10Ira A. Fulton Elementary SchoolGrades: PK-6Distance: 1.1 mi
- 9/10Hamilton High SchoolGrades: 8-12Distance: 1.2 mi
- 7/10Bogle Junior High SchoolGrades: 7-8Distance: 1.3 mi
Schools provided by the listing agent
- Elementary: Ira A. Fulton Elementary
- Middle: Bogle Junior High School
- High: Hamilton High School
- District: Chandler Unified District #80
Source: ARMLS. This data may not be complete. We recommend contacting the local school district to confirm school assignments for this home.
- $1,179,6005 bd4 ba3.7k sqft890 W Grand Canyon Dr, Chandler, AZ 85248Off Market

- $1,249,700-- bd5 ba3.7k sqft900 W Grand Canyon Dr, Chandler, AZ 85248Off Market
- $964,400-- bd5 ba3.7k sqft921 Grand Canyon Dr, Chandler, AZ 85248Off Market
- $500,0003 bd3 ba1.4k sqft4077 S Sabrina Dr UNIT 136, Chandler, AZ 85248Sold

- $1,066,4004 bd3 ba2.9k sqft4101 S Sophia Dr, Chandler, AZ 85248Off Market
- $444,0003 bd3 ba1.5k sqft4077 S Sabrina Dr UNIT 137, Chandler, AZ 85248Sold
- $610,0004 bd3 ba1.7k sqft4077 S Sabrina Dr #138, Chandler, AZ 85248Sold
- $863,900-- bd4 ba2.4k sqft4091 S Sophia Dr, Chandler, AZ 85248Off Market
A local agent can set up tours, give advice and negotiate with sellers.
Similar homes
- $1,220,0004 bd4 ba3.2k sqft4420 S GARDENIA Drive, Chandler, AZ 85248For Sale
 MLS ID #7001901, Christopher Neil Dudley, Redfin Corporation. ARMLS
 - $1,199,0004 bd3 ba3.6k sqft4523 S GOLD Court, Chandler, AZ 85248For Sale
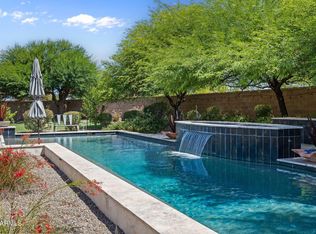 MLS ID #7039086, Susan Lewis, Russ Lyon Sotheby's International Realty. ARMLS
 - $1,145,0005 bd4 ba3.8k sqft4440 S PECAN Drive, Chandler, AZ 85248For Sale
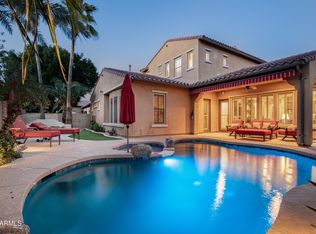 MLS ID #6998355, Donna Harris, HomeSmart. ARMLS
 - $1,025,0005 bd4 ba3.1k sqft1159 W TONTO Place, Chandler, AZ 85248For Sale
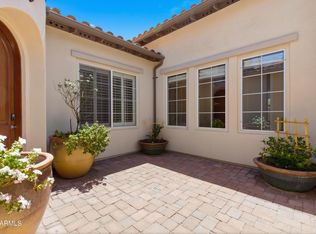 MLS ID #7030125, Heather Rodriguez, eXp Realty. ARMLS
 - $929,0004 bd3 ba3.1k sqft714 W DESERT BROOM Drive, Chandler, AZ 85248For SaleMLS ID #7011988, Jessica Y Bang, HomeSmart. ARMLS
- $1,139,0004 bd4 ba3.1k sqft4467 E TONTO Place, Chandler, AZ 85249For SaleMLS ID #6983478, Scott R Laging, West USA Realty. ARMLS
- $949,9003 bd3 ba2.7k sqft30 W TONTO Drive, Chandler, AZ 85248For SaleMLS ID #7007823, Wes Lueck, Cactus Mountain Properties, LLC. ARMLS
- $848,9004 bd3 ba2.5k sqft1520 W BARTLETT Way, Chandler, AZ 85248For SaleMLS ID #7034324, Kim Franken, Arizona Elite Properties. ARMLS
- $999,0006 bd4 ba4k sqft4551 S ADOBE Drive, Chandler, AZ 85249For SaleMLS ID #7063585, Ryan Evans, Pacific Premier Real Estate LLC. ARMLS
- $989,0004 bd3 ba3k sqft3534 E TONTO Place, Chandler, AZ 85249For SaleMLS ID #7047163, Blake Clark, Limitless Real Estate. ARMLS
- $1,250,0004 bd5 ba4k sqft19303 E Pine Valley Drive, Queen Creek, AZ 85142For SaleMLS ID #7068731, Lenore Primrose, My Home Group Real Estate. ARMLS
- $950,0004 bd3 ba3.2k sqft2052 E SCORPIO Place, Chandler, AZ 85249For SaleMLS ID #7039708, Julio C Felix, A.Z. & Associates. ARMLS
- $825,0004 bd3 ba2.6k sqft2402 E EVERGLADE Court, Chandler, AZ 85249For SaleMLS ID #7065575, Allison T Johnson, Good Oak Real Estate. ARMLS
- $1,250,0006 bd4 ba4.6k sqft921 E CANYON Way, Chandler, AZ 85249For SaleMLS ID #6973795, George Laughton, EveryPlace. ARMLS
- $1,200,0004 bd5 ba3.9k sqft1823 E WATFORD Court, Gilbert, AZ 85298For SaleMLS ID #7036482, Jennifer Schumacher, Russ Lyon Sotheby's International Realty. ARMLS
- $1,055,0005 bd5 ba3.4k sqft3801 S Granite Drive, Chandler, AZ 85286For SaleMLS ID #6999925, Michael Hoerger, Realty ONE Group. ARMLS
- $995,0004 bd4 ba2.9k sqft3839 E WOOD Drive, Chandler, AZ 85249For SaleMLS ID #6991674, Sharon D Steele, Russ Lyon Sotheby's International Realty. ARMLS
- $1,225,0005 bd6 ba4.4k sqft2152 E KESLER Lane, Chandler, AZ 85225For SaleMLS ID #7052101, Peggy Young, RE/MAX Fine Properties. ARMLS
- $1,209,9995 bd4 ba4.9k sqft5025 S MINGUS Place, Chandler, AZ 85249For SaleMLS ID #6990710, Amir Deyhimi, West USA Realty. ARMLS
- $875,0005 bd4 ba3k sqft2240 E AZALEA Drive, Chandler, AZ 85286For SaleMLS ID #7067077, Adam Bailey, RETSY. ARMLS
