RESORT STYLE LIVING IN GATED WATERMARK AT OCOTILLO! This quality Camelot-built home is located in a tree-lined private waterfront community. Five bedrooms, four baths plus a den and second floor loft in over 3800 sq. ft are included. Primary bedroom is on first floor. Three outdoor living spaces include front courtyard, atrium courtyard off hall entry as well as gorgeous resort like backyard. Interior amenities include wood and travertine floors, ceiling beams, granite in kitchen and all baths, unique rotunda front entry, exquisite stone media wall in family room, plantation shutters and porcelain tile garage floor. Gorgeous salt water pool, spa, BBQ, fire pit and synthetic grass. Recent updates for HVAC, Pool, Water Heater and Appliances. gracious master suite provides a soaking tub, walk in shower and dual closets with built in shelving.
For sale
$1,145,000
4440 S PECAN Drive, Chandler, AZ 85248
5beds
3,832sqft
:
Get pre-qualified$6,883/mo
Single Family Residence
Built in 2006
8,457 Square Feet Lot
$-- Zestimate®
$299/sqft
$289/mo HOA
What's special
Gorgeous salt water poolFront courtyardTree-lined private waterfront communityGracious master suiteUnique rotunda front entryWalk in showerPorcelain tile garage floor
- 136 days |
- 486 |
- 21 |
Zillow last checked:
Listing updated:
Listed by:
Donna Harris 602-549-8208,
HomeSmart,
Brian Harris 602-684-0198,
HomeSmart
Source: ARMLS,MLS#: 6998355
Facts & features
Interior
Bedrooms & bathrooms
- Bedrooms: 5
- Bathrooms: 4
- Full bathrooms: 4
Heating
- Natural Gas
Cooling
- Central Air, Ceiling Fan(s), Programmable Thmstat
Appliances
- Included: Water Softener Owned, Reverse Osmosis, Refrigerator, Built-in Microwave, Dishwasher, Disposal, Gas Range, Gas Cooktop, Water Purifier
- Laundry: Inside, Gas Dryer Hookup, Engy Star (See Rmks)
Features
- Pantry, Non-laminate Counter, High Speed Internet, Granite Counters, Double Vanity, Master Downstairs, Breakfast Bar, 9+ Flat Ceilings, Vaulted Ceiling(s), Kitchen Island, Full Bth Master Bdrm, Separate Shwr & Tub
- Flooring: Carpet, Tile, Wood
- Windows: Double Pane Windows
- Has basement: No
- Number of fireplaces: 1
- Fireplace features: Fire Pit, Exterior Fireplace, Family Room, Gas
Interior area
- Total structure area: 3,832
- Total interior livable area: 3,832 sqft
Video & virtual tour
Property
Parking
- Total spaces: 5
- Parking features: Tandem Garage, Garage Door Opener, Direct Access, Attch'd Gar Cabinets
- Garage spaces: 3
- Uncovered spaces: 2
Features
- Stories: 2
- Patio & porch: Covered, Patio
- Exterior features: Balcony, Private Yard, Built-in Barbecue
- Has private pool: Yes
- Pool features: Outdoor Pool, Play Pool
- Has spa: Yes
- Spa features: Heated, Private
- Fencing: Block
Lot
- Size: 8,457 Square Feet
- Features: Sprinklers In Rear, Sprinklers In Front, Grass Front, Grass Back, Auto Timer H2O Front, Auto Timer H2O Back
Details
- Parcel number: 30348783
Construction
Type & style
- Home type: SingleFamily
- Architectural style: Santa Barbara/Tuscan
- Property subtype: Single Family Residence
Materials
- Stucco, Wood Frame, Painted
- Roof: Tile
Condition
- Year built: 2006
Details
- Builder name: Camelot Homes
- Warranty included: Yes
Utilities & green energy
- Sewer: Public Sewer
- Water: City Water
Green energy
- Energy efficient items: Multi-Zones
Community & HOA
Community
- Features: Golf, Lake, Gated, Tennis Court(s), Playground, Biking/Walking Path
- Security: Security System Owned
- Subdivision: WATERMARK AT OCOTILLO
HOA
- Has HOA: Yes
- Services included: Maintenance Grounds
- HOA fee: $190 monthly
- HOA name: Watermark
- HOA phone: 480-813-6788
- Second HOA fee: $297 quarterly
- Second HOA name: Ocotillo
- Second HOA phone: 480-921-7500
Location
- Region: Chandler
Financial & listing details
- Price per square foot: $299/sqft
- Tax assessed value: $816,000
- Annual tax amount: $5,147
- Date on market: 3/13/2026
- Cumulative days on market: 136 days
- Listing terms: Cash,Conventional,1031 Exchange,VA Loan
- Ownership: Fee Simple
Estimated market value
Not available
Estimated sales range
Not available
Not available
Price history
| Date | Event | Price |
|---|---|---|
| 4/10/2026 | Price change | $1,145,000-4.2%$299/sqft |
Source:  ARMLS #6998355 Report a problem ARMLS #6998355 Report a problem | ||
| 3/14/2026 | Listed for sale | $1,195,000+86.7%$312/sqft |
Source: ARMLS #6998355 Report a problem | ||
| 8/22/2017 | Sold | $640,000-0.8%$167/sqft |
Source: ARMLS #5549408 Report a problem | ||
| 8/1/2017 | Pending sale | $645,000$168/sqft |
Source: Integrity First Realty -- Mesa/Gilbert #5549408 Report a problem | ||
| 6/29/2017 | Price change | $645,000-4.4%$168/sqft |
Source: Integrity First Realty -- Mesa/Gilbert #5549408 Report a problem | ||
| 6/7/2017 | Listed for sale | $675,000-22.5%$176/sqft |
Source: Integrity First Realty -- Mesa/Gilbert #5549408 Report a problem | ||
| 1/24/2006 | Sold | $870,718+4.7%$227/sqft |
Source: Public Record Report a problem | ||
| 10/26/2005 | Sold | $831,270$217/sqft |
Source: ARMLS #2374991 Report a problem | ||
Public tax history
| Year | Property taxes | Tax assessment |
|---|---|---|
| 2025 | $5,116 +1.8% | $81,600 -10% |
| 2024 | $5,026 +2.2% | $90,650 +62.6% |
| 2023 | $4,919 +3.1% | $55,750 -4.3% |
| 2022 | $4,772 -2.4% | $58,250 +1.7% |
| 2021 | $4,891 +4.1% | $57,280 +8.2% |
| 2020 | $4,698 +3.3% | $52,920 +2.9% |
| 2019 | $4,547 | $51,410 -0.4% |
| 2018 | $4,547 +7.4% | $51,610 +2.4% |
| 2017 | $4,236 +9.2% | $50,380 -3.9% |
| 2016 | $3,879 -3.4% | $52,450 +10.4% |
| 2015 | $4,016 | $47,510 +19.2% |
| 2014 | -- | $39,870 +22% |
| 2013 | -- | $32,670 |
| 2012 | -- | $32,670 -10% |
| 2011 | -- | $36,300 -15.8% |
| 2010 | -- | $43,130 -25.3% |
| 2009 | -- | $57,730 -14.1% |
| 2008 | -- | $67,200 +500% |
| 2007 | -- | $11,200 +9.4% |
| 2006 | -- | $10,240 +32932.3% |
| 2005 | -- | $31 |
Find assessor info on the county website
Monthly payment
Est. payment
Payment breakdown
Explore the cost of this home by adjusting the details. Changes won't be saved.Climate risks
Neighborhood: Balboa Way
Nearby schools
GreatSchools rating
- 9/10Chandler Traditional Academy - IndependenceGrades: PK-6Distance: 0.5 mi
- 7/10Bogle Junior High SchoolGrades: 7-8Distance: 1.5 mi
- 9/10Hamilton High SchoolGrades: 8-12Distance: 2.1 mi
Schools provided by the listing agent
- Elementary: Chandler Traditional Academy - Independence
- Middle: Bogle Junior High School
- High: Hamilton High School
- District: Chandler Unified District #80
Source: ARMLS. This data may not be complete. We recommend contacting the local school district to confirm school assignments for this home.
- $817,4003 bd3 ba2.6k sqft4430 S Pecan Dr, Chandler, AZ 85248Off Market
- $1,114,400-- bd5 ba3.8k sqft4450 S Pecan Dr, Chandler, AZ 85248Off Market
- $956,5004 bd3 ba3.8k sqft4443 S Greythorne Way, Chandler, AZ 85248Off Market

- $933,4004 bd3 ba3.6k sqft4453 S Greythorne Way, Chandler, AZ 85248Off Market
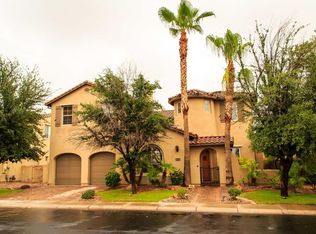
- $1,018,3005 bd3 ba3.5k sqft4420 S Pecan Dr, Chandler, AZ 85248Off Market
- $1,055,6005 bd3 ba3.8k sqft4460 S Pecan Dr, Chandler, AZ 85248Off Market
- $871,6003 bd3 ba2.6k sqft4433 S Greythorne Way, Chandler, AZ 85248Off Market
- $1,082,9005 bd3 ba3.6k sqft4441 S Pecan Dr, Chandler, AZ 85248Off Market
A local agent can set up tours, give advice and negotiate with sellers.
Similar homes
- $1,050,0005 bd4 ba3.1k sqft1159 W TONTO Place, Chandler, AZ 85248For Sale
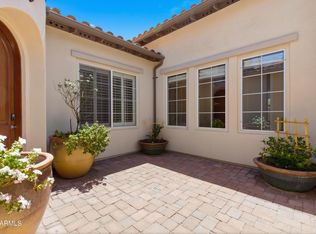 MLS ID #7030125, Heather Rodriguez, eXp Realty. ARMLS
 - $1,075,0003 bd3 ba2.8k sqft3470 S CAMELLIA Place, Chandler, AZ 85248For Sale
 MLS ID #7047188, Allan Andersen, HomeSmart. ARMLS
 - $848,9004 bd3 ba2.5k sqft1520 W BARTLETT Way, Chandler, AZ 85248For Sale
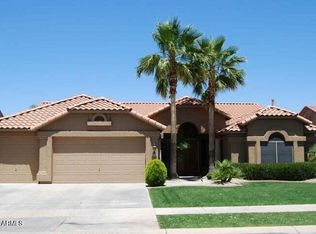 MLS ID #7034324, Kim Franken, Arizona Elite Properties. ARMLS
 - $929,0004 bd3 ba3.1k sqft714 W DESERT BROOM Drive, Chandler, AZ 85248For Sale
 MLS ID #7011988, Jessica Y Bang, HomeSmart. ARMLS
 - $1,497,0005 bd3 ba3.8k sqft210 W NEW DAWN Drive, Chandler, AZ 85248For SaleMLS ID #7037707, Cynthia A Claflin-Debrocke, RAN Realty & Property Management. ARMLS
- $949,9003 bd3 ba2.7k sqft30 W TONTO Drive, Chandler, AZ 85248For SaleMLS ID #7007823, Wes Lueck, Cactus Mountain Properties, LLC. ARMLS
- $1,250,0006 bd4 ba4.6k sqft921 E CANYON Way, Chandler, AZ 85249For SaleMLS ID #6973795, George Laughton, EveryPlace. ARMLS
- $1,189,9904 bd4 ba3.1k sqft4467 E TONTO Place, Chandler, AZ 85249For SaleMLS ID #6983478, Scott R Laging, West USA Realty. ARMLS
- $799,0004 bd3 ba2.6k sqft3380 S HOLGUIN Way, Chandler, AZ 85248For SaleMLS ID #7046871, Hoon Park, West USA Realty. ARMLS
- $1,299,8005 bd4 ba3.8k sqft3662 W BARCELONA Drive, Chandler, AZ 85226For SaleMLS ID #7051911, Greg Askins, Realty Executives Arizona Territory. ARMLS
- $899,9505 bd4 ba3.9k sqft1450 E CRESCENT Way, Chandler, AZ 85249For SaleMLS ID #7040792, Jason Spitler, Realty ONE Group. ARMLS
- $1,229,9995 bd4 ba4.9k sqft5025 S MINGUS Place, Chandler, AZ 85249For SaleMLS ID #6990710, Amir Deyhimi, West USA Realty. ARMLS
- $799,0004 bd2 ba2.1k sqft4991 S COTTON Court, Chandler, AZ 85248For SaleMLS ID #7004769, Chelsea Hoppel, eXp Realty. ARMLS
- $945,0005 bd5 ba4.1k sqft1542 E Jade Place, Chandler, AZ 85286For SaleMLS ID #7029911, Andrea Lupo, West USA Realty. ARMLS
- $989,0004 bd3 ba3k sqft3534 E TONTO Place, Chandler, AZ 85249For SaleMLS ID #7047163, Blake Clark, Limitless Real Estate. ARMLS
- $1,055,0005 bd5 ba3.4k sqft3801 S Granite Drive, Chandler, AZ 85286For SaleMLS ID #6999925, Michael Hoerger, Realty ONE Group. ARMLS
- $1,050,0004 bd3 ba2.9k sqft3664 E HORSESHOE Drive, Chandler, AZ 85249For SaleMLS ID #7005341, Alison M. Cooke, Good Oak Real Estate. ARMLS
- $995,0004 bd4 ba2.9k sqft3839 E WOOD Drive, Chandler, AZ 85249For SaleMLS ID #6991674, Sharon D Steele, Russ Lyon Sotheby's International Realty. ARMLS
- $1,015,0006 bd5 ba4.2k sqft2601 S ROANOKE Street, Gilbert, AZ 85295For SaleMLS ID #7057105, Grace Schroeder, My Home Group Real Estate. ARMLS
- $1,150,0005 bd4 ba4k sqft3453 E DECATUR Street, Mesa, AZ 85213For SaleMLS ID #7046191, Shanna Day, Keller Williams Realty Phoenix. ARMLS
