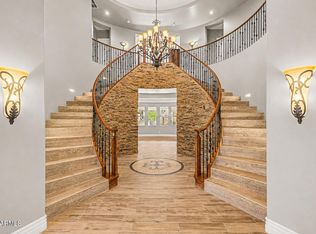
Rare basement home in sought-after Fulton Ranch where timeless elegance and exceptional craftsmanship shine. A grand entry and 12 ft soaring ceilings welcome you into spacious formal and entertaining areas, complemented by rich cherry cabinetry and abundant custom built-ins. The primary suite features bay windows, tray ceilings, dual vanities, jetted tub, tiled shower, and a generous walk-in closet. Two additional bedrooms share a Jack-and-Jill bath, with another full bath and powder room on the main level. The finished basement offers a second living area perfect for a theater or game room, plus three additional bedrooms and two baths, including a private en-suite. Outside, enjoy a resort-style backyard with mature citrus, apple, and palm trees,lush landscaping, built-in BBQ, sparkling turquoise pool, spa, artistic pavers, and extended covered patio. Newer HVACs, water heater, water softener, R/O system, pool equipments, and OWNED solar panels add exceptional value. Located within minutes from shoppings, restaurants, A+ schools. truly special home ready to welcome you!
For sale
$1,825,000
313 W MALIBU Drive, Chandler, AZ 85248
6beds
6,133sqft
Single Family Residence
Built in 2008
0.32 Acres Lot
$-- Zestimate®
$298/sqft
$224/mo HOA
What's special
Sparkling turquoise poolExtended covered patioLush landscapingPrimary suiteArtistic paversBay windowsRich cherry cabinetry
- 16 days
- 902
- 33
Zillow last checked:
Listing updated:
Listed by:
Yalin Chen Dorman 480-703-5178,
West USA Realty
Source: ARMLS,MLS#: 7066723
Facts & features
Interior
Bedrooms & bathrooms
- Bedrooms: 6
- Bathrooms: 6
- Full bathrooms: 5
- 1/2 bathrooms: 1
Heating
- Natural Gas
Cooling
- Heat Pump, Central Air, Ceiling Fan(s)
Appliances
- Included: Dryer, Washer, Water Softener Owned, Reverse Osmosis, Refrigerator, Dishwasher, Disposal, Gas Range, Electric Oven, Gas Cooktop, Water Purifier
- Laundry: Inside
Features
- Pantry, Non-laminate Counter, High Speed Internet, Granite Counters, Double Vanity, Eat-in Kitchen, 9+ Flat Ceilings, Wet Bar, Kitchen Island, 2 Master Baths, Full Bth Master Bdrm, Separate Shwr & Tub
- Flooring: Carpet, Tile
- Windows: Screens, Solar Screens, Double Pane Windows
- Basement: Finished,Full
- Number of fireplaces: 1
- Fireplace features: Gas
Interior area
- Total structure area: 6,133
- Total interior livable area: 6,133 sqft
Property
Parking
- Total spaces: 3
- Parking features: Garage Door Opener, Attch'd Gar Cabinets
- Garage spaces: 3
Accessibility
- Accessibility features: Accessible Hallway(s)
Features
- Stories: 1
- Patio & porch: Covered
- Exterior features: Rain Gutters, Built-in Barbecue
- Has private pool: Yes
- Pool features: Outdoor Pool, Play Pool, Heated
- Has spa: Yes
- Spa features: Heated, Private, Bath
- Fencing: Front Yard,Back Yard,Block
Lot
- Size: 0.32 Acres
- Features: North/South Exposure, Desert Back, Desert Front, Synthetic Grass Back, Irrigation Front, Irrigation Back
Details
- Parcel number: 30347816
Construction
Type & style
- Home type: SingleFamily
- Architectural style: Santa Barbara/Tuscan
- Property subtype: Single Family Residence
Materials
- Stucco, Wood Frame, Painted, Block
- Roof: Tile
Condition
- Year built: 2008
Details
- Builder name: Fulton
Utilities & green energy
- Sewer: Public Sewer
- Water: City Water
Green energy
- Energy efficient items: Solar Panels
Community & HOA
Community
- Features: Lake, Biking/Walking Path
- Security: Security System Owned
- Subdivision: FULTON RANCH PARCEL 3
HOA
- Has HOA: Yes
- Services included: Maintenance Grounds
- HOA fee: $672 quarterly
- HOA name: Fulton Ranch
- HOA phone: 480-624-7046
Location
- Region: Chandler
Financial & listing details
- Price per square foot: $298/sqft
- Tax assessed value: $1,237,600
- Annual tax amount: $8,679
- Date on market: 8/14/2026
- Cumulative days on market: 16 days
- Listing terms: Cash,Conventional,1031 Exchange,VA Loan
- Ownership: Fee Simple
Estimated market value
Not available
Estimated sales range
Not available
Not available
Price history
| Date | Event | Price |
|---|---|---|
| 8/14/2026 | Listed for sale | $1,825,000+135.5%$298/sqft |
Source:  ARMLS #7066723 Report a problem ARMLS #7066723 Report a problem | ||
| 9/22/2009 | Sold | $775,000$126/sqft |
Source: Public Record Report a problem | ||
Public tax history
| Year | Property taxes | Tax assessment |
|---|---|---|
| 2025 | $8,629 +1.7% | $123,760 -8.1% |
| 2024 | $8,483 +2.1% | $134,730 +49.7% |
| 2023 | $8,311 +2.9% | $90,008 +2.9% |
| 2022 | $8,073 -2.3% | $87,460 +6.1% |
| 2021 | $8,265 +3.9% | $82,460 +1.8% |
| 2020 | $7,954 +3.2% | $80,980 +5.9% |
| 2019 | $7,710 | $76,450 +3.5% |
| 2018 | $7,710 +7% | $73,870 +5.8% |
| 2017 | $7,207 +8.7% | $69,820 -10.4% |
| 2016 | $6,631 +0.6% | $77,960 +7.6% |
| 2015 | $6,592 | $72,450 +24.9% |
| 2014 | -- | $58,020 +3.6% |
| 2013 | -- | $56,010 -6.7% |
| 2012 | -- | $60,000 +3.7% |
| 2011 | -- | $57,870 -19% |
| 2010 | -- | $71,470 +229.7% |
| 2009 | -- | $21,680 +0.7% |
| 2008 | -- | $21,520 |
Find assessor info on the county website
Monthly payment
Est. payment
Payment breakdown
Explore the cost of this home by adjusting the details. Changes won't be saved.Climate risks
Neighborhood: Fulton Ranch
Nearby schools
Schools provided by the listing agent
- Elementary: Ira A. Fulton Elementary
- Middle: Bogle Junior High School
- High: Hamilton High School
- District: Chandler Unified District #80
Source: ARMLS. This data may not be complete. We recommend contacting the local school district to confirm school assignments for this home.
Similar homes
- $1,674,0006 bd7 ba6.2k sqft294 W GRAND CANYON Drive, Chandler, AZ 85248For Sale
 MLS ID #7057638, Connor Cochran, Good Oak Real Estate. ARMLS
 - $1,845,0005 bd4 ba4.5k sqft4380 E TAURUS Place, Chandler, AZ 85249For Sale
 MLS ID #7071815, Grant D Bomsta, Keller Williams Integrity First Realty. ARMLS
 - $1,900,0005 bd4 ba4.4k sqft15415 E PICKETT Court, Gilbert, AZ 85298For Sale
 MLS ID #7070122, Donna Jeffries, HomeSmart. ARMLS
 - $1,154,0004 bd5 ba3.6k sqft880 W GRAND CANYON Drive, Chandler, AZ 85248For Sale
 MLS ID #7059648, Michael J Gosney, 480 Realty & Property Management. ARMLS
