Breathtaking 2024 custom single-level estate in the lush, gated community of Vasaro. Over $270K in thoughtfully curated upgrades! Designed for refined living & effortless entertaining, the soaring great room flows into a designer kitchen with custom cabinetry, quartzite surfaces, dual sink areas, and walk-in pantry. A disappearing wall of glass opens to a resort-style backyard with pool, built-in BBQ, misting system, and covered patio. 5 ensuite bedrooms, private office, formal dining, and bonus room offer unlimited flexibility. The spa-inspired primary suite features dual walk-in closets, soaking tub, and luxe walk-in shower. Exceptional craftsmanship, energy-efficient, and smart-home ready. Oversized 4-car garage with epoxy floors and EV charger completes this sophisticated retreat Imagine coming home each day to a private, gated enclave where lush landscaping, architectural harmony, and a sense of calm set the tone before you even step inside. This 2024 custom single-level estate in Vasaro was thoughtfully designed for those who value refined living, enduring quality, and spaces that elevate everyday life.
From the moment you enter, the home's scale and craftsmanship are immediately apparent. The soaring great room is both impressive and inviting, designed to host intimate gatherings or larger celebrations with ease. Natural light pours through expansive Andersen Fibrex windows and a dramatic disappearing wall of glass, creating a seamless connection between indoors and out. Entertaining flows effortlessly, whether hosting formal dinners, casual family gatherings, or evenings that linger long after sunset.
At the heart of the home, the chef's kitchen blends beauty and performance. Custom Euro-overlay shaker cabinetry, finished in epoxy enamel and brushed oak, pairs with natural quartzite countertops and full-height backsplashes. A premium KitchenAid appliance suite, including a 48" gas range, built-in refrigeration, warming drawer, and commercial-style vent hood, makes this space equally suited for gourmet cooking or catered events. Dual sink areas, pull-out shelving, and a spacious walk-in pantry ensure everything has its place, while counter seating for eight keeps friends and family close.
The private quarters are designed for comfort and retreat. Each of the five bedrooms enjoys ensuite bath access, offering privacy for family and guests alike. The primary suite is a true sanctuary imagine a rejuvenating day at the spa without ever leaving home. Dual walk-in closets, a freestanding soaking tub, and a luxurious walk-in shower with dual valves, multiple heads, and a built-in seat create a space meant for unwinding and restoration.
Flexible living spaces throughout the home adapt effortlessly to your lifestyle. A private office or den supports work-from-home needs, while a formal dining area sets the stage for special occasions. The bonus room, with direct backyard access, invites endless possibilities a media lounge, fitness studio, game room, or creative retreat that opens directly to the outdoors.
Step outside and experience your own private resort. The backyard has been carefully designed for year-round enjoyment, featuring a sparkling pool, built-in BBQ, misting system, and expansive patio finished with large-format, anti-slip porcelain pavers. Whether enjoying quiet mornings, hosting poolside gatherings, or relaxing under the stars, this space offers privacy, comfort, and effortless luxury. Thoughtful additions such as a custom storage shed, ramada screens, and professionally finished hardscape and perimeter walls complete the experience.
Beyond what you can see, the home's construction reflects an uncompromising commitment to quality and longevity. Enhanced foundation design, post-tension construction, engineered framing, spray foam insulation, and energy-efficient systems provide peace of mind and comfort. Trane HVAC systems with multiple zones, tankless water heaters with recirculation, upgraded plumbing, and a 400-amp electrical service ensure modern performance for years to come.
Smart-home infrastructure is already in place, including wiring for security, cameras, audio/visual, automatic window coverings, networking, and EV charging allowing the next owner to enjoy today's technology while remaining future-ready. The oversized four-car garage features epoxy floors, custom cabinetry, insulated doors, quiet belt-drive openers, and prewiring for electric vehicles.
This residence is not just new it is thoughtfully completed & meticulously finished. From the curated interior finishes and designer lighting to the lush, low-maintenance landscaping and gated community setting, every detail was selected to create a welcoming, sophisticated environment that feels both elevated and effortless.
This is more than a home it is a private retreat designed for living well, entertaining beautifully, and enjoying the luxury of space, privacy, and craftsmanship in one of the area's most desirable gated communities.
Sold for $2,580,000
$2,580,000
4305 E Virgo Place, Chandler, AZ 85249
5beds
5,705sqft
Single Family Residence
Built in 2024
0.43 Acres Lot
$2,580,200 Zestimate®
$452/sqft
$5,689 Estimated rent
Home value
$2,580,200
$2.37M - $2.81M
$5,689/mo
Zestimate® history
Owner options
List your home for rent
$5,689/mo
Rent Zestimate®
Find your next renter with Zillow Rental Manager. Plus, with online applications, you can quickly screen prospective tenants – for free.
$5,689/mo
Rent Zestimate®
Refinance and save
$12,619/mo
Est. payment
Refinancing to a lower rate could help reduce your monthly payments and save thousands over the life of the loan.
$12,619/mo
Est. payment
Explore your selling options
Work with a Zillow partner agent
Leverage their expertise and Zillow's premium Showcase listings to get your home seen by more buyers.
Get startedList with your own agent
Get your home in front of millions of buyers by listing it on Zillow.
Learn how to do itSell it yourself
Take full control of how buyers see your home on Zillow by listing For Sale by Owner (FSBO).
List your homeWhat's special
Sparkling poolCovered patioPrivate gated enclaveFormal diningFlexible living spacesLush landscapingLush low-maintenance landscaping
Zillow last checked:
Listing updated:
Listed by:
Jeremy A Wilson 480-463-0801,
Russ Lyon Sotheby's International Realty,
Elizabeth Wilson 480-677-9238,
Russ Lyon Sotheby's International Realty
Bought with:
Jeffrey T Traynor, SA688717000
Howe Realty
Ophelia Mougel, SA532063000
Howe Realty
Source: ARMLS,MLS#: 6977337
Facts & features
Interior
Bedrooms & bathrooms
- Bedrooms: 5
- Bathrooms: 5
- Full bathrooms: 4
- 1/2 bathrooms: 1
Heating
- Natural Gas
Cooling
- HVAC SEER Rating, Central Air, Ceiling Fan(s), ENERGY STAR Qualified Equipment, Programmable Thmstat
Appliances
- Included: Water Softener Owned, Reverse Osmosis, Refrigerator, Built-in Microwave, Dishwasher, Disposal, Electric Oven, Gas Cooktop, Water Purifier
- Laundry: Inside
Features
- Pantry, Quartz Countertops, High Speed Internet, Smart Home, Double Vanity, Eat-in Kitchen, Breakfast Bar, 9+ Flat Ceilings, No Interior Steps, Vaulted Ceiling(s), Kitchen Island, Full Bth Master Bdrm, Separate Shwr & Tub
- Flooring: Tile, Wood
- Windows: Screens, Low Emissivity Windows, Double Pane Windows, Mechanical Sun Shds, Tinted Windows, Vinyl Frame
- Has basement: No
- Number of fireplaces: 1
- Fireplace features: Exterior Fireplace, Family Room, Gas
Interior area
- Total structure area: 5,705
- Total interior livable area: 5,705 sqft
Property
Parking
- Total spaces: 8
- Parking features: Attached, RV Gate, Garage Door Opener, Direct Access, Attch'd Gar Cabinets, Electric Vehicle Charging Station(s)
- Attached garage spaces: 4
- Uncovered spaces: 4
Features
- Stories: 1
- Patio & porch: Covered, Patio
- Exterior features: Misting System, Storage, Built-in Barbecue
- Has private pool: Yes
- Pool features: Variable Speed Pump, Outdoor Pool, Heated
- Has spa: Yes
- Spa features: Private
- Fencing: Back Yard,Block
Lot
- Size: 0.43 Acres
- Features: North/South Exposure, Sprinklers In Rear, Sprinklers In Front, Corner Lot, Synthetic Grass Frnt, Synthetic Grass Back, Auto Timer H2O Front, Auto Timer H2O Back, Irrigation Front, Irrigation Back
Details
- Additional structures: Shed(s)
- Parcel number: 30481104
Construction
Type & style
- Home type: SingleFamily
- Architectural style: Contemporary
- Property subtype: Single Family Residence
Materials
- Spray Foam Insulation, Stucco, Wood Frame, Low VOC Insulation
- Foundation: Slab
- Roof: Tile
Condition
- Year built: 2024
Details
- Builder name: R B Stevenson Design Homes LLC
Utilities & green energy
- Sewer: Public Sewer
- Water: City Water
Green energy
- Energy efficient items: Multi-Zones
- Water conservation: Tankless Ht Wtr Heat, Recirculation Pump
Community & HOA
Community
- Features: Gated, Playground, Biking/Walking Path
- Security: Security System Owned
- Subdivision: Vasaro/ Citrus Preserve
HOA
- Has HOA: Yes
- Services included: Maintenance Grounds, Street Maint
- HOA fee: $830 quarterly
- HOA name: Vasaro
- HOA phone: 480-539-1396
Location
- Region: Chandler
Financial & listing details
- Price per square foot: $452/sqft
- Tax assessed value: $1,600,200
- Annual tax amount: $7,416
- Date on market: 2/6/2026
- Cumulative days on market: 59 days
- Listing terms: Cash,Conventional
- Ownership: Fee Simple
Price history
| Date | Event | Price |
|---|---|---|
| 6/15/2026 | Sold | $2,580,000-2.6%$452/sqft |
Source:  ARMLS #6977337 Report a problem ARMLS #6977337 Report a problem | ||
| 4/6/2026 | Pending sale | $2,650,000$465/sqft |
Source: ARMLS #6977337 Report a problem | ||
| 2/6/2026 | Listed for sale | $2,650,000+6.6%$465/sqft |
Source: ARMLS #6977337 Report a problem | ||
| 11/19/2024 | Sold | $2,485,000$436/sqft |
Source: ARMLS #6707135 Report a problem | ||
| 10/29/2024 | Pending sale | $2,485,000$436/sqft |
Source: ARMLS #6707135 Report a problem | ||
| 9/5/2024 | Price change | $2,485,000-0.4%$436/sqft |
Source: ARMLS #6707135 Report a problem | ||
| 5/17/2024 | Listed for sale | $2,495,000$437/sqft |
Source: ARMLS #6707135 Report a problem | ||
| 5/15/2024 | Listing removed | $2,495,000$437/sqft |
Source: ARMLS #6687595 Report a problem | ||
| 4/5/2024 | Listed for sale | $2,495,000+406.1%$437/sqft |
Source: ARMLS #6687595 Report a problem | ||
| 3/17/2023 | Sold | $493,000+3.8%$86/sqft |
Source: Public Record Report a problem | ||
| 3/1/2023 | Pending sale | $475,000$83/sqft |
Source: ARMLS #6507161 Report a problem | ||
| 3/1/2023 | Listed for sale | $475,000$83/sqft |
Source: ARMLS #6507161 Report a problem | ||
| 2/10/2023 | Listing removed | $475,000$83/sqft |
Source: ARMLS #6507161 Report a problem | ||
| 1/13/2023 | Listed for sale | $475,000+407.7%$83/sqft |
Source: ARMLS #6507161 Report a problem | ||
| 6/9/2009 | Sold | $93,553-75.1%$16/sqft |
Source: Public Record Report a problem | ||
| 1/8/2007 | Sold | $375,000+167.9%$66/sqft |
Source: Public Record Report a problem | ||
| 5/8/2003 | Sold | $140,000$25/sqft |
Source: Public Record Report a problem | ||
Public tax history
| Year | Property taxes | Tax assessment |
|---|---|---|
| 2025 | $7,288 +320.5% | $160,020 +141.7% |
| 2024 | $1,733 +1.9% | $66,210 +285.5% |
| 2023 | $1,700 -2.3% | $17,176 -48.6% |
| 2022 | $1,741 -1.1% | $33,420 +0.2% |
| 2021 | $1,761 +3.5% | $33,345 +9.9% |
| 2020 | $1,701 +3.2% | $30,330 +10.6% |
| 2019 | $1,649 | $27,435 +0.2% |
| 2018 | $1,649 +6.2% | $27,375 +9.8% |
| 2017 | $1,553 +1.9% | $24,930 +16.9% |
| 2016 | $1,524 -3.7% | $21,330 +33% |
| 2015 | $1,583 | $16,032 +18.6% |
| 2014 | -- | $13,520 +22.5% |
| 2013 | -- | $11,040 -77.7% |
| 2009 | -- | $49,520 -3.1% |
| 2008 | -- | $51,120 +15.3% |
| 2007 | -- | $44,320 +104.4% |
| 2006 | -- | $21,680 +27.8% |
| 2005 | -- | $16,960 |
Find assessor info on the county website
Neighborhood: Vasaro
Nearby homes
- $1,538,7004 bd3 ba4.4k sqft4325 E Virgo Pl, Chandler, AZ 85249Off Market

- $1,606,9005 bd4 ba4.4k sqft4306 E Capricorn Pl, Chandler, AZ 85249Off Market
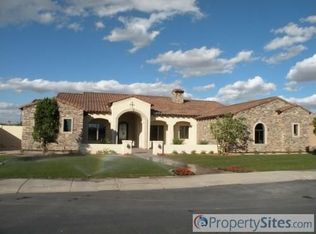
- $2,400,0005 bd4 ba5.1k sqft4304 E Virgo Pl, Chandler, AZ 85249Sold

- $1,720,0004 bd5 ba4.7k sqft4326 E Capricorn Pl, Chandler, AZ 85249For Sale

- $1,356,6000.5 Acres5720 S Gemstone Dr, Chandler, AZ 85249Off Market
- $1,519,300-- bd5 ba4.6k sqft4324 E Virgo Pl, Chandler, AZ 85249Off Market
- $1,795,0004 bd4 ba4.1k sqft5740 S Gemstone Dr, Chandler, AZ 85249Sold
- $2,240,500-- bd5 ba5.6k sqft5700 S Gemstone Dr, Chandler, AZ 85249Off Market
Nearby schools
GreatSchools rating
- 8/10John & Carol Carlson Elementary SchoolGrades: PK-6Distance: 0.6 mi
- 9/10Basha High SchoolGrades: PK,6-12Distance: 0.4 mi
- 8/10Willie & Coy Payne Jr. High SchoolGrades: 7-8Distance: 2.9 mi
Schools provided by the listing agent
- Elementary: Navarrete Elementary
- Middle: Willie & Coy Payne Jr. High
- High: Basha High School
- District: Chandler Unified District #80
Source: ARMLS. This data may not be complete. We recommend contacting the local school district to confirm school assignments for this home.
Get a cash offer in 3 minutes
Find out how much your home could sell for in as little as 3 minutes with a no-obligation cash offer.
Estimated market value
$2,580,200
Get a cash offer in 3 minutes
Find out how much your home could sell for in as little as 3 minutes with a no-obligation cash offer.
Estimated market value
$2,580,200
- Arizona
- Maricopa County
- Chandler
- 85249
- Vasaro
- 4305 E Virgo Place
Nearby cities
Nearby neighborhoods
Nearby zip codes
Other Chandler Topics
