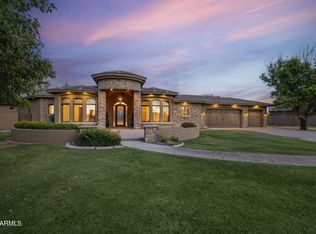
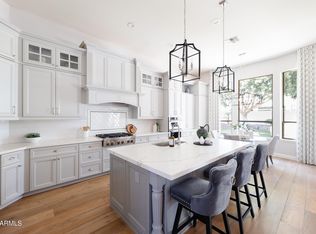
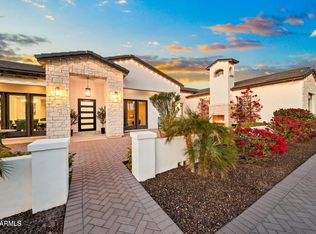
Welcome to this stunning custom home nestled in one of Chandler's most prestigious communities -- Whitewing at Krueger -- perfectly positioned on a serene greenbelt interior lot with coveted southern exposure. With over 4,000 sq ft of thoughtfully designed living space, this meticulously maintained and updated home offers the ultimate Arizona lifestyle. The open floor plan centers around a dramatic great room featuring wood beam ceilings and a striking stone fireplace, flowing seamlessly into a gourmet kitchen with granite countertops, stainless steel appliances, an oversized island, walk-in pantry, and wine room.The split floor plan provides privacy for all, with generously sized bedrooms boasting walk-in closets, en-suite bathrooms, and abundant space to suit any lifestyle. Step outside through 20-ft glass sliding doors to your private resort -- a sparkling pool and spa with gas fire features, a tongue-and-groove covered patio with built-in misters, a sport court, and a park-like yard designed to embrace Arizona's beautiful winter sun while staying cool all summer.
Location couldn't be better -- just 2 miles from the SanTan Freeway and under a mile to grocery stores, gyms, and everyday amenities, putting everything Chandler has to offer right at your doorstep.
This home truly has it all: luxury, space, function, and an unbeatable location.
For sale
Price cut: $50.1K (5/30)
$1,899,900
2699 E JADE Place, Chandler, AZ 85286
5beds
4,053sqft
:
Get pre-qualified$11,026/mo
Single Family Residence
Built in 2014
0.43 Acres Lot
$-- Zestimate®
$469/sqft
$205/mo HOA
What's special
Sparkling pool and spaStriking stone fireplaceSplit floor planSport courtGas fire featuresPrivate resortWood beam ceilings
- 124 days |
- 1,305 |
- 52 |
Zillow last checked:
Listing updated:
Listed by:
Brian Kulpaca 602-686-3304,
ProSmart Realty
Source: ARMLS,MLS#: 7000236
Facts & features
Interior
Bedrooms & bathrooms
- Bedrooms: 5
- Bathrooms: 4
- Full bathrooms: 4
Heating
- Heat Pump, Mini Split, ENERGY STAR Qualified Equipment, Natural Gas
Cooling
- Heat Pump, Central Air, Ceiling Fan(s), ENERGY STAR Qualified Equipment, Mini Split, Programmable Thmstat
Appliances
- Included: Dryer, Washer, Water Softener Owned, Reverse Osmosis, Refrigerator, Built-in Microwave, Dishwasher, Disposal, Electric Oven, Gas Cooktop, Built-In Electric Oven, Water Purifier
- Laundry: Engy Star (See Rmks)
Features
- Pantry, Non-laminate Counter, High Speed Internet, Granite Counters, Double Vanity, Eat-in Kitchen, Breakfast Bar, 9+ Flat Ceilings, Central Vacuum, No Interior Steps, Kitchen Island, Full Bth Master Bdrm, Separate Shwr & Tub
- Flooring: Carpet, Tile
- Windows: Screens, Low Emissivity Windows, Double Pane Windows, Vinyl Frame
- Has basement: No
- Number of fireplaces: 1
- Fireplace features: Insert, Other, Family Room, Gas
- Furnished: Yes
Interior area
- Total structure area: 4,053
- Total interior livable area: 4,053 sqft
Video & virtual tour
Property
Parking
- Total spaces: 7
- Parking features: Off Street, Attached, RV Gate, Garage Door Opener, Direct Access, Attch'd Gar Cabinets, Temp Controlled
- Attached garage spaces: 3
- Uncovered spaces: 4
Accessibility
- Accessibility features: Lever Handles, Bath Raised Toilet, Bath Lever Faucets, Accessible Hallway(s)
Features
- Stories: 1
- Patio & porch: Covered, Patio
- Exterior features: Rain Gutters, Misting System, Private Street(s), Private Yard, Sport Court(s), Storage, Built-in Barbecue
- Has private pool: Yes
- Pool features: Variable Speed Pump, Outdoor Pool, Diving Pool, Heated, Lap
- Has spa: Yes
- Spa features: Above Ground, Heated, Private, Bath
- Fencing: Back Yard,Block
Lot
- Size: 0.43 Acres
- Features: Borders Common Area, North/South Exposure, Sprinklers In Rear, Sprinklers In Front, Corner Lot, Desert Back, Desert Front, Gravel/Stone Front, Gravel/Stone Back, Grass Back, Synthetic Grass Back, Auto Timer H2O Front, Auto Timer H2O Back
Details
- Parcel number: 30343068
Construction
Type & style
- Home type: SingleFamily
- Architectural style: Santa Barbara/Tuscan
- Property subtype: Single Family Residence
Materials
- Stone, ICAT Recessed Lighting, Synthetic Stucco, Stucco, Wood Frame
- Roof: Tile
Condition
- Year built: 2014
Utilities & green energy
- Sewer: Public Sewer
- Water: City Water
Green energy
- Water conservation: Recirculation Pump
Community & HOA
Community
- Features: Gated, Biking/Walking Path
- Security: Security System Owned
- Subdivision: WHITEWING AT KRUEGER
HOA
- Has HOA: Yes
- Services included: Maintenance Grounds
- HOA fee: $205 monthly
- HOA name: Whitewing at Krueger
- HOA phone: 480-539-1396
Location
- Region: Chandler
Financial & listing details
- Price per square foot: $469/sqft
- Tax assessed value: $1,208,100
- Annual tax amount: $6,224
- Date on market: 3/23/2026
- Cumulative days on market: 124 days
- Listing terms: Cash,Conventional,VA Loan
- Ownership: Fee Simple
- Road surface type: Paved, Asphalt
Estimated market value
Not available
Estimated sales range
Not available
Not available
Price history
| Date | Event | Price |
|---|---|---|
| 5/30/2026 | Price change | $1,899,900-2.6%$469/sqft |
Source:  ARMLS #7000236 Report a problem ARMLS #7000236 Report a problem | ||
| 5/25/2026 | Price change | $1,950,000-2.5%$481/sqft |
Source: ARMLS #7000236 Report a problem | ||
| 5/22/2026 | Price change | $2,000,000+2.6%$493/sqft |
Source: ARMLS #7000236 Report a problem | ||
| 4/24/2026 | Price change | $1,950,000-7.1%$481/sqft |
Source: ARMLS #7000236 Report a problem | ||
| 3/23/2026 | Listed for sale | $2,100,000+154.5%$518/sqft |
Source: ARMLS #7000236 Report a problem | ||
| 3/31/2015 | Sold | $825,000+175%$204/sqft |
Source: ARMLS #5213084 Report a problem | ||
| 6/7/2010 | Sold | $300,000+150%$74/sqft |
Source: Public Record Report a problem | ||
| 9/26/2003 | Sold | $119,990$30/sqft |
Source: Public Record Report a problem | ||
Public tax history
| Year | Property taxes | Tax assessment |
|---|---|---|
| 2025 | $6,102 +1.8% | $120,810 -9.5% |
| 2024 | $5,997 +2.1% | $133,510 +104.3% |
| 2023 | $5,871 +1.5% | $65,365 -25.9% |
| 2022 | $5,784 -2.1% | $88,180 +6.7% |
| 2021 | $5,907 +4% | $82,610 +4.1% |
| 2020 | $5,681 +3.3% | $79,330 +3.7% |
| 2019 | $5,498 | $76,530 +8.6% |
| 2018 | $5,498 +7.1% | $70,480 +2.9% |
| 2017 | $5,132 +9.1% | $68,480 +11.3% |
| 2016 | $4,704 +160% | $61,520 +8.5% |
| 2015 | $1,809 | $56,720 +261.4% |
| 2014 | -- | $15,696 +28.2% |
| 2013 | -- | $12,240 -75.6% |
| 2009 | -- | $50,080 +15.7% |
| 2008 | -- | $43,280 +17.9% |
| 2007 | -- | $36,720 +102.2% |
| 2006 | -- | $18,160 +34.3% |
| 2005 | -- | $13,520 |
| 2004 | -- | $13,520 |
| 2003 | -- | -- |
Find assessor info on the county website
Monthly payment
Est. payment
Payment breakdown
Explore the cost of this home by adjusting the details. Changes won't be saved.Climate risks
Neighborhood: 85286
Nearby schools
GreatSchools rating
- 8/10Audrey & Robert Ryan Elementary SchoolGrades: PK-6Distance: 1.3 mi
- 8/10Santan Junior High SchoolGrades: 7-8Distance: 1.7 mi
- 10/10Perry High SchoolGrades: 8-12Distance: 2.7 mi
Schools provided by the listing agent
- Elementary: Haley Elementary
- Middle: Santan Junior High School
- High: Perry High School
- District: Chandler Unified District #80
Source: ARMLS. This data may not be complete. We recommend contacting the local school district to confirm school assignments for this home.
- $2,277,7005 bd5 ba5k sqft2719 E Jade Pl, Chandler, AZ 85286Off Market
- $1,316,500-- bd5 ba3.6k sqft2698 E Locust Dr, Chandler, AZ 85286Off Market
- $1,576,7006 bd5 ba4.8k sqft2700 E Jade Pl, Chandler, AZ 85286Off Market
- $1,277,2000.42 Acres2718 E Locust Dr, Chandler, AZ 85286Off Market

- $1,855,1005 bd4 ba4.1k sqft2680 E Jade Pl, Chandler, AZ 85286Off Market
- $699,900-- bd-- ba-- sqftE Locust Dr, Chandler, AZ 85286Off Market
- $1,490,900-- bd5 ba4k sqft2738 E Locust Dr, Chandler, AZ 85286Off Market
- $1,561,1005 bd5 ba4.1k sqft2659 E Jade Pl, Chandler, AZ 85286Off Market
A local agent can set up tours, give advice and negotiate with sellers.
Similar homes
- $1,750,0006 bd5 ba4.7k sqft24027 S 121ST Place, Chandler, AZ 85249For Sale
 MLS ID #6984547, Kirstyn Prater, Compass. ARMLS
 - $1,950,0005 bd4 ba5k sqft1670 W GRAND CANYON Drive, Chandler, AZ 85248For Sale
 MLS ID #7038034, Lisa B Sroufe, TomKat Real Estate. ARMLS
 - $1,948,8994 bd4 ba3.4k sqft5348 W ENCANTO VERDE Drive, Queen Creek, AZ 85144For Sale
 MLS ID #7058160, Julie A Brewer, HomeSmart. ARMLS
 - $1,735,0004 bd5 ba4.7k sqft4326 E CAPRICORN Place, Chandler, AZ 85249For Sale
 MLS ID #6979275, Geoffrey Adams, Realty ONE Group. ARMLS
 - $1,160,0005 bd4 ba3.3k sqft1681 S SUNSET Drive, Chandler, AZ 85286For SaleMLS ID #7044013, Nicolette J Hawthorne, PROS Realty LLC. ARMLS
- $1,949,0006 bd7 ba4.7k sqft2914 E PORTOLA VALLEY Drive, Gilbert, AZ 85297For SaleMLS ID #7029494, Michael Kent, RE/MAX Fine Properties. ARMLS
- $1,895,0004 bd5 ba5.3k sqft20320 E SUNSET Court, Queen Creek, AZ 85142For SaleMLS ID #6985566, Jennifer Schumacher, Russ Lyon Sotheby's International Realty. ARMLS
- $1,950,0005 bd5 ba4.1k sqft24724 S 213TH Place, Queen Creek, AZ 85142For SaleMLS ID #7046898, David L. Ryan, West USA Realty. ARMLS
- $1,249,0005 bd5 ba3k sqft1581 S KAREN Drive, Chandler, AZ 85286For SaleMLS ID #6997499, Geno Ross, West USA Realty. ARMLS
- $1,525,0005 bd4 ba4.7k sqft2051 E ARIS Drive, Gilbert, AZ 85298For SaleMLS ID #7010594, Cristen Corupe, Keller Williams Arizona Realty. ARMLS
- $1,497,0005 bd3 ba3.8k sqft210 W NEW DAWN Drive, Chandler, AZ 85248For SaleMLS ID #7037707, Cynthia A Claflin-Debrocke, RAN Realty & Property Management. ARMLS
- $1,430,0005 bd4 ba4.6k sqft11627 E REGAL Court, Chandler, AZ 85249For SaleMLS ID #7002587, Victoria L Lopez, HomeSmart. ARMLS
- $2,275,0004 bd4 ba3.9k sqft2816 E CLARK Drive, Gilbert, AZ 85297For SaleMLS ID #7011790, Teresa M Porpiglia, My Home Group Real Estate. ARMLS
- $1,694,9945 bd6 ba5.5k sqft700 N DOBSON Road #33, Chandler, AZ 85224For SaleMLS ID #7037190, Bradley Stewart, eXp Realty. ARMLS
- $1,240,0005 bd4 ba3.5k sqft4215 E PRESCOTT Place, Chandler, AZ 85249For SaleMLS ID #7034518, David Higginbotham, HomeSmart. ARMLS
- $1,275,0005 bd6 ba4.4k sqft2152 E KESLER Lane, Chandler, AZ 85225For SaleMLS ID #7052101, Peggy Young, RE/MAX Fine Properties. ARMLS
- $1,995,0005 bd6 ba5.3k sqft24400 S 202ND Court, Queen Creek, AZ 85142For SaleMLS ID #6991443, Melanie S Sanders, eXp Realty. ARMLS
- $1,550,0004 bd4 ba4.3k sqft2744 E COUNTRY SHADOWS Court, Gilbert, AZ 85298For SaleMLS ID #7046071, Don T Mortensen, LRA Real Estate Group, LLC. ARMLS
- $1,795,0004 bd5 ba5.3k sqft17315 E STARFLOWER Court, Queen Creek, AZ 85142For SaleMLS ID #7007196, Benjamin Shortt, Real Broker. ARMLS
- $1,525,0004 bd3 ba3.4k sqft2733 E SCORPIO Place, Chandler, AZ 85249For SaleMLS ID #6935970, Christine Cox, HomeSmart. ARMLS
