Welcome to Seville Golf and Country Club one of the most coveted neighborhoods in Gilbert! Resort style living awaits with this stunning one owner home making its market debut. This beautiful 4-bedroom 3.5-bathroom property sits on an expansive 0.4-acre oversized lot with plenty of room to grow and play. You will enjoy your own private oasis complete with a sparkling heated Pebble Tec pool & spa, gas firepit, custom ramada, and large covered patio surrounded by lush grounds and mature plants throughout the property. The impressive gourmet kitchen boasts a large island, upgraded stainless steel LG/ GE appliances, custom cabinetry and a walk-in pantry. The great room is inviting and spacious for gatherings and guests and you will enjoy the custom entertainment wall with gas fireplace. The spacious primary suite offers a tranquil and luxurious space featuring a large soaking tub, walk in shower, dual sinks and vanities and an oversized large walk-in closet with additional built-in storage. The split floor plan is ideal offering a formal office as well as 3 additional bedrooms with one being an ensuite which is perfect for multigenerational living or a private space for guests. The spacious laundry room has additional built-in cabinetry for all of your storage needs. You will have ample space in your 3-car garage and extended driveway offering plenty of space for additional parking. Additionally, both HVAC units were replaced in 2025. Perfect for entertaining this exquisite home offers custom touches throughout and offers the lifestyle you have been looking for in Arizona. Seville Golf and Country Club offers both sport and golf memberships (see attached documents for details and current 2026 Membership pricing level and options as well as current activity calendar.) Welcome home to Seville Golf and Country Club!
For sale
$1,395,000
4262 E MEADOWVIEW Drive, Gilbert, AZ 85298
4beds
3,703sqft
Single Family Residence
Built in 2004
0.41 Acres Lot
$-- Zestimate®
$377/sqft
$103/mo HOA
What's special
- 52 days |
- 545 |
- 19 |
Zillow last checked:
Listing updated:
Listed by:
Kimberly A Weber 206-251-0402,
Russ Lyon Sotheby's International Realty
Source: ARMLS,MLS#: 7033606
Loading...
Facts & features
Interior
Bedrooms & bathrooms
- Bedrooms: 4
- Bathrooms: 4
- Full bathrooms: 3
- 1/2 bathrooms: 1
Heating
- Natural Gas
Cooling
- Central Air, Ceiling Fan(s), Programmable Thmstat
Appliances
- Included: Water Softener Owned, Reverse Osmosis, Refrigerator, Built-in Microwave, Dishwasher, Disposal, Gas Cooktop, Built-In Electric Oven
- Laundry: Inside, Gas Dryer Hookup
Features
- Pantry, High Speed Internet, Granite Counters, Double Vanity, Eat-in Kitchen, Breakfast Bar, 9+ Flat Ceilings, No Interior Steps, Kitchen Island, Full Bth Master Bdrm, Separate Shwr & Tub
- Flooring: Carpet, Tile
- Windows: Screens, Double Pane Windows
- Has basement: No
- Number of fireplaces: 1
- Fireplace features: Fire Pit, Gas
Interior area
- Total structure area: 3,703
- Total interior livable area: 3,703 sqft
Property
Parking
- Total spaces: 8
- Parking features: Garage Door Opener
- Garage spaces: 3
- Uncovered spaces: 5
Features
- Stories: 1
- Patio & porch: Covered
- Has private pool: Yes
- Pool features: Outdoor Pool, Heated
- Has spa: Yes
- Spa features: Heated, Private
- Fencing: Back Yard,Block
Lot
- Size: 0.41 Acres
- Features: North/South Exposure, Sprinklers In Rear, Sprinklers In Front, Desert Back, Desert Front, Grass Front, Grass Back, Auto Timer H2O Front, Auto Timer H2O Back
Details
- Additional structures: Gazebo
- Parcel number: 30478724
Construction
Type & style
- Home type: SingleFamily
- Property subtype: Single Family Residence
Materials
- Stucco, Wood Frame, Painted, Stone
- Foundation: Slab
- Roof: Tile
Condition
- Year built: 2004
Details
- Builder name: Schuler/DR Horton
Utilities & green energy
- Sewer: Public Sewer
- Water: City Water
Green energy
- Energy efficient items: Multi-Zones
Community & HOA
Community
- Features: Golf, Pickleball, Tennis Court(s), Playground, Biking/Walking Path, Fitness Center
- Security: Security System Owned
- Subdivision: SEVILLE
HOA
- Has HOA: Yes
- Services included: Maintenance Grounds
- HOA fee: $618 semi-annually
- HOA name: Seville
- HOA phone: 480-539-1396
Location
- Region: Gilbert
Financial & listing details
- Price per square foot: $377/sqft
- Annual tax amount: $5,283
- Date on market: 5/27/2026
- Cumulative days on market: 52 days
- Listing terms: Cash,Conventional,1031 Exchange,FHA,VA Loan
- Ownership: Fee Simple
- Road surface type: Paved
Estimated market value
Not available
Estimated sales range
Not available
Not available
Price history
| Date | Event | Price |
|---|---|---|
| 5/27/2026 | Listed for sale | $1,395,000$377/sqft |
Source:  ARMLS #7033606 Report a problem ARMLS #7033606 Report a problem | ||
Public tax history
Tax history is unavailable.
Monthly payment
Est. payment
Payment breakdown
Explore the cost of this home by adjusting the details. Changes won't be saved.Climate risks
Neighborhood: Seville
Nearby schools
GreatSchools rating
- 10/10Riggs Elementary SchoolGrades: PK-6Distance: 1.1 mi
- 7/10Dr. Camille Casteel High SchoolGrades: 7-12Distance: 1.3 mi
Schools provided by the listing agent
- Elementary: Riggs Elementary
- Middle: Dr. Camille Casteel High School
- High: Dr. Camille Casteel High School
- District: Chandler Unified District #80
Source: ARMLS. This data may not be complete. We recommend contacting the local school district to confirm school assignments for this home.
- $1,096,200-- bd4 ba3.7k sqft4262 E Meadowview Dr, Gilbert, AZ 85298Off Market
- $810,0003 bd3 ba3.2k sqft4276 E Meadowview Dr, Gilbert, AZ 85297Sold

- $1,084,500-- bd4 ba3.7k sqft4246 E Meadowview Dr, Gilbert, AZ 85298Off Market
- $1,030,4003 bd2 ba2.9k sqft4232 E Meadowview Dr, Gilbert, AZ 85298Off Market
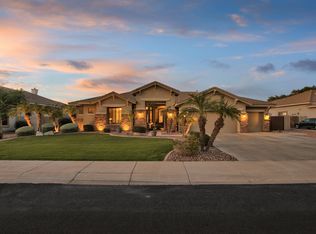
- $1,344,4005 bd3 ba4.4k sqft4277 E Meadowview Dr, Gilbert, AZ 85298Off Market
- $1,217,6005 bd4 ba3.7k sqft4249 E Meadowview Dr, Gilbert, AZ 85298Off Market
- $1,508,100-- bd5 ba6.5k sqft4233 E Meadowview Dr, Gilbert, AZ 85298Off Market
- $1,137,500-- bd4 ba3.7k sqft4216 E Meadowview Dr, Gilbert, AZ 85298Off Market
A local agent can set up tours, give advice and negotiate with sellers.
Similar homes
- $1,424,8004 bd4 ba4.1k sqft17646 E Bronco Drive, Queen Creek, AZ 85142For Sale
 MLS ID #7051308, Sharon Coffini, Keller Williams Realty Sonoran Living. ARMLS
 - $1,300,0004 bd4 ba4.1k sqft2845 E RED OAK Street, Gilbert, AZ 85297For Sale
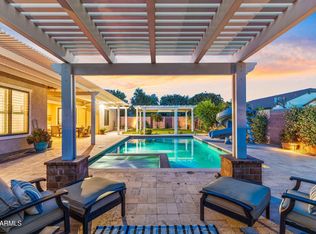 MLS ID #7018679, Kimberly A Weber, Russ Lyon Sotheby's International Realty. ARMLS
 - $1,398,9994 bd4 ba3.4k sqft3976 E BELLERIVE Drive, Queen Creek, AZ 85142For Sale
 MLS ID #6993766, Kali Jensen, Fathom Realty Elite. ARMLS
 - $1,335,0004 bd4 ba3.6k sqft26424 S 165TH Place, Queen Creek, AZ 85142For Sale
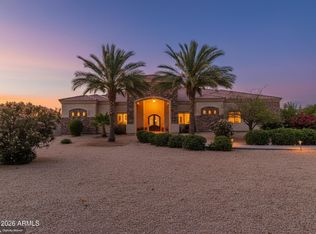 MLS ID #7051380, Alyssa J Zdarko, HomeSmart. ARMLS
 - $1,550,0004 bd4 ba4.3k sqft2744 E COUNTRY SHADOWS Court, Gilbert, AZ 85298For SaleMLS ID #7046071, Don T Mortensen, LRA Real Estate Group, LLC. ARMLS
- $1,349,9994 bd5 ba4k sqft19277 E Walnut Road, Queen Creek, AZ 85142For SaleMLS ID #7049279, Rebecca Beck, West USA Realty. ARMLS
- $1,500,0005 bd3 ba3.1k sqft25612 S 185TH Place, Queen Creek, AZ 85142For SaleMLS ID #6981344, Jennifer Felker, Compass. ARMLS
- $1,525,0005 bd4 ba4.7k sqft2051 E ARIS Drive, Gilbert, AZ 85298For SaleMLS ID #7010594, Cristen Corupe, Keller Williams Arizona Realty. ARMLS
- $1,100,0004 bd3 ba3.2k sqft3738 E RIOPELLE Avenue, Gilbert, AZ 85298For SaleMLS ID #6972191, Brandon J. Switzer, eXp Realty. ARMLS
- $829,0004 bd4 ba3.4k sqft4721 S PABLO PASS Court, Gilbert, AZ 85297For SaleMLS ID #7028383, Melanie Nemetz, Keller Williams Integrity First Realty. ARMLS
- $1,400,0005 bd4 ba4.7k sqft2950 E COMSTOCK Drive, Gilbert, AZ 85296For SaleMLS ID #7043425, Aimee N. Lunt, RE/MAX Fine Properties. ARMLS
- $1,169,0003 bd3 ba3.3k sqft6834 S JACQUELINE Way, Gilbert, AZ 85298For SaleMLS ID #7021899, James Brett Yarbrough, ProSmart Realty. ARMLS
- $1,650,0005 bd6 ba4.5k sqft7320 S BRIGHTON Lane, Queen Creek, AZ 85142For SaleMLS ID #7040218, George Laughton, EveryPlace. ARMLS
- $1,575,0004 bd5 ba4.2k sqft24687 S 195TH Street, Queen Creek, AZ 85142For SaleMLS ID #6971244, Russell Mills, Close Pros Real Estate and Management. ARMLS
- $1,199,9003 bd4 ba3.4k sqft3781 E CHESTNUT Lane, Gilbert, AZ 85298For SaleMLS ID #6957540, Stacia Ehlen, RE/MAX Signature. ARMLS
- $1,158,0004 bd3 ba3.4k sqft3785 E STRAWBERRY Drive, Gilbert, AZ 85298For SaleMLS ID #6998647, Jason LaFlesch, Results Realty. ARMLS
- $1,249,0006 bd5 ba4.5k sqft3314 E AZALEA Drive, Gilbert, AZ 85298For SaleMLS ID #6934361, Shannon Hatting, My Home Group Real Estate. ARMLS
- $939,9004 bd3 ba2.7k sqft6781 S RACHAEL Way, Gilbert, AZ 85298For SaleMLS ID #7030965, Sergio Santizo, eXp Realty. ARMLS
- $1,174,5004 bd4 ba4.1k sqft20137 E VIA DEL PALO --, Queen Creek, AZ 85142For SaleMLS ID #7013368, Kim Espinoza, Good Oak Real Estate. ARMLS
- $729,9504 bd3 ba2.3k sqft3142 E TONTO Drive, Gilbert, AZ 85298For SaleMLS ID #7016655, Rebecca Hidalgo, EveryPlace. ARMLS
