Luxury Custom Estate on 1.21 Acres | No HOA | Mountain Views Nestled on a private cul-de-sac with breathtaking San Tan Mountain views, this exceptional custom home blends luxury, comfort, and thoughtful design. The chef's kitchen is the heart of the home, featuring two oversized islands, premium appliances, a built-in refrigerator/freezer, and an impressive walk-in pantry. Expansive glass doors create seamless indoor-outdoor living, opening to a resort-style backyard with a sparkling pool, hot tub, gazebo, outdoor kitchen and BBQ, gas fireplace, garden area, and lush mature landscaping. With room for horses, a future pickleball court, RVs, toys, this property offers endless possibilities for entertaining and everyday living. Entire property has timer irrigation system.
Accepting backups
$1,335,000
26424 S 165TH Place, Queen Creek, AZ 85142
4beds
3,689sqft
:
Get pre-qualified$7,687/mo
Single Family Residence
Built in 2006
1.21 Acres Lot
$-- Zestimate®
$362/sqft
$-- HOA
What's special
Sparkling poolGas fireplaceGarden areaLush mature landscapingTwo oversized islandsImpressive walk-in pantryPrivate cul-de-sac
- 25 days |
- 1,187 |
- 111 |
Likely to sell faster than
Zillow last checked:
Listing updated:
Listed by:
Alyssa J Zdarko 480-489-7647,
HomeSmart
Source: ARMLS,MLS#: 7051380
Facts & features
Interior
Bedrooms & bathrooms
- Bedrooms: 4
- Bathrooms: 4
- Full bathrooms: 3
- 1/2 bathrooms: 1
Heating
- Heat Pump, Electric
Cooling
- Heat Pump, Central Air, Ceiling Fan(s)
Appliances
- Included: Water Softener Owned, Reverse Osmosis, Refrigerator, Built-in Microwave, Dishwasher, Disposal, Water Softener Rented, Electric Cooktop, Built-In Electric Oven
- Laundry: Inside
Features
- Pantry, Granite Counters, Double Vanity, Breakfast Bar, 9+ Flat Ceilings, Central Vacuum, No Interior Steps, Kitchen Island, Full Bth Master Bdrm, Separate Shwr & Tub
- Flooring: Carpet, Tile
- Windows: Screens, Low Emissivity Windows, Solar Screens, Double Pane Windows
- Has basement: No
- Number of fireplaces: 2
- Fireplace features: Double Sided, Living Room, Master Bedroom, Gas
Interior area
- Total structure area: 3,689
- Total interior livable area: 3,689 sqft
Video & virtual tour
Property
Parking
- Total spaces: 14
- Parking features: RV Access/Parking, RV Gate, Garage Door Opener, Extended Length Garage, Over Height Garage, Side Vehicle Entry
- Garage spaces: 4
- Uncovered spaces: 10
Features
- Stories: 1
- Patio & porch: Covered Deck, Covered, Patio
- Exterior features: Storage, Built-in Barbecue, RV Hookup
- Has private pool: Yes
- Pool features: Outdoor Pool
- Has spa: Yes
- Spa features: Heated, Bath
- Fencing: Block
- Has view: Yes
- View description: Mountain(s)
Lot
- Size: 1.21 Acres
- Features: North/South Exposure, Sprinklers In Rear, Sprinklers In Front, Corner Lot, Desert Back, Desert Front, Cul-De-Sac, Grass Back, Auto Timer H2O Front, Auto Timer H2O Back, Irrigation Front, Irrigation Back
Details
- Additional structures: Shed(s), Gazebo
- Parcel number: 30486052
- Horses can be raised: Yes
Construction
Type & style
- Home type: SingleFamily
- Property subtype: Single Family Residence
Materials
- Stucco, Wood Frame
- Foundation: Slab
- Roof: Tile
Condition
- Year built: 2006
Utilities & green energy
- Sewer: Septic Tank
- Water: Shared Well
Green energy
- Energy efficient items: Multi-Zones
- Water conservation: Recirculation Pump
Community & HOA
Community
- Security: Security System Owned
- Subdivision: County Island with NO HOA
HOA
- Has HOA: No
- Services included: No Fees
Location
- Region: Queen Creek
Financial & listing details
- Price per square foot: $362/sqft
- Tax assessed value: $908,100
- Annual tax amount: $5,523
- Date on market: 7/10/2026
- Cumulative days on market: 25 days
- Listing terms: Cash,Conventional,1031 Exchange,FHA,VA Loan
- Ownership: Fee Simple
- Road surface type: Concrete
Estimated market value
Not available
Estimated sales range
Not available
Not available
Price history
| Date | Event | Price |
|---|---|---|
| 7/10/2026 | Listed for sale | $1,335,000+73.3%$362/sqft |
Source:  ARMLS #7051380 Report a problem ARMLS #7051380 Report a problem | ||
| 8/29/2018 | Sold | $770,500+92.6%$209/sqft |
Source: ARMLS #5788570 Report a problem | ||
| 6/30/2011 | Sold | $400,000$108/sqft |
Source: ARMLS #4378476 Report a problem | ||
Public tax history
| Year | Property taxes | Tax assessment |
|---|---|---|
| 2025 | $4,507 +1.3% | $90,810 -1.5% |
| 2024 | $4,447 +1.9% | $92,220 +63.6% |
| 2023 | $4,364 -14.7% | $56,365 -10.1% |
| 2022 | $5,115 +0.2% | $62,720 +10.2% |
| 2021 | $5,107 +1.9% | $56,920 +8% |
| 2020 | $5,012 +3.5% | $52,710 +7.8% |
| 2019 | $4,845 | $48,880 -8.9% |
| 2018 | $4,845 +6.3% | $53,630 +5.4% |
| 2017 | $4,558 +10.4% | $50,870 -0.8% |
| 2016 | $4,128 +1.9% | $51,260 +16.1% |
| 2015 | $4,050 | $44,160 +19.8% |
| 2014 | -- | $36,860 +11.6% |
| 2013 | -- | $33,030 -5.9% |
| 2012 | -- | $35,110 -11.5% |
| 2011 | -- | $39,670 -24.3% |
| 2010 | -- | $52,410 -13.2% |
| 2009 | -- | $60,400 +4.5% |
| 2008 | -- | $57,800 +59.1% |
| 2007 | -- | $36,320 |
Find assessor info on the county website
Monthly payment
Est. payment
Payment breakdown
Explore the cost of this home by adjusting the details. Changes won't be saved.Climate risks
Neighborhood: 85142
Nearby schools
GreatSchools rating
- 10/10Charlotte Patterson Elementary SchoolGrades: PK-6Distance: 0.9 mi
- 8/10Willie & Coy Payne Jr. High SchoolGrades: 7-8Distance: 0.5 mi
- 9/10Basha High SchoolGrades: PK,6-12Distance: 2.2 mi
Schools provided by the listing agent
- Elementary: Charlotte Patterson Elementary
- Middle: Willie & Coy Payne Jr. High
- High: Basha High School
- District: Chandler Unified District #80
Source: ARMLS. This data may not be complete. We recommend contacting the local school district to confirm school assignments for this home.
- $441,6004 bd3 ba3.6k sqft26424 S 165th Pl, Queen Creek, AZ 85142Off Market

- $1,166,8004 bd4 ba3.6k sqft26424 S 165th Pl, Queen Creek, AZ 85242Off Market
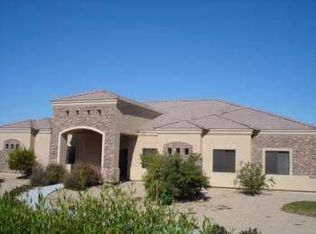
- $1,202,900-- bd5 ba3.6k sqft26425 S 165th Pl, Queen Creek, AZ 85142Off Market
- $741,3104 bd3 ba2.7k sqft2868 E Saddlebrook Ct, Queen Creek, AZ 85142Sold
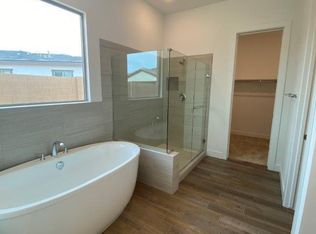
- $47,5000.323 Acres2921 E Flintlock Dr, Gilbert, AZ 85142Off Market
- $49,1000.335 Acres2935 E Flintlock Dr, Gilbert, AZ 85142Off Market
- $1,269,800-- bd4 ba3.7k sqft26506 S 165th Pl, Queen Creek, AZ 85142Off Market
- $49,1000.334 Acres2951 E Flintlock Dr, Gilbert, AZ 85142Off Market
A local agent can set up tours, give advice and negotiate with sellers.
Similar homes
- $1,300,0004 bd4 ba3.5k sqft7446 S TUCANA Lane, Gilbert, AZ 85298For Sale
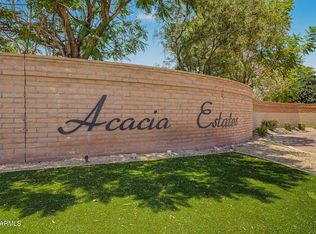 MLS ID #7059285, Katrina L McCarthy, Citiea. ARMLS
 - $1,398,9994 bd4 ba3.4k sqft3976 E BELLERIVE Drive, Queen Creek, AZ 85142For Sale
 MLS ID #6993766, Kali Jensen, Fathom Realty Elite. ARMLS
 - $1,285,0004 bd4 ba3.2k sqft19635 E SILVER CREEK Lane, Queen Creek, AZ 85142For Sale
 MLS ID #7037591, Leonard Saavedra, Keller Williams Realty Phoenix. ARMLS
 - $1,475,0004 bd5 ba4.2k sqft24687 S 195TH Street, Queen Creek, AZ 85142For Sale
 MLS ID #6971244, Russell Mills, Close Pros Real Estate and Management. ARMLS
 - $1,150,0005 bd4 ba3.1k sqft25824 S 194TH Street, Queen Creek, AZ 85142For SaleMLS ID #7019493, Angela Patten, Realty ONE Group. ARMLS
- $1,299,0004 bd5 ba4k sqft19277 E Walnut Road, Queen Creek, AZ 85142For SaleMLS ID #7049279, Rebecca Beck, West USA Realty. ARMLS
- $945,0004 bd3 ba2.8k sqft19732 E PALM BEACH Drive, Queen Creek, AZ 85142For SaleMLS ID #7048875, Bradley D Cox, Keller Williams Realty Phoenix. ARMLS
- $1,550,0004 bd4 ba4.3k sqft2744 E COUNTRY SHADOWS Court, Gilbert, AZ 85298For SaleMLS ID #7046071, Don T Mortensen, LRA Real Estate Group, LLC. ARMLS
- $1,260,0004 bd3 ba3k sqft21915 E TIERRA GRANDE Court, Queen Creek, AZ 85142For SaleMLS ID #6984812, Cameron Sean Comerford, Affinity Home Assets LLC. ARMLS
- $1,450,0005 bd5 ba4.2k sqft3334 E BIRCHWOOD Place, Chandler, AZ 85249For SaleMLS ID #7058446, Ben Swanson, Keller Williams Integrity First Realty. ARMLS
- $1,125,0004 bd4 ba4.1k sqft20137 E VIA DEL PALO --, Queen Creek, AZ 85142For SaleMLS ID #7013368, Kim Espinoza, Good Oak Real Estate. ARMLS
- $785,0005 bd5 ba3.8k sqft20339 E VIA DE COLINA --, Queen Creek, AZ 85142For SaleMLS ID #7062032, Sinan Zakaria, LISTED SIMPLY. ARMLS
- $1,570,0005 bd4 ba3.3k sqft3034 E PORTOLA VALLEY Drive, Gilbert, AZ 85297For SaleMLS ID #7058532, Merri Cox, HomeSmart. ARMLS
- $1,950,0005 bd5 ba4.1k sqft24724 S 213TH Place, Queen Creek, AZ 85142For SaleMLS ID #7046898, David L. Ryan, West USA Realty. ARMLS
- $1,750,0004 bd4 ba3.6k sqft17811 E Augusta Avenue, Queen Creek, AZ 85142For SaleMLS ID #6990151, Kathleen C Kallner, SERHANT.. ARMLS
- $975,0004 bd3 ba3.6k sqft21420 E WAVERLY Drive, Queen Creek, AZ 85142For SaleMLS ID #7034981, Janine A Williams, HomeSmart. ARMLS
- $998,9005 bd5 ba4k sqft20137 E SILVER CREEK Lane E, Queen Creek, AZ 85142For SaleMLS ID #7042861, Cindy G Gilliland, Realty ONE Group. ARMLS
- $1,799,0005 bd4 ba4.3k sqft6561 S OAKWOOD Way, Gilbert, AZ 85298For SaleMLS ID #7059572, Cody Goodman, Gentry Real Estate. ARMLS
- $899,0004 bd3 ba3.6k sqft21421 E WAVERLY Drive, Queen Creek, AZ 85142For SaleMLS ID #7036145, Jennifer Mirigliani, Realty ONE Group. ARMLS
- $1,195,0004 bd4 ba4.1k sqft2845 E RED OAK Street, Gilbert, AZ 85297For SaleMLS ID #7018679, Kimberly A Weber, Russ Lyon Sotheby's International Realty. ARMLS
