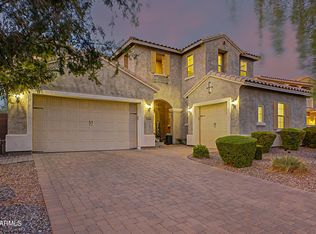
Welcome to this beautifully maintained Gilbert home, where comfort, style, and location come together. Featuring a bright, open floor plan with spacious living areas, this home is perfect for both everyday living and entertaining. The well-appointed kitchen offers ample cabinetry, generous counter space, and flows seamlessly into the main living area. The private primary suite provides a relaxing retreat with an en-suite bath and walk-in closet, while additional bedrooms offer flexibility. Den easily converted to a 4th bedroom. Bonus room offers unlimited ideas for extra living space. Step outside to a low-maintenance backyard with plenty of space to relax or host gatherings.
Pending
Price cut: $86K (9/23)
$899,000
3746 E AZALEA Drive, Gilbert, AZ 85298
4beds
3,183sqft
Single Family Residence
Built in 2015
10,439 Square Feet Lot
$-- Zestimate®
$282/sqft
$135/mo HOA
What's special
Bright open floor planWell-appointed kitchenPrivate primary suiteEn-suite bathAdditional bedrooms offer flexibilityGenerous counter spaceAmple cabinetry
- 48 days
- 1,039
- 53
Zillow last checked:
Listing updated:
Listed by:
Michael Kent 480-459-7258,
RE/MAX Fine Properties
Source: ARMLS,MLS#: 7061386
Facts & features
Interior
Bedrooms & bathrooms
- Bedrooms: 4
- Bathrooms: 4
- Full bathrooms: 3
- 1/2 bathrooms: 1
Heating
- Natural Gas, Ceiling
Cooling
- Central Air, Ceiling Fan(s), Programmable Thmstat
Appliances
- Included: Water Softener Owned, Reverse Osmosis, Built-in Microwave, Dishwasher, Disposal, Gas Oven, Gas Cooktop
- Laundry: Inside
Features
- Pantry, High Speed Internet, Granite Counters, Double Vanity, Eat-in Kitchen, Breakfast Bar, 9+ Flat Ceilings, No Interior Steps, Kitchen Island, Full Bth Master Bdrm, Separate Shwr & Tub
- Flooring: Carpet, Tile
- Windows: Low Emissivity Windows, Double Pane Windows, Vinyl Frame
- Has basement: No
- Number of fireplaces: 1
- Fireplace features: Fire Pit, Family Room
Interior area
- Total structure area: 3,183
- Total interior livable area: 3,183 sqft
Property
Parking
- Total spaces: 5
- Parking features: Attached, Garage Door Opener, Direct Access
- Attached garage spaces: 3
- Uncovered spaces: 2
Features
- Stories: 1
- Patio & porch: Covered, Patio
- Exterior features: Rain Gutters
- Spa features: None
- Fencing: Back Yard,Block
Lot
- Size: 10,439 Square Feet
- Features: Sprinklers In Rear, Sprinklers In Front, Desert Back, Desert Front, Synthetic Grass Back
Details
- Parcel number: 30473243
Construction
Type & style
- Home type: SingleFamily
- Property subtype: Single Family Residence
Materials
- Stucco, Wood Frame, Painted
- Roof: Tile
Condition
- Year built: 2015
Details
- Builder name: Weekly
Utilities & green energy
- Sewer: Public Sewer
Community & HOA
Community
- Features: Lake, Playground, Biking/Walking Path
- Subdivision: BRIDGES EAST
HOA
- Has HOA: Yes
- Services included: Maintenance Grounds
- HOA fee: $405 quarterly
- HOA name: The Bridges
- HOA phone: 480-921-7500
Location
- Region: Gilbert
Financial & listing details
- Price per square foot: $282/sqft
- Tax assessed value: $781,500
- Annual tax amount: $3,834
- Date on market: 8/18/2026
- Cumulative days on market: 166 days
- Listing terms: VA Loan,Cash,Conventional
- Ownership: Fee Simple
Estimated market value
Not available
Estimated sales range
Not available
Not available
Price history
| Date | Event | Price |
|---|---|---|
| 10/3/2026 | Pending sale | $899,000$282/sqft |
Source:  ARMLS #7061386 Report a problem ARMLS #7061386 Report a problem | ||
| 9/23/2026 | Price change | $899,000-8.7%$282/sqft |
Source: ARMLS #7061386 Report a problem | ||
| 9/8/2026 | Listed for sale | $985,000$309/sqft |
Source: ARMLS #7061386 Report a problem | ||
| 8/21/2026 | Pending sale | $985,000$309/sqft |
Source: ARMLS #7061386 Report a problem | ||
| 8/1/2026 | Listed for sale | $985,000-1.5%$309/sqft |
Source: ARMLS #7061386 Report a problem | ||
| 7/1/2026 | Listing removed | $1,000,000$314/sqft |
Source: ARMLS #6993674 Report a problem | ||
| 6/3/2026 | Price change | $1,000,000-4.8%$314/sqft |
Source: ARMLS #6993674 Report a problem | ||
| 3/5/2026 | Listed for sale | $1,050,000$330/sqft |
Source: ARMLS #6993674 Report a problem | ||
Public tax history
| Year | Property taxes | Tax assessment |
|---|---|---|
| 2025 | $3,748 -5.7% | $78,150 -7.4% |
| 2024 | $3,974 -0.3% | $84,380 +88.3% |
| 2023 | $3,988 +2.8% | $44,823 -21.7% |
| 2022 | $3,880 -3.1% | $57,270 +5.8% |
| 2021 | $4,005 +3.5% | $54,110 +3.6% |
| 2020 | $3,868 +3.8% | $52,220 +6.7% |
| 2019 | $3,728 | $48,960 +2.1% |
| 2018 | $3,728 +4% | $47,930 +8.9% |
| 2017 | $3,583 +214.3% | $44,010 +241.2% |
| 2016 | $1,140 -4.3% | $12,900 +29.2% |
| 2015 | $1,191 | $9,984 +3.8% |
| 2014 | -- | $9,616 +565.9% |
| 2013 | -- | $1,444 |
Find assessor info on the county website
Monthly payment
Est. payment
Payment breakdown
Explore the cost of this home by adjusting the details. Changes won't be saved.Climate risks
Neighborhood: Bridges at Gilbert
Nearby schools
Schools provided by the listing agent
- Elementary: Bridges Elementary School
- Middle: Bridges Elementary School
- High: Dr. Camille Casteel High School
- District: Higley Unified School District
Source: ARMLS. This data may not be complete. We recommend contacting the local school district to confirm school assignments for this home.

Similar homes
- $1,125,0004 bd3 ba3.4k sqft3785 E STRAWBERRY Drive, Gilbert, AZ 85298For Sale
 MLS ID #7077898, Jennifer Felker, Compass. ARMLS
 - $925,0002 bd2 ba2.1k sqft4196 E NIGHTINGALE Lane, Gilbert, AZ 85298For Sale
 MLS ID #7081524, Connor Sabanosh, Silverleaf Realty. ARMLS
 - $675,0004 bd3 ba2.6k sqft5386 S MARIPOSA Drive, Gilbert, AZ 85298For Sale
 MLS ID #7072083, Jerry Thomas Beavers, Realty ONE Group. ARMLS
 - $875,0005 bd4 ba3.9k sqft7857 S PENROSE Drive, Gilbert, AZ 85298For Sale
 MLS ID #7063936, Dillon A Martin, My Home Group Real Estate. ARMLS
