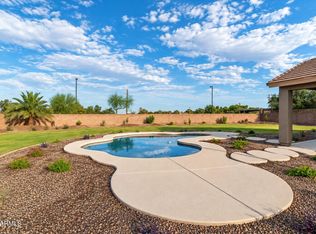
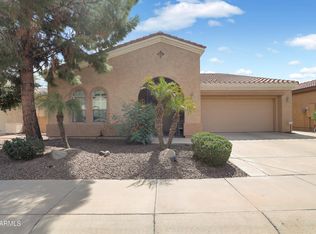
Beautifully upgraded golf course residence ideally positioned along the 18th tee box in Trilogy at Power Ranch. An open, light-filled floor plan with extensive interior and exterior improvements, all with stunning golf course and mountain views. The kitchen features shaker-style cabinetry, soft-close drawers, Taj Mahal quartzite countertops, pull-out storage, Wolf cooktop and oven, speed oven/microwave, and Cove dishwasher. The great room features new oversized view windows, recessed lighting, crown molding, and an updated gas fireplace with mantle. The primary suite features golf course views, direct patio access, a custom closet and remodeled bath with walk-in shower. A private guest bedroom and updated full bath are located on the opposite side of the home, as well as an office/den space making for a comfortable, split floorplan. The backyard features a brand-new pool with spa jets and heater/cooler, covered patio with pavers, misting system and gas BBQ hookup--all overlooking the golf course with direct gated yard access. Additional upgrades include HVAC, soft water and RO systems, custom garage cabinetry & epoxy flooring, iron entry door and courtyard gate, paver driveway and fresh exterior paint. Enjoy the exceptional Trilogy lifestyle with golf, pools, fitness, pickleball, tennis, bocce, social clubs and more.
For sale
$925,000
4196 E NIGHTINGALE Lane, Gilbert, AZ 85298
2beds
2,114sqft
Single Family Residence
Built in 2007
5,775 Square Feet Lot
$-- Zestimate®
$438/sqft
$225/mo HOA
What's special
Direct gated yard accessOpen light-filled floor planComfortable split floorplanPaver drivewayFresh exterior paintDirect patio accessRecessed lighting
- 6 days
- 469
- 18
Likely to sell faster than
Zillow last checked:
Listing updated:
Listed by:
Connor Sabanosh (480)600-4983,
Silverleaf Realty,
Wesley Buchanan 480-223-7709,
Silverleaf Realty
Source: ARMLS,MLS#: 7081524
Facts & features
Interior
Bedrooms & bathrooms
- Bedrooms: 2
- Bathrooms: 2
- Full bathrooms: 2
Heating
- Natural Gas
Cooling
- Central Air, Ceiling Fan(s)
Appliances
- Included: Dryer, Washer, Water Softener Owned, Gas Stub for Range, Reverse Osmosis, Refrigerator, Built-in Microwave, Dishwasher, Disposal, Gas Cooktop, Water Purifier
- Laundry: Inside
Features
- Pantry, Non-laminate Counter, High Speed Internet, Granite Counters, Double Vanity, Breakfast Bar, 9+ Flat Ceilings, No Interior Steps, 3/4 Bath Master Bdrm
- Flooring: Carpet, Tile
- Windows: Double Pane Windows
- Has basement: No
- Number of fireplaces: 1
- Fireplace features: Family Room, Gas
Interior area
- Total structure area: 2,114
- Total interior livable area: 2,114 sqft
Video & virtual tour
Property
Parking
- Total spaces: 2.5
- Parking features: Garage Door Opener, Direct Access, Attch'd Gar Cabinets
- Garage spaces: 2.5
Features
- Stories: 1
- Patio & porch: Covered, Patio
- Spa features: None
- Fencing: None
Lot
- Size: 5,775 Square Feet
- Features: North/South Exposure, Sprinklers In Rear, Sprinklers In Front, Desert Back, Desert Front, On Golf Course, Gravel/Stone Front, Auto Timer H2O Front, Auto Timer H2O Back
Details
- Parcel number: 31305005
- Special conditions: Age Restricted (See Remarks)
Construction
Type & style
- Home type: SingleFamily
- Architectural style: Santa Barbara/Tuscan
- Property subtype: Single Family Residence
Materials
- Stucco, Wood Frame, Painted
- Roof: Tile
Condition
- Year built: 2007
Details
- Builder name: Shea Homes
Utilities & green energy
- Sewer: Public Sewer
Community & HOA
Community
- Features: Pool, Golf, Gated, Community Spa, Community Spa Htd, Guarded Entry, Tennis Court(s), Biking/Walking Path, Fitness Center
- Security: Security Guard
- Senior community: Yes
- Subdivision: Trilogy at Power Ranch
HOA
- Has HOA: Yes
- Services included: Maintenance Grounds, Street Maint
- HOA fee: $675 quarterly
- HOA name: Trilogy Power Ranch
- HOA phone: 480-279-2053
Location
- Region: Gilbert
Financial & listing details
- Price per square foot: $438/sqft
- Tax assessed value: $593,700
- Annual tax amount: $3,386
- Date on market: 9/17/2026
- Cumulative days on market: 7 days
- Listing terms: Cash,Conventional
- Ownership: Fee Simple
Estimated market value
Not available
Estimated sales range
Not available
Not available
Price history
| Date | Event | Price |
|---|---|---|
| 9/17/2026 | Listed for sale | $925,000+122.9%$438/sqft |
Source:  ARMLS #7081524 Report a problem ARMLS #7081524 Report a problem | ||
| 6/1/2016 | Sold | $415,000-3.3%$196/sqft |
Source: ARMLS #5418415 Report a problem | ||
| 3/26/2016 | Listed for sale | $429,000+14.4%$203/sqft |
Source: RE/MAX INFINITY REALTY #5418415 Report a problem | ||
| 11/15/2012 | Sold | $375,000$177/sqft |
Source: ARMLS #4830780 Report a problem | ||
| 10/8/2012 | Listed for sale | $375,000-6%$177/sqft |
Source: Coldwell Banker Residential Brokerage #4830780 Report a problem | ||
| 12/7/2007 | Sold | $398,871$189/sqft |
Source: Public Record Report a problem | ||
Public tax history
| Year | Property taxes | Tax assessment |
|---|---|---|
| 2025 | $3,363 -4.9% | $59,370 +0.4% |
| 2024 | $3,538 -14.2% | $59,150 +46.8% |
| 2023 | $4,124 +3.5% | $40,288 -4.3% |
| 2022 | $3,985 -2.8% | $42,110 +4.6% |
| 2021 | $4,100 +3% | $40,250 +11.6% |
| 2020 | $3,981 +3.4% | $36,080 +3.9% |
| 2019 | $3,849 | $34,730 +2.1% |
| 2018 | $3,849 +3.5% | $34,020 +2% |
| 2017 | $3,718 +33.5% | $33,360 +2.9% |
| 2016 | $2,786 +2.8% | $32,420 +8% |
| 2015 | $2,711 | $30,020 +15.6% |
| 2014 | -- | $25,970 +9.2% |
| 2013 | -- | $23,780 |
| 2012 | -- | $23,780 -0.1% |
| 2011 | -- | $23,810 -23.6% |
| 2010 | -- | $31,160 -14.3% |
| 2009 | -- | $36,380 +76.9% |
| 2008 | -- | $20,560 +15.8% |
| 2007 | -- | $17,760 +82% |
| 2006 | -- | $9,760 +13% |
| 2005 | -- | $8,640 |
| 2004 | -- | -- |
Find assessor info on the county website
Monthly payment
Est. payment
Payment breakdown
Explore the cost of this home by adjusting the details. Changes won't be saved.Climate risks
Neighborhood: Trilogy
Nearby schools
Schools provided by the listing agent
- Elementary: Cortina Elementary
- Middle: Higley High School
- High: Higley High School
- District: Higley Unified School District
Source: ARMLS. This data may not be complete. We recommend contacting the local school district to confirm school assignments for this home.
- $611,300-- bd2 ba1.9k sqft4186 E Nightingale Ln, Gilbert, AZ 85298Off Market
- $739,1003 bd2 ba2.3k sqft4206 E Nightingale Ln, Gilbert, AZ 85298Off Market
- $700,600-- bd2 ba2.1k sqft4176 E Nightingale Ln, Gilbert, AZ 85298Off Market
- $747,800-- bd3 ba2.5k sqft4216 E Nightingale Ln, Gilbert, AZ 85298Off Market
Similar homes
- $819,9004 bd2 ba2.3k sqft6361 S Sky Court, Gilbert, AZ 85298For Sale
 MLS ID #7080363, Joel May, HomeSmart. ARMLS
 - $624,9002 bd2 ba2.1k sqft4755 E RAKESTRAW Lane, Gilbert, AZ 85298For Sale
 MLS ID #7082150, Robert C Hernandez, Call Realty, Inc.. ARMLS
 - $627,0002 bd2 ba1.6k sqft4906 S VERBENA Avenue, Gilbert, AZ 85298For Sale
 MLS ID #7079870, Richard Johnson, Coldwell Banker Realty. ARMLS
 - $799,0003 bd3 ba3k sqft5263 S JOSHUA TREE Lane, Gilbert, AZ 85298For Sale
 MLS ID #7020788, Jon D Rutten, JDR REALTY. ARMLS
