Highly sought-after Alora plan in Encanterra CC. , Ideally set on an expansive open-space greenbelt with walking path and tranquil, golf-course-like views. Designed for elevated living, this home features a 3-car garage, custom living room built-in with stacked stone fireplace, and dramatic multi-panel glass sliders for true indoor/outdoor living. Chef's kitchen showcases a generous quartz island and gourmet appliances. The primary suite is a serene retreat with dual vanities, oversized tiled shower, and soaking tub. Two additional ensuite bedrooms plus a flexible office or 4th bedroom with closet. Resort-style backyard offers a built-in BBQ, large pergola, and sweeping greenbelt views—perfect for entertaining or relaxing!
For sale
Price cut: $50K (6/18)
$899,900
36976 N STONEWARE Drive, Queen Creek, AZ 85140
4beds
2,731sqft
:
Get pre-qualified$6,143/mo
Single Family Residence
Built in 2015
7,178 Square Feet Lot
$-- Zestimate®
$330/sqft
$525/mo HOA
What's special
- 188 days |
- 354 |
- 9 |
Zillow last checked:
Listing updated:
Listed by:
Tammy H Figueroa 949-244-9317,
SERHANT.,
Gil Figueroa 949-244-9589,
SERHANT.
Source: ARMLS,MLS#: 6977090
Facts & features
Interior
Bedrooms & bathrooms
- Bedrooms: 4
- Bathrooms: 4
- Full bathrooms: 3
- 1/2 bathrooms: 1
Heating
- Forced Air
Cooling
- Central Air
Appliances
- Included: Water Softener Owned, Reverse Osmosis, Refrigerator, Dishwasher, Disposal, Gas Range, Gas Cooktop, Built-In Electric Oven
- Laundry: Inside
Features
- Non-laminate Counter, Quartz Countertops, Double Vanity, Eat-in Kitchen, No Interior Steps, Kitchen Island, Pantry, Full Bth Master Bdrm, Separate Shwr & Tub
- Flooring: Tile
- Has basement: No
- Number of fireplaces: 1
- Fireplace features: Family Room, Gas
Interior area
- Total structure area: 2,731
- Total interior livable area: 2,731 sqft
Property
Parking
- Total spaces: 5
- Parking features: Garage Door Opener, Direct Access, Golf Cart Garage
- Garage spaces: 3
- Uncovered spaces: 2
Features
- Stories: 1
- Patio & porch: Patio
- Exterior features: Built-in Barbecue
- Spa features: None
- Fencing: None
Lot
- Size: 7,178 Square Feet
- Features: Borders Common Area, Sprinklers In Rear, Sprinklers In Front, Synthetic Grass Frnt, Synthetic Grass Back, Auto Timer H2O Front, Auto Timer H2O Back
Details
- Parcel number: 10953321
- Special conditions: Age Restricted (See Remarks)
Construction
Type & style
- Home type: SingleFamily
- Architectural style: Santa Barbara/Tuscan
- Property subtype: Single Family Residence
Materials
- Stucco, Wood Frame, Blown Cellulose, Painted
- Foundation: Slab
- Roof: Tile
Condition
- Year built: 2015
Details
- Builder name: Shea Homes
Utilities & green energy
- Sewer: Public Sewer
- Water: City Water
Green energy
- Water conservation: Recirculation Pump
Community & HOA
Community
- Features: Pool, Golf, Pickleball, Gated, Community Spa, Community Spa Htd, Guarded Entry, Concierge, Tennis Court(s), Playground, Biking/Walking Path, Fitness Center
- Senior community: Yes
- Subdivision: Encanterra CC
HOA
- Has HOA: Yes
- Services included: Maintenance Grounds, Street Maint
- HOA fee: $1,574 quarterly
- HOA name: Encanterra
- HOA phone: 602-957-9191
Location
- Region: San Tan Valley
Financial & listing details
- Price per square foot: $330/sqft
- Tax assessed value: $648,903
- Annual tax amount: $5,225
- Date on market: 1/28/2026
- Cumulative days on market: 186 days
- Listing terms: Cash,Conventional,FHA,VA Loan
- Ownership: Fee Simple
Estimated market value
Not available
Estimated sales range
Not available
Not available
Price history
| Date | Event | Price |
|---|---|---|
| 6/18/2026 | Price change | $899,900-5.3%$330/sqft |
Source:  ARMLS #6977090 Report a problem ARMLS #6977090 Report a problem | ||
| 5/8/2026 | Price change | $949,900-3.6%$348/sqft |
Source: ARMLS #6977090 Report a problem | ||
| 4/10/2026 | Price change | $985,000-1.5%$361/sqft |
Source: ARMLS #6977090 Report a problem | ||
| 2/27/2026 | Price change | $999,999-11.1%$366/sqft |
Source: ARMLS #6977090 Report a problem | ||
| 1/30/2026 | Listed for sale | $1,125,000+102.8%$412/sqft |
Source: ARMLS #6977090 Report a problem | ||
| 12/21/2015 | Sold | $554,860$203/sqft |
Source: Public Record Report a problem | ||
Public tax history
| Year | Property taxes | Tax assessment |
|---|---|---|
| 2026 | $5,225 +2.1% | $64,890 +0.6% |
| 2025 | $5,115 -0.1% | $64,491 -9.2% |
| 2024 | $5,122 -1.4% | $70,992 +15.7% |
| 2023 | $5,194 -0.3% | $61,342 -5.7% |
| 2022 | $5,211 +1.4% | $65,082 +7.9% |
| 2021 | $5,140 +16.3% | $60,324 +2.4% |
| 2020 | $4,420 +4.2% | $58,899 +56% |
| 2019 | $4,241 +20.2% | $37,766 -1.9% |
| 2018 | $3,529 +259.2% | $38,501 -1.3% |
| 2017 | $982 | $39,011 |
| 2016 | -- | -- |
| 2014 | -- | $8,000 |
Find assessor info on the county website
Monthly payment
Est. payment
Payment breakdown
Explore the cost of this home by adjusting the details. Changes won't be saved.Climate risks
Neighborhood: 85140
Nearby schools
GreatSchools rating
- 3/10J. O. Combs Middle SchoolGrades: K-8Distance: 0.8 mi
- 7/10Combs High SchoolGrades: 8-12Distance: 4.3 mi
- 3/10Ellsworth Elementary SchoolGrades: PK-6Distance: 0.8 mi
Schools provided by the listing agent
- Elementary: Ellsworth Elementary School
- Middle: J. O. Combs Middle School
- High: Combs High School
- District: J O Combs Unified School District
Source: ARMLS. This data may not be complete. We recommend contacting the local school district to confirm school assignments for this home.
- $584,0002 bd2 ba2.1k sqft36990 N Stoneware Dr, San Tan Valley, AZ 85140Off Market

- $787,5003 bd2 ba2.4k sqft36960 N Stoneware Dr, San Tan Valley, AZ 85140Off Market
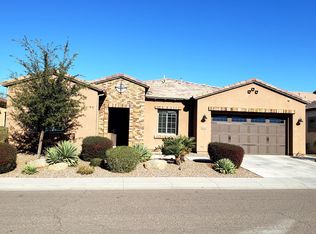
- $644,3002 bd3 ba2.1k sqft37004 N Stoneware Dr, San Tan Valley, AZ 85140Off Market
- $642,400-- bd-- ba2.1k sqft36944 N Stoneware Dr, San Tan Valley, AZ 85140Off Market
- $805,6002 bd3 ba2.1k sqft36983 N Stoneware Dr, San Tan Valley, AZ 85140Off Market
- $1,246,3003 bd3 ba2.6k sqft36963 N Stoneware Dr, San Tan Valley, AZ 85140Off Market
- $819,900-- bd-- ba2.3k sqft36999 N Stoneware Dr, Queen Creek, AZ 85140Off Market
- $936,3002 bd2 ba2.3k sqft36949 N Stoneware Dr, San Tan Valley, AZ 85140Off Market
A local agent can set up tours, give advice and negotiate with sellers.
Similar homes
- $899,0002 bd3 ba2.1k sqft1429 E SWEET CITRUS Drive, Queen Creek, AZ 85140For Sale
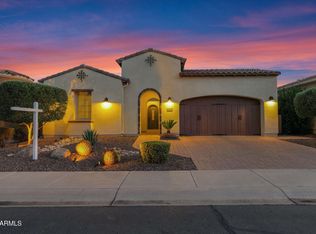 MLS ID #7057034, Richard L Ferguson, Coldwell Banker Realty. ARMLS
 - $777,0003 bd3 ba2.5k sqft1582 E AMARANTH Trail, Queen Creek, AZ 85140For Sale
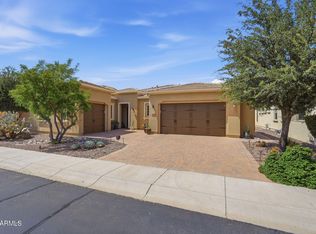 MLS ID #7056431, Tammy H Figueroa, SERHANT.. ARMLS
 - $839,9002 bd3 ba2.4k sqft36170 N PUENTE ALTO Avenue, Queen Creek, AZ 85140For Sale
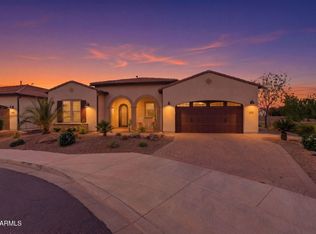 MLS ID #7008080, Kristin Taylor Anderson, Good Oak Real Estate. ARMLS
 - $845,0004 bd2 ba1.8k sqft5250 E ROLLING RIDGE Road, San Tan Valley, AZ 85140For Sale
 MLS ID #7020660, Christine Halverson, HomeSmart. ARMLS
 - $899,0004 bd3 ba3.6k sqft21421 E WAVERLY Drive, Queen Creek, AZ 85142For SaleMLS ID #7036145, Jennifer Mirigliani, Realty ONE Group. ARMLS
- $1,279,0003 bd4 ba2.6k sqft338 E BITTERCRESS Avenue, Queen Creek, AZ 85140For SaleMLS ID #7021560, Brody Knight, eXp Realty. ARMLS
- $714,0002 bd4 ba2.3k sqft35818 N POMELO Trail, Queen Creek, AZ 85140For SaleMLS ID #7014899, Tammy H Figueroa, SERHANT.. ARMLS
- $1,299,9004 bd3 ba3.6k sqft36744 N Crucillo Drive, Queen Creek, AZ 85140For SaleMLS ID #7042644, Rachel Tarman, SERHANT.. ARMLS
- $765,0002 bd3 ba2.3k sqft610 E WATERMELON Lane, Queen Creek, AZ 85140For SaleMLS ID #7041478, Mark Newman, Realty ONE Group. ARMLS
- $825,0004 bd4 ba2.4k sqft22561 E SENTIERO Court, Queen Creek, AZ 85142For SaleMLS ID #6997782, Anthony E Perez, My Home Group Real Estate. ARMLS
- $947,7504 bd3 ba2.5k sqft20045 S 229TH Way, Queen Creek, AZ 85142For SaleMLS ID #7007879, Beth M Rider, Keller Williams Arizona Realty. ARMLS
- $869,0004 bd3 ba2.4k sqft23032 E ARROWHEAD Trail, Queen Creek, AZ 85142For SaleMLS ID #7009707, Beth M Rider, Keller Williams Arizona Realty. ARMLS
- $899,0004 bd4 ba3.2k sqft23181 E NIGHTINGALE Road, Queen Creek, AZ 85142For SaleMLS ID #7043979, Bree Harris, Instasold. ARMLS
- $580,0003 bd3 ba2.1k sqft1802 E HARMONY Way, Queen Creek, AZ 85140For SaleMLS ID #7038154, Bianca Betancourt, A.Z & Associates. ARMLS
- $925,0004 bd2 ba2.7k sqft4064 E CLUBVIEW Drive, Gilbert, AZ 85298For SaleMLS ID #7060146, Frank C. Merlo III, SERHANT.. ARMLS
- $799,9904 bd3 ba3.3k sqft22784 S 228TH Place, Queen Creek, AZ 85142For SaleMLS ID #7015371, Kim A. Drogosz, West USA Realty. ARMLS
- $985,0004 bd4 ba3.1k sqft3746 E AZALEA Drive, Gilbert, AZ 85298For SaleMLS ID #7061386, Michael Kent, RE/MAX Fine Properties. ARMLS
- $589,0002 bd2 ba2.1k sqft1806 E AZAFRAN Trail, Queen Creek, AZ 85140For SaleMLS ID #7047638, Ben Leeson, Keller Williams Integrity First Realty. ARMLS
- $455,0003 bd2 ba1.7k sqft296 W ORGAN PIPE Drive, San Tan Valley, AZ 85140For SaleMLS ID #7021194, Nena Fruendt, eXp Realty. ARMLS
- $515,0004 bd3 ba2.1k sqft755 E VERDE Boulevard, Queen Creek, AZ 85140For SaleMLS ID #7043512, Ben Leeson, Keller Williams Integrity First Realty. ARMLS
