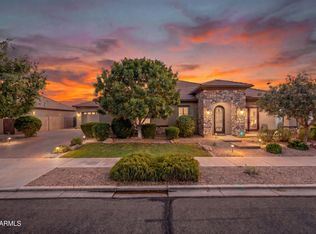
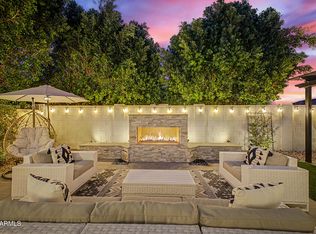
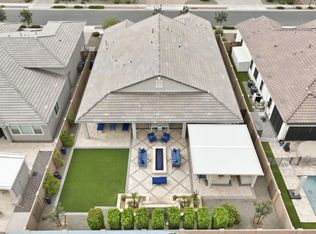
The crown jewel of La Sentiero! Over $200K+ in upgrades PLUS a solar system-PAID OFF at closing for instant value! Your 4 bedroom 3.5 bathroom has complete privacy with no backyard neighbors. The gourmet kitchen has double-stacked white cabinets, a massive 10x6 granite island, 48'' 6-burner gas stove/double oven, 62'' fridge, and pot filler. A 16' retractable multi-slide door seamlessly connects the indoors to a breathtaking yard featuring an luxury heated pool and spa, gas fire pit, custom pergola, artificial turf, and mature trees. Highlights include an arched metal front door, plantation shutters, extended master shower, and a builder-added entry half-bath. The split 3-car garage boasts epoxy floors, custom cabinets, and a 240V EV charger. 20' side yard with RV gate. A true masterpiece
Pending
Price cut: $15K (7/10)
$825,000
22561 E SENTIERO Court, Queen Creek, AZ 85142
4beds
2,482sqft
Single Family Residence
Built in 2018
0.27 Acres Lot
$-- Zestimate®
$332/sqft
$105/mo HOA
What's special
- 159 days |
- 980 |
- 88 |
Zillow last checked:
Listing updated:
Listed by:
Anthony E Perez 602-899-9777,
My Home Group Real Estate
Source: ARMLS,MLS#: 6997782
Facts & features
Interior
Bedrooms & bathrooms
- Bedrooms: 4
- Bathrooms: 4
- Full bathrooms: 3
- 1/2 bathrooms: 1
Heating
- Natural Gas
Cooling
- Central Air
Appliances
- Included: Refrigerator, Built-in Microwave, Dishwasher, Disposal, Gas Range, Gas Cooktop
- Laundry: Inside, Gas Dryer Hookup
Features
- Pantry, Granite Counters, Double Vanity, Eat-in Kitchen, 9+ Flat Ceilings, Kitchen Island, Full Bth Master Bdrm
- Flooring: Tile
- Has basement: No
- Has fireplace: No
Interior area
- Total structure area: 2,482
- Total interior livable area: 2,482 sqft
Video & virtual tour
Property
Parking
- Total spaces: 6
- Parking features: Attached, RV Gate, Attch'd Gar Cabinets
- Attached garage spaces: 3
- Uncovered spaces: 3
Features
- Stories: 1
- Patio & porch: Covered
- Has private pool: Yes
- Pool features: Outdoor Pool, Heated
- Has spa: Yes
- Spa features: Heated, Private
- Fencing: Block
Lot
- Size: 0.27 Acres
- Features: Borders Preserve/Public Land, Grass Front, Synthetic Grass Back, Auto Timer H2O Front, Auto Timer H2O Back
Details
- Additional structures: Gazebo
- Parcel number: 31404950
Construction
Type & style
- Home type: SingleFamily
- Architectural style: Ranch
- Property subtype: Single Family Residence
Materials
- Stucco, Wood Frame
- Roof: Tile
Condition
- Year built: 2018
Details
- Builder name: Ryland Homes
Utilities & green energy
- Sewer: Public Sewer
- Water: City Water
Green energy
- Energy efficient items: Solar Panels
Community & HOA
Community
- Features: Playground, Biking/Walking Path
- Subdivision: LA SENTIERO
HOA
- Has HOA: Yes
- Services included: Other (See Remarks)
- HOA fee: $105 monthly
- HOA name: Rittenhouse Ranch
- HOA phone: 602-437-4777
Location
- Region: Queen Creek
Financial & listing details
- Price per square foot: $332/sqft
- Tax assessed value: $612,200
- Annual tax amount: $2,401
- Date on market: 3/12/2026
- Cumulative days on market: 159 days
- Listing terms: Cash,Conventional,1031 Exchange,VA Loan
- Ownership: Fee Simple
- Road surface type: Paved
Estimated market value
Not available
Estimated sales range
Not available
Not available
Price history
| Date | Event | Price |
|---|---|---|
| 8/18/2026 | Pending sale | $825,000$332/sqft |
Source:  ARMLS #6997782 Report a problem ARMLS #6997782 Report a problem | ||
| 7/10/2026 | Price change | $825,000-1.8%$332/sqft |
Source: ARMLS #6997782 Report a problem | ||
| 5/5/2026 | Price change | $840,000-4%$338/sqft |
Source: ARMLS #6997782 Report a problem | ||
| 4/3/2026 | Price change | $875,000-4.9%$353/sqft |
Source: ARMLS #6997782 Report a problem | ||
| 3/13/2026 | Listed for sale | $920,000+114%$371/sqft |
Source: ARMLS #6997782 Report a problem | ||
| 2/28/2019 | Sold | $429,963$173/sqft |
Source: Public Record Report a problem | ||
Public tax history
| Year | Property taxes | Tax assessment |
|---|---|---|
| 2025 | $2,355 -5.4% | $61,220 +9% |
| 2024 | $2,490 -2.4% | $56,160 +123.9% |
| 2023 | $2,551 +1% | $25,088 -31.8% |
| 2022 | $2,526 +1.4% | $36,780 +8.9% |
| 2021 | $2,492 +648.9% | $33,760 +9% |
| 2020 | $333 +4.6% | $30,960 +178.5% |
| 2019 | $318 | $11,115 +9.5% |
| 2018 | $318 +4.7% | $10,155 +47.2% |
| 2017 | $304 +9.7% | $6,900 +3.8% |
| 2016 | $277 -21.9% | $6,645 +3.3% |
| 2015 | $355 | $6,432 +46.7% |
| 2014 | -- | $4,384 +321.5% |
| 2013 | -- | $1,040 -91.3% |
| 2009 | -- | $11,920 +5.7% |
| 2008 | -- | $11,280 |
Find assessor info on the county website
Monthly payment
Est. payment
Payment breakdown
Explore the cost of this home by adjusting the details. Changes won't be saved.Climate risks
Neighborhood: 85142
Nearby schools
GreatSchools rating
- 8/10Frances Brandon-Pickett Elementary SchoolGrades: PK-6Distance: 2 mi
- 5/10Crismon High SchoolGrades: 7-11Distance: 1 mi
Schools provided by the listing agent
- Elementary: Queen Creek Elementary School
- Middle: Queen Creek Junior High School
- High: Queen Creek High School
- District: Queen Creek Unified District
Source: ARMLS. This data may not be complete. We recommend contacting the local school district to confirm school assignments for this home.
- $724,2004 bd3 ba3k sqft22573 E Sentiero Ct, Queen Creek, AZ 85142Off Market

- $800,0004 bd4 ba3k sqft22549 E Sentiero Ct, Queen Creek, AZ 85142Pending
- $743,8004 bd3 ba2.4k sqft22537 E Sentiero Ct, Queen Creek, AZ 85142Off Market

- $785,4004 bd3 ba2.7k sqft22585 E Sentiero Ct, Queen Creek, AZ 85142Off Market

- $1,056,9005 bd5 ba4.5k sqft22525 E Sentiero Ct, Queen Creek, AZ 85142Off Market
- $799,8004 bd4 ba3k sqft22597 E Sentiero Ct, Queen Creek, AZ 85142Off Market
- $707,3004 bd3 ba3k sqft22597 E Pecan Ct, Queen Creek, AZ 85142Off Market
- $621,5004 bd3 ba2.4k sqft22571 E Pecan Ct, Queen Creek, AZ 85142Off Market
A local agent can set up tours, give advice and negotiate with sellers.
Similar homes
- $699,0004 bd3 ba2.2k sqft22780 E CALLE LUNA --, Queen Creek, AZ 85142For Sale
 MLS ID #7065332, Jason Crittenden, Realty ONE Group. ARMLS
 - $815,0004 bd3 ba2.9k sqft21132 E SPARROW Drive, Queen Creek, AZ 85142For Sale
 MLS ID #7063610, Dylan Phillips, eXp Realty. ARMLS
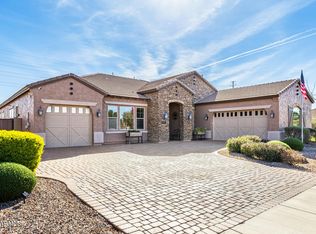
 - $850,0005 bd4 ba3.4k sqft21565 S 223RD Place, Queen Creek, AZ 85142For Sale
 MLS ID #6989073, Jill Kaminski, Finally Home Realty, LLC. ARMLS
 - $775,0004 bd4 ba2.5k sqft20948 E Canary Way, Queen Creek, AZ 85142For Sale
 MLS ID #7034644, Jessica L Timmerman, Limitless Real Estate. ARMLS
 - $950,0004 bd3 ba2.8k sqft25775 S 227TH Way, Queen Creek, AZ 85142For SaleMLS ID #7014089, John P Galaviz, eXp Realty. ARMLS
- $699,9004 bd3 ba2.4k sqft22952 E ROSA Road, Queen Creek, AZ 85142For SaleMLS ID #7057694, Mark Captain, Keller Williams Realty Phoenix. ARMLS
- $899,0004 bd3 ba3.1k sqft21286 S 227TH Way, Queen Creek, AZ 85142For SaleMLS ID #6986063, Gary Wales, AZ Real Experts LLC. ARMLS
- $850,0005 bd3 ba3.4k sqft19146 E WALNUT Court, Queen Creek, AZ 85142For SaleMLS ID #7066346, Ryon P Genet, Balboa Realty, LLC. ARMLS
- $670,0006 bd5 ba3.1k sqft22775 E CALLE LUNA --, Queen Creek, AZ 85142For SaleMLS ID #6977408, George Laughton, EveryPlace. ARMLS
- $729,0004 bd4 ba2.9k sqft35562 N GEMSTONE Way, San Tan Valley, AZ 85144For SaleMLS ID #7027871, Kyler J Martin, W and Partners, LLC. ARMLS
- $844,0004 bd4 ba2.8k sqft19644 E ROSA Road, Queen Creek, AZ 85142For SaleMLS ID #7005441, Renee Clark, Limitless Real Estate. ARMLS
- $635,0005 bd5 ba2.8k sqft22609 E MARSH Road, Queen Creek, AZ 85142For SaleMLS ID #6990532, Rosanna Love Taylor, ProSmart Realty. ARMLS
- $634,9994 bd3 ba2k sqft25778 S 224TH Place, Queen Creek, AZ 85142For SaleMLS ID #7044847, Dayton Toombs, HomeSmart Lifestyles. ARMLS
- $695,0006 bd3 ba2.7k sqft22747 S 215TH Street, Queen Creek, AZ 85142For SaleMLS ID #7027540, Kayli Morgan, Redfin Corporation. ARMLS
- $549,9003 bd2 ba1.8k sqft22742 E Poco Calle --, Queen Creek, AZ 85142For SaleMLS ID #7034637, Joy Currie, My Home Group Real Estate. ARMLS
- $825,0004 bd3 ba2.6k sqft2402 E EVERGLADE Court, Chandler, AZ 85249For SaleMLS ID #7065575, Allison T Johnson, Good Oak Real Estate. ARMLS
- $799,9004 bd3 ba2.7k sqft4960 E COLONIAL Drive, Chandler, AZ 85249For SaleMLS ID #7067531, Klaudio Tuku, Keller Williams, Professional Partners. ARMLS
- $634,8954 bd4 ba3k sqft22696 E BONANZA Way, Queen Creek, AZ 85142For SaleMLS ID #7012054, Marian Swanson, Realty ONE Group. ARMLS
- $621,0784 bd3 ba1.9k sqft20024 S 231ST Place, Queen Creek, AZ 85142New ConstructionMLS ID #7057722, Matthew Kelly, eXp Realty. ARMLS
- $460,0004 bd2 ba1.8k sqft22345 E VIA DEL PALO --, Queen Creek, AZ 85142For SaleMLS ID #7016124, Mary Ann Chapman, Rosenbaum Realty Group. ARMLS
