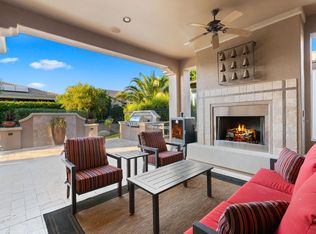
Expanded Nice plan home with an open-concept layout. This home gives you the flexibility to create the living area that best fits your lifestyle. Inside, plank-style flooring adds a warmth while the kitchen is a showstopper with refinished soft white cabinetry, new granite countertops, and a sleek custom backsplash. The spacious primary suite offers a beautiful retreat, complete with a luxurious bathroom featuring a custom oversized shower. The home also features solar, helping improve energy efficiency and reduce monthly utility costs. Step outside to your private backyard oasis, where mature landscaping, a water feature, custom pergola, and a built-in BBQ make entertaining easy. Situated on an oversized corner homesite with unobstructed views of the Superstition Mountains.
Sold for $572,000
Zestimate®
$572,000
1806 E AZAFRAN Trail, Queen Creek, AZ 85140
2beds
2,162sqft
Single Family Residence
Built in 2012
6,165 Square Feet Lot
$572,000 Zestimate®
$265/sqft
$3,290 Estimated rent
Home value
$572,000
$538,000 - $606,000
$3,290/mo
Zestimate® history
Owner options
List your home for rent
$3,290/mo
Rent Zestimate®
Find your next renter with Zillow Rental Manager. Plus, with online applications, you can quickly screen prospective tenants – for free.
$3,290/mo
Rent Zestimate®
Refinance and save
$4,943/mo
Est. payment
Refinancing to a lower rate could help reduce your monthly payments and save thousands over the life of the loan.
$4,943/mo
Est. payment
Explore your selling options
Work with a Zillow partner agent
Leverage their expertise and Zillow's premium Showcase listings to get your home seen by more buyers.
Get startedList with your own agent
Get your home in front of millions of buyers by listing it on Zillow.
Learn how to do itSell it yourself
Take full control of how buyers see your home on Zillow by listing For Sale by Owner (FSBO).
List your homeWhat's special
Open-concept layoutOversized corner homesiteCustom oversized showerMature landscapingNew granite countertopsBuilt-in bbqRefinished soft white cabinetry
Zillow last checked:
Listing updated:
Listed by:
Ben Leeson 480-677-8170,
Keller Williams Integrity First Realty,
TJ Kelley 602-369-0519,
Keller Williams Integrity First Realty
Bought with:
Grady A Rohn, SA675267000
Keller Williams Arizona Realty
Eve Tang, SA681782000
Keller Williams Arizona Realty
Source: ARMLS,MLS#: 7047638
Facts & features
Interior
Bedrooms & bathrooms
- Bedrooms: 2
- Bathrooms: 2
- Full bathrooms: 2
Primary bedroom
- Level: First
- Area: 210
- Dimensions: 14.00 x 15.00
Bedroom 2
- Level: First
- Area: 144
- Dimensions: 12.00 x 12.00
Den
- Level: First
- Area: 120
- Dimensions: 10.00 x 12.00
Dining room
- Level: First
- Area: 132
- Dimensions: 12.00 x 11.00
Great room
- Level: First
- Area: 210
- Dimensions: 15.00 x 14.00
Kitchen
- Level: First
- Area: 252
- Dimensions: 18.00 x 14.00
Heating
- Natural Gas
Cooling
- Central Air, Programmable Thmstat
Appliances
- Included: Dryer, Washer, Water Softener Owned, Gas Stub for Range, Reverse Osmosis, Refrigerator, Built-in Microwave, Dishwasher, Disposal, Electric Oven, Electric Cooktop
- Laundry: Inside
Features
- Pantry, Non-laminate Counter, High Speed Internet, Granite Counters, Double Vanity, Breakfast Bar, 9+ Flat Ceilings, No Interior Steps, Kitchen Island, 3/4 Bath Master Bdrm
- Flooring: Carpet, Vinyl
- Windows: Low Emissivity Windows, Double Pane Windows, Vinyl Frame
- Has basement: No
- Has fireplace: No
Interior area
- Total structure area: 2,162
- Total interior livable area: 2,162 sqft
Property
Parking
- Total spaces: 4
- Parking features: Garage Door Opener, Direct Access, Attch'd Gar Cabinets
- Garage spaces: 2
- Uncovered spaces: 2
Features
- Stories: 1
- Patio & porch: Patio
- Exterior features: Rain Gutters, Private Street(s), Private Yard, Built-in Barbecue
- Spa features: None
- Fencing: Back Yard,Partial,Wrought Iron
- Has view: Yes
- View description: Mountain(s)
- Waterfront features: Wash
Lot
- Size: 6,165 Square Feet
- Features: Borders Common Area, North/South Exposure, Sprinklers In Rear, Sprinklers In Front, Corner Lot, Desert Back, Desert Front, Auto Timer H2O Front, Auto Timer H2O Back
Details
- Parcel number: 10952343
Construction
Type & style
- Home type: SingleFamily
- Architectural style: Santa Barbara/Tuscan
- Property subtype: Single Family Residence
Materials
- Stucco, Wood Frame, Low VOC Paint, Painted
- Roof: Tile
Condition
- Year built: 2012
Details
- Builder name: Shea Homes
Utilities & green energy
- Sewer: Private Sewer
- Water: City Water
- Utilities for property: Phone Available
Green energy
- Energy efficient items: Solar Panels, Multi-Zones
Community & HOA
Community
- Features: Pool, Golf, Pickleball, Lake, Gated, Community Spa, Community Spa Htd, Community Media Room, Concierge, Tennis Court(s), Playground, Biking/Walking Path, Fitness Center
- Subdivision: Encanterra
HOA
- Has HOA: Yes
- Services included: Sewer, Maintenance Grounds, Street Maint
- HOA fee: $1,543 quarterly
- HOA name: AAM, LLC .
- HOA phone: 602-957-9191
Location
- Region: San Tan Valley
Financial & listing details
- Price per square foot: $265/sqft
- Tax assessed value: $507,868
- Annual tax amount: $3,024
- Date on market: 7/8/2026
- Cumulative days on market: 37 days
- Listing terms: Cash,Conventional,VA Loan
- Ownership: Fee Simple
- Road surface type: Paved
Price history
Price history is unavailable.
Public tax history
| Year | Property taxes | Tax assessment |
|---|---|---|
| 2026 | $3,024 +2.7% | $50,786 +0.6% |
| 2025 | $2,944 -0.7% | $50,497 -7.7% |
| 2024 | $2,965 -1% | $54,724 +20.1% |
| 2023 | $2,994 -1.9% | $45,583 -4.9% |
| 2022 | $3,052 +3.2% | $47,947 +8% |
| 2021 | $2,958 +17.5% | $44,379 +2.2% |
| 2020 | $2,518 +4.9% | $43,413 +55.5% |
| 2019 | $2,401 +0.8% | $27,927 -2.6% |
| 2018 | $2,382 +15.7% | $28,683 -1.2% |
| 2017 | $2,059 +2.2% | $29,036 |
| 2016 | $2,015 +4.5% | -- |
| 2014 | $1,928 | $20,084 |
| 2013 | -- | -- |
Find assessor info on the county website
Neighborhood: 85140
Nearby homes
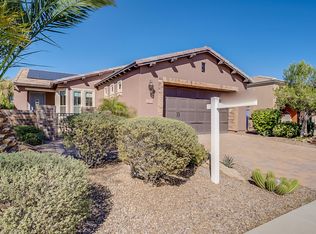
- $660,0002 bd3 ba2.3k sqft1788 E Azafran Trl, San Tan Valley, AZ 85140Sold
- $448,7002 bd2 ba1.5k sqft1772 E Azafran Trl, San Tan Valley, AZ 85140Off Market
- $593,100-- bd-- ba1.9k sqft1807 E Tangelo Pl, San Tan Valley, AZ 85140Off Market
- $615,4003 bd2 ba2.2k sqft1791 E Tangelo Pl, San Tan Valley, AZ 85140Off Market
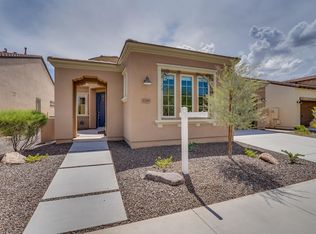
- $474,9003 bd2 ba1.7k sqft1805 E Azafran Trl, San Tan Valley, AZ 85140Off Market
- $491,5002 bd2 ba1.4k sqft1819 E Azafran Trl, San Tan Valley, AZ 85140Off Market
- $526,9002 bd2 ba1.9k sqft1789 E Azafran Trl, San Tan Valley, AZ 85140Off Market
- $550,0002 bd2 ba1.9k sqft1756 E Azafran Trl, San Tan Valley, AZ 85140For Sale
Nearby schools
GreatSchools rating
- 3/10J. O. Combs Middle SchoolGrades: K-8Distance: 0.5 mi
- 7/10Combs High SchoolGrades: 8-12Distance: 4.3 mi
- 3/10Ellsworth Elementary SchoolGrades: PK-6Distance: 1.1 mi
Schools provided by the listing agent
- Elementary: J. O. Combs Middle School
- Middle: J. O. Combs Middle School
- High: Combs High School
- District: J O Combs Unified School District
Source: ARMLS. This data may not be complete. We recommend contacting the local school district to confirm school assignments for this home.
Get a cash offer in 3 minutes
Find out how much your home could sell for in as little as 3 minutes with a no-obligation cash offer.
Estimated market value
$572,000
Get a cash offer in 3 minutes
Find out how much your home could sell for in as little as 3 minutes with a no-obligation cash offer.
Estimated market value
$572,000
- Arizona
- Pinal County
- San Tan Valley
- 85140
- 1806 E AZAFRAN Trail
