Move-in ready and loaded with upgrades, this exceptional Encanterra home delivers comfort, efficiency, and resort-style living. Perfectly situated on a premium greenbelt homesite, the open-concept floor plan features 2 bedrooms, 2 baths, a spacious great room, granite countertops, architectural details, stone accents, and a cozy gas fireplace. Enjoy valuable energy savings with paid-in-full solar, a newer A/C (2023), and tankless water heater. The private backyard retreat is designed for year-round enjoyment with a pergola-covered spa, built-in BBQ, screened patio, water feature, and tranquil greenbelt views. A rare opportunity to enjoy one of Encanterra's most inviting and energy-efficient homes.
For sale
Price cut: $10K (9/2)
$550,000
1756 E AZAFRAN Trail, Queen Creek, AZ 85140
2beds
1,928sqft
Single Family Residence
Built in 2010
5,251 Square Feet Lot
$-- Zestimate®
$285/sqft
$514/mo HOA
What's special
Screened patioCozy gas fireplaceOpen-concept floor planStone accentsPergola-covered spaTranquil greenbelt viewsArchitectural details
- 65 days
- 230
- 8
Zillow last checked:
Listing updated:
Listed by:
Velma Herzberg 602-702-2576,
SERHANT.
Source: ARMLS,MLS#: 7050506
Facts & features
Interior
Bedrooms & bathrooms
- Bedrooms: 2
- Bathrooms: 2
- Full bathrooms: 2
Heating
- Natural Gas
Cooling
- Central Air, Ceiling Fan(s), Programmable Thmstat
Appliances
- Included: Dryer, Washer, Water Softener Owned, Reverse Osmosis, Refrigerator, Built-in Microwave, Dishwasher, Disposal, Gas Range, Gas Oven
- Laundry: Inside, Engy Star (See Rmks)
Features
- Pantry, Non-laminate Counter, High Speed Internet, Granite Counters, Double Vanity, Master Downstairs, Eat-in Kitchen, Breakfast Bar, 9+ Flat Ceilings, No Interior Steps, Kitchen Island, 3/4 Bath Master Bdrm
- Flooring: Carpet, Tile, Wood
- Windows: Skylight(s), Low Emissivity Windows, Double Pane Windows, Vinyl Frame
- Has basement: No
- Number of fireplaces: 1
- Fireplace features: Exterior Fireplace, Gas
Interior area
- Total structure area: 1,928
- Total interior livable area: 1,928 sqft
Property
Parking
- Total spaces: 4
- Parking features: Garage Door Opener, Direct Access, Attch'd Gar Cabinets
- Garage spaces: 2
- Uncovered spaces: 2
Accessibility
- Accessibility features: Remote Devices, Mltpl Entries/Exits
Features
- Stories: 1
- Patio & porch: Covered, Patio
- Exterior features: Private Yard, Screened in Patio(s), Built-in Barbecue
- Has spa: Yes
- Spa features: Above Ground, Heated, Private
- Fencing: None
- Waterfront features: Wash
Lot
- Size: 5,251 Square Feet
- Features: Borders Common Area, North/South Exposure, Sprinklers In Rear, Sprinklers In Front, Desert Back, Desert Front, Gravel/Stone Front, Synthetic Grass Back, Auto Timer H2O Front, Auto Timer H2O Back
Details
- Parcel number: 10952340
Construction
Type & style
- Home type: SingleFamily
- Architectural style: Ranch
- Property subtype: Single Family Residence
Materials
- Stucco, Wood Frame, Blown Cellulose, Painted
- Roof: Tile
Condition
- Year built: 2010
Details
- Builder name: Shea
Utilities & green energy
- Sewer: Private Sewer
- Water: City Water
- Utilities for property: Phone Available
Green energy
- Energy efficient items: Solar Panels
- Water conservation: Tankless Ht Wtr Heat
Community & HOA
Community
- Features: Pool, Golf, Pickleball, Lake, Gated, Community Spa Htd, Guarded Entry, Concierge, Tennis Court(s), Playground, Biking/Walking Path, Fitness Center
- Security: Security Guard
- Subdivision: Encanterra
HOA
- Has HOA: Yes
- Services included: Sewer, Maintenance Grounds, Street Maint
- HOA fee: $1,543 quarterly
- HOA name: Encanterra CA
- HOA phone: 602-957-9191
Location
- Region: San Tan Valley
Financial & listing details
- Price per square foot: $285/sqft
- Tax assessed value: $452,601
- Annual tax amount: $3,278
- Date on market: 7/7/2026
- Cumulative days on market: 65 days
- Listing terms: Cash,Conventional,FHA,VA Loan
- Ownership: Fee Simple
- Road surface type: Asphalt
Estimated market value
Not available
Estimated sales range
Not available
Not available
Price history
| Date | Event | Price |
|---|---|---|
| 9/2/2026 | Price change | $550,000-1.8%$285/sqft |
Source:  ARMLS #7050506 Report a problem ARMLS #7050506 Report a problem | ||
| 7/29/2026 | Price change | $560,000-2.6%$290/sqft |
Source: ARMLS #7050506 Report a problem | ||
| 7/7/2026 | Listed for sale | $575,000+1.1%$298/sqft |
Source: ARMLS #7050506 Report a problem | ||
| 5/1/2026 | Listing removed | $569,000$295/sqft |
Source: ARMLS #6917228 Report a problem | ||
| 4/22/2026 | Price change | $569,000-6.6%$295/sqft |
Source: ARMLS #6917228 Report a problem | ||
| 1/16/2026 | Price change | $609,000-2.7%$316/sqft |
Source: ARMLS #6917228 Report a problem | ||
| 12/17/2025 | Price change | $625,900-3.7%$325/sqft |
Source: ARMLS #6917228 Report a problem | ||
| 12/2/2025 | Price change | $650,000-1.5%$337/sqft |
Source: ARMLS #6917228 Report a problem | ||
| 9/9/2025 | Listed for sale | $660,000+56%$342/sqft |
Source: ARMLS #6917228 Report a problem | ||
| 4/20/2020 | Sold | $423,000+1%$219/sqft |
Source: ARMLS #5922021 Report a problem | ||
| 2/1/2020 | Pending sale | $419,000$217/sqft |
Source: Helmstad Realty #5922021 Report a problem | ||
| 1/19/2020 | Listed for sale | $419,000-0.7%$217/sqft |
Source: Helmstad Realty #5922021 Report a problem | ||
| 11/21/2019 | Listing removed | $422,000$219/sqft |
Source: Helmstad Realty #5922021 Report a problem | ||
| 10/6/2019 | Listed for sale | $422,000-1.6%$219/sqft |
Source: Helmstad Realty #5922021 Report a problem | ||
| 8/25/2019 | Listing removed | $429,000$223/sqft |
Source: Helmstad Realty #5922021 Report a problem | ||
| 5/7/2019 | Listed for sale | $429,000+46.4%$223/sqft |
Source: Helmstad Realty #5922021 Report a problem | ||
| 6/6/2011 | Sold | $293,000$152/sqft |
Source: Public Record Report a problem | ||
Public tax history
| Year | Property taxes | Tax assessment |
|---|---|---|
| 2026 | $3,278 +2.2% | $45,260 -0.3% |
| 2025 | $3,207 +0.6% | $45,379 -8.7% |
| 2024 | $3,188 +1.8% | $49,688 +15.6% |
| 2023 | $3,132 -1.4% | $43,001 -5.2% |
| 2022 | $3,177 +4.1% | $45,364 +8.1% |
| 2021 | $3,050 +17.2% | $41,967 +2.3% |
| 2020 | $2,602 +5.1% | $41,031 +55.6% |
| 2019 | $2,475 +1.9% | $26,366 -2.7% |
| 2018 | $2,430 +13% | $27,111 -1.3% |
| 2017 | $2,149 +1.2% | $27,463 |
| 2016 | $2,124 +6.1% | -- |
| 2014 | $2,001 | $20,894 |
| 2013 | -- | -- |
| 2012 | -- | -- |
Find assessor info on the county website
Monthly payment
Est. payment
Payment breakdown
Explore the cost of this home by adjusting the details. Changes won't be saved.Climate risks
Neighborhood: 85140
Nearby schools
Schools provided by the listing agent
- Elementary: Ellsworth Elementary School
- Middle: J. O. Combs Middle School
- High: Combs High School
- District: J O Combs Unified School District
Source: ARMLS. This data may not be complete. We recommend contacting the local school district to confirm school assignments for this home.
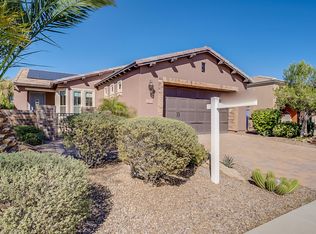
- $448,7002 bd2 ba1.5k sqft1772 E Azafran Trl, San Tan Valley, AZ 85140Off Market
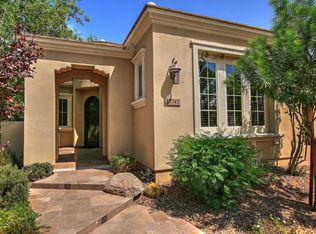
- $622,4002 bd2 ba2.2k sqft1742 E Azafran Trl, San Tan Valley, AZ 85140Off Market
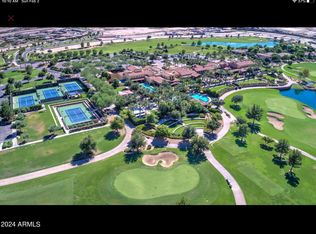
- $480,0002 bd2 ba1.4k sqft1755 E Atole Pl, San Tan Valley, AZ 85140Sold
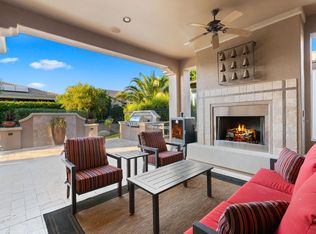
- $660,0002 bd3 ba2.3k sqft1788 E Azafran Trl, San Tan Valley, AZ 85140Sold
Similar homes
- $435,0004 bd2 ba2.1k sqft38528 N DAVE Street, San Tan Valley, AZ 85140For Sale
 MLS ID #7071921, Mary Lokka, Century 21 Arizona Foothills. ARMLS
 - $--3 bd2 ba1.9k sqft28314 N Crimm Rd, San Tan Valley, AZ 85143Auction
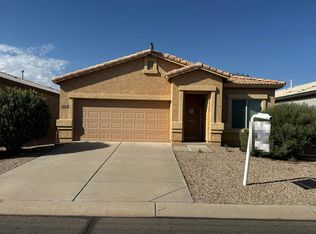 Auction.com 2
 - $777,0003 bd3 ba2.5k sqft1582 E AMARANTH Trail, Queen Creek, AZ 85140For Sale
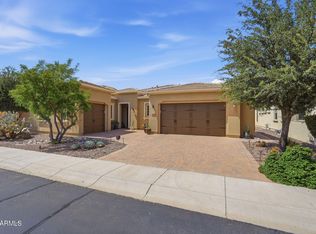 MLS ID #7056431, Tammy H Figueroa, SERHANT.. ARMLS
 - $529,0002 bd2 ba1.8k sqft1197 W DESERT LILY Drive, San Tan Valley, AZ 85143For Sale
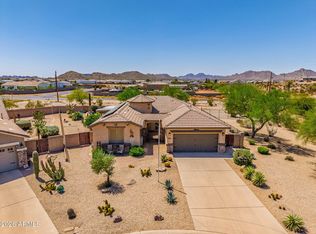 MLS ID #7010253, Mary C. Buchli, Stratton Vantage Property Management. ARMLS
