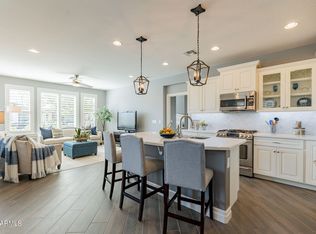
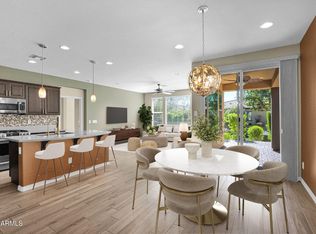
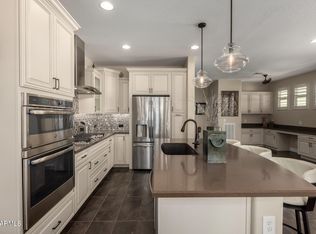
Premium homesite, gorgeous upgrades, and the Encanterra resort lifestyle all in one beautiful home. This stunning Resort Collection home is ideally situated on a highly desirable homesite, offering a special setting that enhances both privacy and everyday enjoyment. Located just minutes from La Casa, the main clubhouse, you can easily jump on the nearby walking trail for quick access to dining, fitness, activities, and the heart of the community. Prefer a more relaxed afternoon? Head over to the Algarve pool and spa to meet friends, grab a drink, and enjoy the resort-style atmosphere Encanterra is known for. Inside, this light and bright home offers a spacious and thoughtfully designed layout. Start living the Encanterra lifestyle you've been waiting for.
For sale
Price cut: $16K (9/4)
$499,000
755 E VERDE Boulevard, Queen Creek, AZ 85140
4beds
2,186sqft
Townhouse
Built in 2016
3,199 Square Feet Lot
$-- Zestimate®
$228/sqft
$639/mo HOA
What's special
Light and bright homeHighly desirable homesiteGorgeous upgrades
- 75 days
- 222
- 15
Zillow last checked:
Listing updated:
Listed by:
Ben Leeson 480-677-8170,
Keller Williams Integrity First Realty,
TJ Kelley 602-369-0519,
Keller Williams Integrity First Realty
Source: ARMLS,MLS#: 7043512
Facts & features
Interior
Bedrooms & bathrooms
- Bedrooms: 4
- Bathrooms: 3
- Full bathrooms: 3
Primary bedroom
- Level: Lower
- Area: 132
- Dimensions: 12.00 x 11.00
Bedroom 2
- Level: Lower
- Area: 130
- Dimensions: 13.00 x 10.00
Bedroom 3
- Level: Second
- Area: 120
- Dimensions: 12.00 x 10.00
Den
- Level: Second
- Area: 132
- Dimensions: 12.00 x 11.00
Dining room
- Level: Lower
- Area: 156
- Dimensions: 13.00 x 12.00
Great room
- Level: Lower
- Area: 182
- Dimensions: 14.00 x 13.00
Kitchen
- Level: Lower
- Area: 135
- Dimensions: 15.00 x 9.00
Loft
- Level: Second
Heating
- Natural Gas
Cooling
- Central Air, Ceiling Fan(s), Programmable Thmstat
Appliances
- Included: Washer/Dryer Stacked, Dryer, Washer, Water Softener Owned, Gas Stub for Range, Reverse Osmosis, Refrigerator, Built-in Microwave, Dishwasher, Disposal, Induction Cooktop, Gas Range, Gas Oven, Gas Cooktop, Water Purifier
- Laundry: Inside
Features
- Non-laminate Counter, Quartz Countertops, High Speed Internet, Double Vanity, Master Downstairs, Breakfast Bar, 9+ Flat Ceilings, Kitchen Island, Pantry, 3/4 Bath Master Bdrm
- Flooring: Carpet, Tile
- Windows: Low Emissivity Windows, Double Pane Windows, Vinyl Frame
- Has basement: No
- Has fireplace: No
- Furnished: Yes
Interior area
- Total structure area: 2,186
- Total interior livable area: 2,186 sqft
Property
Parking
- Total spaces: 4
- Parking features: Garage Door Opener, Direct Access, Storage
- Garage spaces: 2
- Uncovered spaces: 2
Features
- Stories: 2
- Patio & porch: Covered, Patio
- Exterior features: Rain Gutters, Private Street(s), Private Yard, Storage
- Spa features: None
- Fencing: None
- Waterfront features: Wash
Lot
- Size: 3,199 Square Feet
- Features: Borders Common Area, North/South Exposure, Hillside Lot, Sprinklers In Rear, Sprinklers In Front, Desert Back, Desert Front, Auto Timer H2O Front, Auto Timer H2O Back
Details
- Parcel number: 10955165
Construction
Type & style
- Home type: Townhouse
- Architectural style: Territorial/Santa Fe
- Property subtype: Townhouse
- Attached to another structure: Yes
Materials
- Synthetic Stucco, Stucco, Wood Frame, Low VOC Paint, Painted
- Roof: Tile
Condition
- Year built: 2016
Details
- Builder name: Shea Homes
Utilities & green energy
- Electric: 220 Volts in Kitchen
- Sewer: Private Sewer
- Water: City Water
- Utilities for property: Phone Available
Green energy
- Energy efficient items: Multi-Zones
Community & HOA
Community
- Features: Pool, Golf, Pickleball, Gated, Community Spa, Community Spa Htd, Concierge, Tennis Court(s), Playground, Biking/Walking Path, Fitness Center
- Security: Security System Owned
- Subdivision: Encanterra
HOA
- Has HOA: Yes
- Services included: Sewer, Maintenance Grounds, Street Maint, Front Yard Maint, Maintenance Exterior
- HOA fee: $1,918 quarterly
- HOA name: Encanterra HOA
- HOA phone: 602-957-9191
Location
- Region: San Tan Valley
Financial & listing details
- Price per square foot: $228/sqft
- Tax assessed value: $409,361
- Annual tax amount: $3,144
- Date on market: 6/27/2026
- Cumulative days on market: 75 days
- Listing terms: Cash,Conventional,VA Loan
- Ownership: Fee Simple
- Electric utility on property: Yes
Estimated market value
Not available
Estimated sales range
Not available
Not available
Price history
| Date | Event | Price |
|---|---|---|
| 9/4/2026 | Price change | $499,000-3.1%$228/sqft |
Source:  ARMLS #7043512 Report a problem ARMLS #7043512 Report a problem | ||
| 6/27/2026 | Listed for sale | $515,000-6.2%$236/sqft |
Source: ARMLS #7043512 Report a problem | ||
| 9/16/2021 | Sold | $549,000$251/sqft |
Source: ARMLS #6274148 Report a problem | ||
| 9/14/2021 | Pending sale | $549,000$251/sqft |
Source: ARMLS #6274148 Report a problem | ||
| 9/14/2021 | Listed for sale | $549,000$251/sqft |
Source: ARMLS #6274148 Report a problem | ||
| 8/9/2021 | Pending sale | $549,000$251/sqft |
Source: ARMLS #6274148 Report a problem | ||
| 8/6/2021 | Listed for sale | $549,000+46.4%$251/sqft |
Source: ARMLS #6274148 Report a problem | ||
| 12/19/2019 | Sold | $375,000+11.9%$172/sqft |
Source: Public Record Report a problem | ||
| 4/6/2017 | Sold | $335,096$153/sqft |
Source: Public Record Report a problem | ||
Public tax history
| Year | Property taxes | Tax assessment |
|---|---|---|
| 2026 | $3,144 +2.1% | $40,936 +0.7% |
| 2025 | $3,079 -0.3% | $40,650 -9.7% |
| 2024 | $3,087 -0.3% | $44,996 +14.4% |
| 2023 | $3,096 -0.3% | $39,344 -5.7% |
| 2022 | $3,106 +1.1% | $41,741 +8.6% |
| 2021 | $3,073 +16.7% | $38,419 +2.6% |
| 2020 | $2,632 +5.1% | $37,445 +57.7% |
| 2019 | $2,504 +365.6% | $23,749 -2.2% |
| 2018 | $538 | $24,282 |
Find assessor info on the county website
Monthly payment
Est. payment
Payment breakdown
Explore the cost of this home by adjusting the details. Changes won't be saved.Climate risks
Neighborhood: 85140
Nearby schools
Schools provided by the listing agent
- Elementary: J. O. Combs Middle School
- Middle: J. O. Combs Middle School
- High: Combs High School
- District: J O Combs Unified School District
Source: ARMLS. This data may not be complete. We recommend contacting the local school district to confirm school assignments for this home.
Similar homes
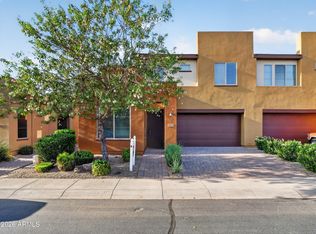
- $430,0003 bd3 ba2.1k sqft756 E VERDE Boulevard, Queen Creek, AZ 85140For Sale
 MLS ID #7075028, Kimberly Stutting, DeLex Realty. ARMLS
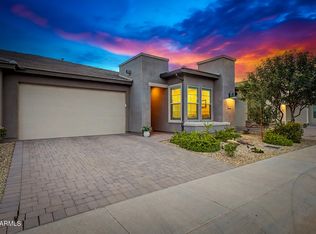
 - $550,0002 bd3 ba1.6k sqft35340 N SUNSET Trail, Queen Creek, AZ 85140For Sale
 MLS ID #7073122, Tamra L Ashcroft, Keller Williams Integrity First Realty. ARMLS
 - $439,0002 bd2 ba1.3k sqft943 E COBBLE STONE Drive, Queen Creek, AZ 85140For Sale
 MLS ID #6924352, Christos Catsouras, RE/MAX Fine Properties. ARMLS
 - $410,0002 bd2 ba1.3k sqft810 E VERDE Boulevard, Queen Creek, AZ 85140For Sale
 MLS ID #7067111, Sheila James, Arizona Choice Realty. ARMLS
